
18003 Ravenfield Drive, Houston, TX 77084
Local realty services provided by:American Real Estate ERA Powered
Listed by: adam williams
Office: jla realty713-489-8130
MLS#:92048577
Source:HARMLS
Price summary
- Price:$315,000
- Price per sq. ft.:$126.25
- Monthly HOA dues:$82.5
About this home
Set on a quiet cul-de-sac in Deerfield Village, this 4-bedroom, 2.5-bath home offers 2,495 SF with a first-floor primary suite and a 10,000-SF lot. The kitchen is the centerpiece, featuring Wolf range and steam oven, custom cabinetry, upgraded countertops, an oversized sink and a custom built-in breakfast area. The spacious family room features custom built-ins and a fireplace, while the first-floor primary suite offers a double vanity, tub/shower combination and two walk-in closets. Additional updates include double-pane windows, wood-look tile flooring, HVAC and ductwork (2020) and water heater (2021). Outside, enjoy a large stamped-concrete patio, fenced backyard and 2-car detached garage. Deerfield Village amenities include a pool, clubhouse, tennis courts, playground and jogging paths.
Contact an agent
Home facts
- Year built:1978
- Subdivision & Development:Deerfield Village Sec 2
- Listing ID #:92048577
- Updated:September 29, 2026 at 10:28 PM
Rooms and interior
- Bedrooms:4
- Total bathrooms:3
- Full bathrooms:2
- Half bathrooms:1
- Rooms Total:10
- Flooring:Carpet, Tile
- Bathrooms Description:Tub Shower
- Kitchen Description:Dishwasher, Disposal, Electric Oven, Gas Oven, Gas Range, Microwave, Walk In Pantry
- Living area:2,495 sq. ft.
Heating and cooling
- Cooling:Central Air, Electric
- Heating:Central, Gas
- Central air:Yes
Structure and exterior
- Roof:Composition
- Year built:1978
- Building area:2,495 sq. ft.
- Lot area:0.23 Acres
- Lot Features:Cul De Sac, Subdivision
- Architectural Style:Traditional
- Construction Materials:Brick, Cement Siding
- Exterior Features:Fence, Patio, Tennis Courts
- Foundation Description:Slab
- Levels:2 Stories
Schools
- High school:CYPRESS LAKES HIGH SCHOOL
- Middle school:WATKINS MIDDLE SCHOOL
- Elementary school:WILSON ELEMENTARY SCHOOL (CYPRESS-FAIRBANKS)
Utilities
- Sewer:Public Sewer
Finances and disclosures
- Price:$315,000
- Price per sq. ft.:$126.25
- Tax amount:$6,323 (2025)
Features and amenities
- Appliances:Dishwasher, Disposal, Electric Oven, Gas Oven, Gas Range, Microwave
Parking
- Parking description:Garage
- Garage:Yes
- Garage spaces:2
New listings near 18003 Ravenfield Drive
- New
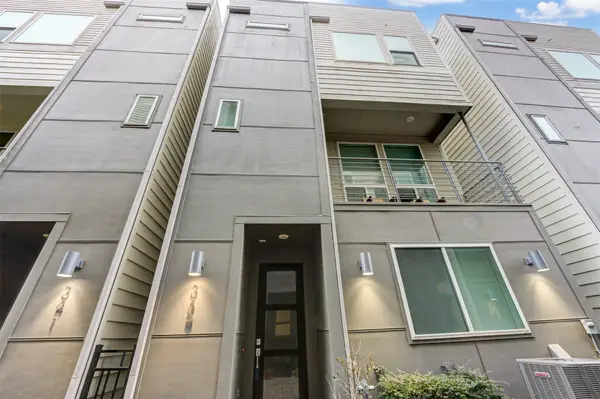 $375,000Active3 beds 4 baths2,218 sq. ft.
339 Eado Park Circle, Houston, TX 77020
MLS# 11749799Listed by: SERHANT. - New
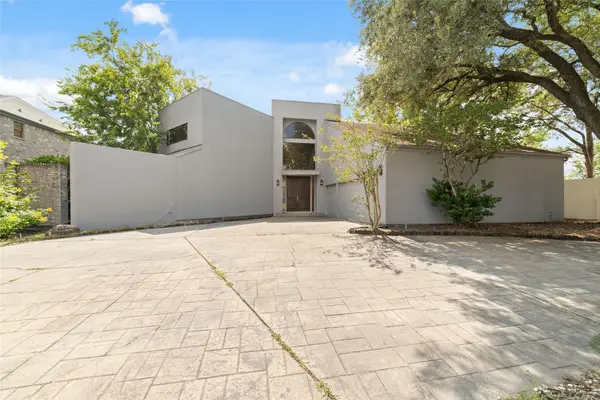 $599,999Active5 beds 5 baths4,900 sq. ft.
8115 Fondren Lake Drive, Houston, TX 77071
MLS# 20642144Listed by: INSYNC HOMES, LLC - New
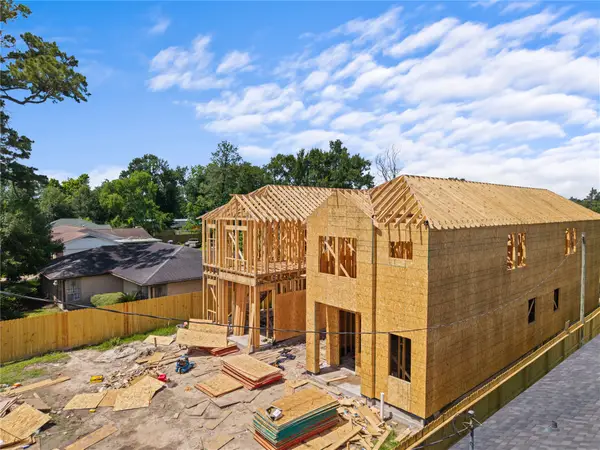 $479,000Active3 beds 2 baths2,612 sq. ft.
8317 Lavender Street #AB, Houston, TX 77016
MLS# 21565650Listed by: ADEO HOMES REALTY - New
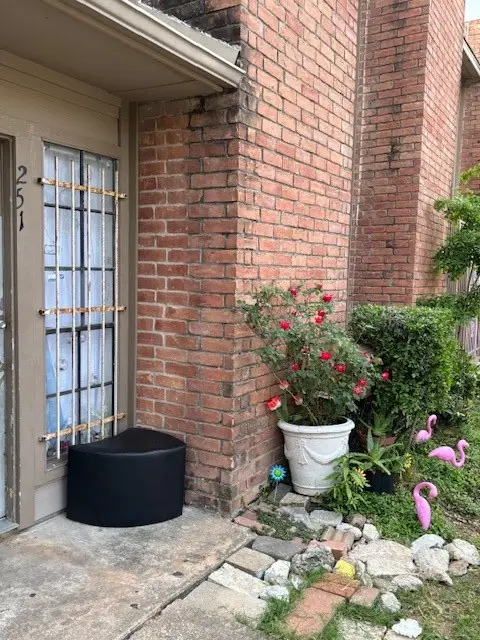 $69,888Active1 beds 2 baths768 sq. ft.
10501 South Drive #251, Houston, TX 77099
MLS# 22071711Listed by: JIH JOU LIN - New
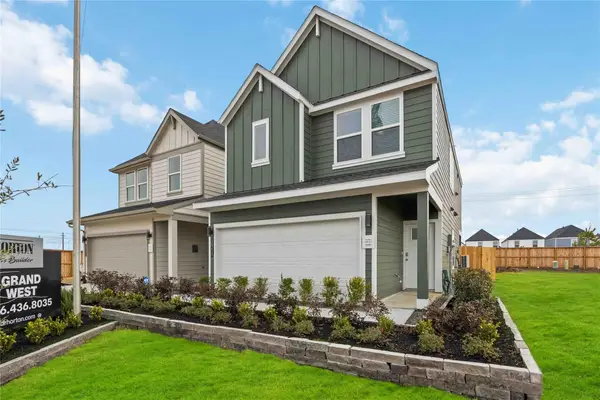 $340,000Active3 beds 3 baths1,586 sq. ft.
11411 Evergreen Harvest Drive, Houston, TX 77040
MLS# 22532119Listed by: KELLER WILLIAMS CITY VIEW - New
 $160,000Active3 beds 2 baths1,322 sq. ft.
4927 Glenridge Lane, Houston, TX 77053
MLS# 23015436Listed by: LPT REALTY, LLC - New
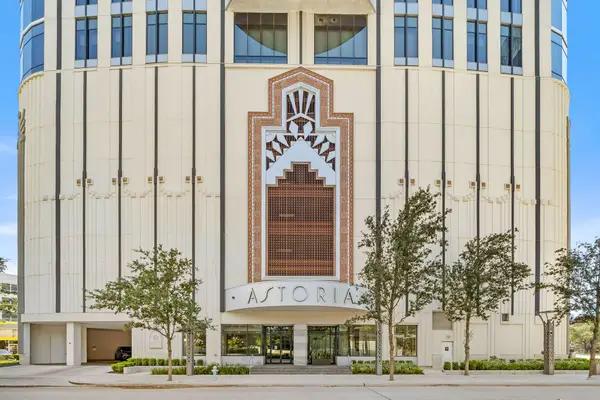 $1,445,000Active3 beds 5 baths3,010 sq. ft.
1409 Post Oak Boulevard #1602, Houston, TX 77056
MLS# 25927313Listed by: CAMELOT REALTY GROUP - Open Sat, 1 to 3pmNew
 $350,000Active4 beds 3 baths2,170 sq. ft.
7730 Granite Terrace Lane, Houston, TX 77083
MLS# 26894093Listed by: KELLER WILLIAMS SIGNATURE - New
 $283,000Active3 beds 2 baths1,702 sq. ft.
11114 Sageknight Drive, Houston, TX 77089
MLS# 29311183Listed by: REAL BROKER, LLC - New
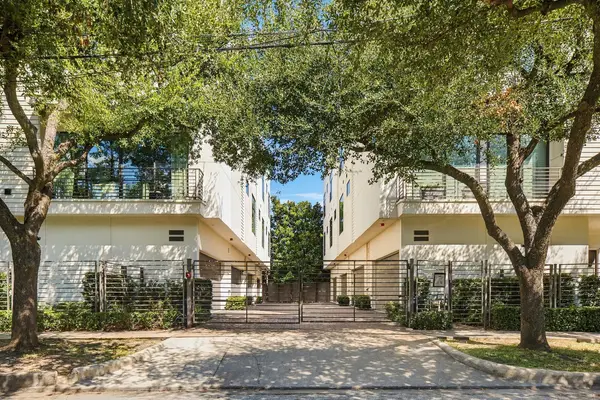 $447,000Active2 beds 3 baths1,481 sq. ft.
1004 California Street #203, Houston, TX 77006
MLS# 30403041Listed by: GREENWOOD KING PROPERTIES - KIRBY OFFICE


Protect your home and budget from life's surprises with an Assurant Home Warranty, backed by a partner that supports you through every step of homeownership. Explore Plans.
© 2023 - 2026 ERA Franchise Systems LLC. All rights reserved. ERA Franchise Systems LLC fully supports the principles of the Fair Housing Act and the Equal Opportunity Act. ERA, ERA Real Estate powered, and their respective logos are registered service marks of ERA Franchise Systems LLC. Each office is independently owned and operated.