
18023 Mountfield Drive, Houston, TX 77084
Local realty services provided by:ERA Experts
18023 Mountfield Drive,Houston, TX 77084
$285,000
- 4 Beds
- 3 Baths
- 2,421 sq. ft.
- Single family
- Active
Listed by: rene griffin-perry
Office: re/max tyler903-581-7117
MLS#:43423648
Source:HARMLS
Price summary
- Price:$285,000
- Price per sq. ft.:$117.72
About this home
This 4 bedroom, 2.5 bath home has BEAUTIFUL curb appeal. The kitchen is spacious with plenty of cabinet space and on each side of the kitchen is a formal dining room and breakfast nook with a built-in desk. The master suite is down stairs with double doors opening up to a large covered patio. The living room is HUGE with beautifully crafted wood paneling, a wet bar and a wood burning fireplace with built-in shelves around it. Upstairs there are 3 bedrooms and a bathroom. The back yard is spacious with mature trees and the fence is in great shape!
Contact an agent
Home facts
- Year built:1979
- Subdivision & Development:Deerfield Village Sec 02
- Listing ID #:43423648
- Updated:September 29, 2026 at 12:25 PM
Rooms and interior
- Bedrooms:4
- Total bathrooms:3
- Full bathrooms:2
- Half bathrooms:1
- Rooms Total:1
- Kitchen Description:Dishwasher, Disposal, Double Oven, Electric Cooktop, Microwave
- Living area:2,421 sq. ft.
Heating and cooling
- Cooling:Central Air, Electric
- Heating:Central, Electric
- Central air:Yes
Structure and exterior
- Roof:Composition
- Year built:1979
- Building area:2,421 sq. ft.
- Lot area:0.22 Acres
- Lot Features:Subdivision
- Architectural Style:Traditional
- Construction Materials:Brick, Wood Siding
- Foundation Description:Slab
- Levels:2 Stories
Schools
- High school:CYPRESS LAKES HIGH SCHOOL
- Middle school:WATKINS MIDDLE SCHOOL
- Elementary school:WILSON ELEMENTARY SCHOOL (CYPRESS-FAIRBANKS)
Utilities
- Sewer:Public Sewer
Finances and disclosures
- Price:$285,000
- Price per sq. ft.:$117.72
- Tax amount:$5,773 (2025)
Features and amenities
- Appliances:Dishwasher, Disposal, Double Oven, Electric Cooktop, Microwave
Parking
- Parking description:Garage, Oversized
- Garage:Yes
- Garage spaces:2
New listings near 18023 Mountfield Drive
- Coming Soon
 $390,900Coming Soon4 beds 3 baths2,641 sq. ft.
11542 Wickersham Lane, Houston, TX 77077
MLS# 67659600Listed by: COLDWELL BANKER REALTY - MEMORIAL OFFICE - Coming Soon
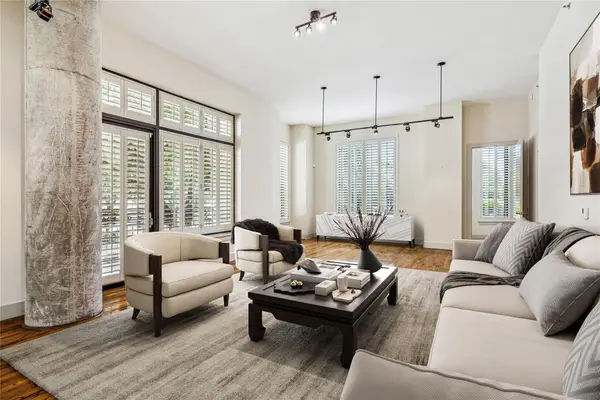 $695,000Coming Soon3 beds 4 baths2,699 sq. ft.
5005 Hidalgo Street #208, Houston, TX 77056
MLS# 10899373Listed by: MARTHA TURNER SOTHEBY'S INTERNATIONAL REALTY - New
 $40,000Active0.15 Acres
5723 Bobby Burns Street, Houston, TX 77028
MLS# 76355240Listed by: EXP REALTY LLC - New
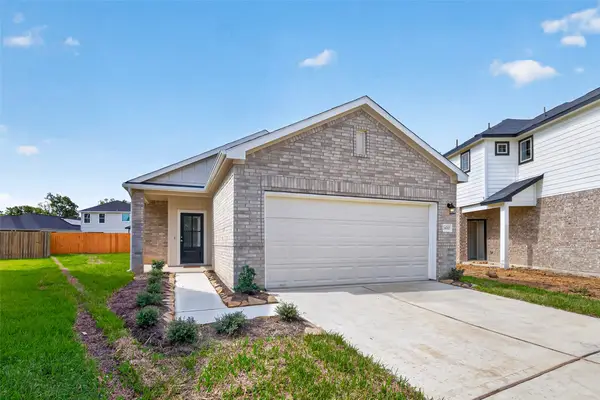 $249,990Active3 beds 2 baths1,427 sq. ft.
224 Emerald Thicket Lane, Huffman, TX 77336
MLS# 26913005Listed by: CB&A, REALTORS - New
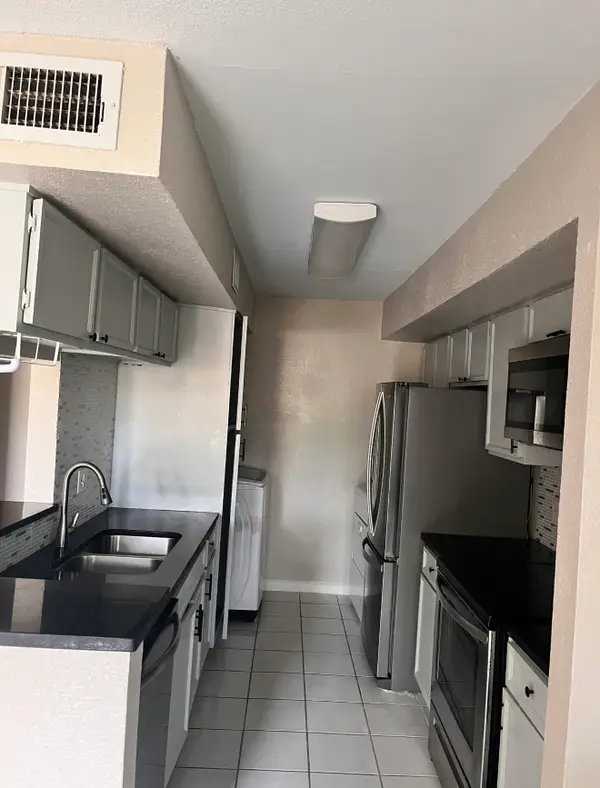 $1,200Active1 beds 2 baths1,029 sq. ft.
6633 W Airport Boulevard #1305, Houston, TX 77035
MLS# 41954110Listed by: VAQUERO RE LLC - New
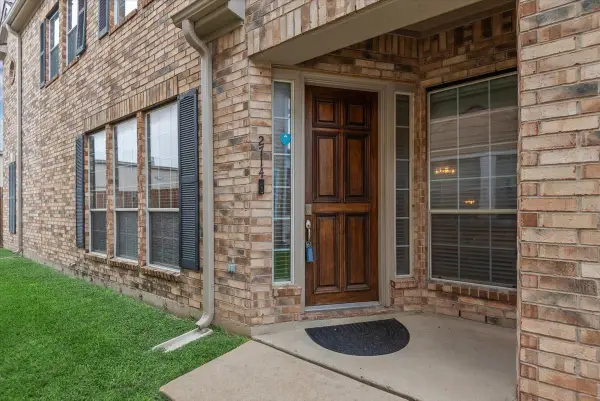 $235,000Active3 beds 3 baths1,926 sq. ft.
2714 Windy Thicket Lane, Houston, TX 77082
MLS# 81258968Listed by: BETTER HOMES AND GARDENS REAL ESTATE GARY GREENE - CHAMPIONS - New
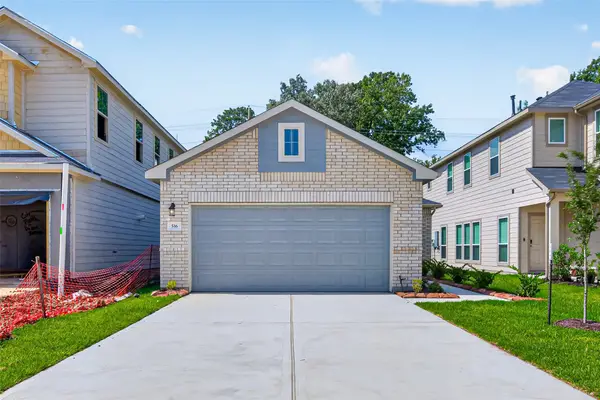 $229,990Active3 beds 2 baths1,243 sq. ft.
220 Emerald Thicket Lane, Huffman, TX 77336
MLS# 31885440Listed by: CB&A, REALTORS - New
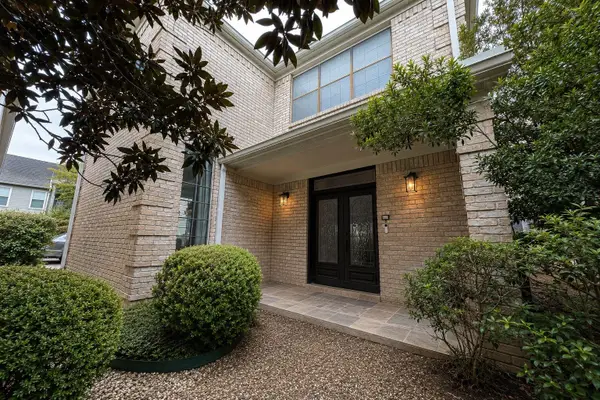 $705,000Active4 beds 4 baths4,023 sq. ft.
1811 Potomac Dr Drive #C, Houston, TX 77057
MLS# 81549887Listed by: HOME PROS REAL ESTATE GROUP - New
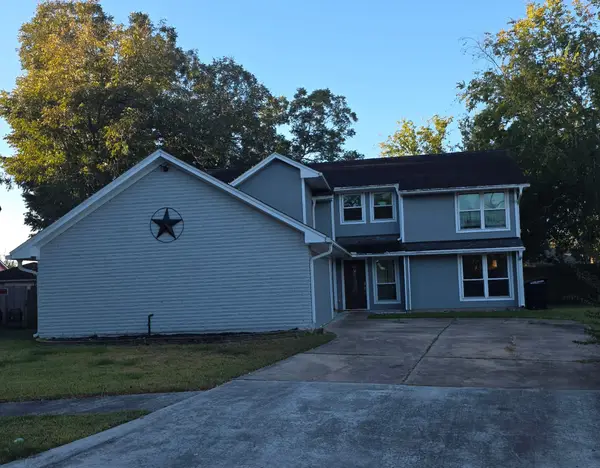 $325,000Active4 beds 3 baths2,639 sq. ft.
8626 Berryvine Drive, Houston, TX 77489
MLS# 21398407Listed by: MAJORS KEYS LLC - Open Sat, 1 to 3pmNew
 $560,000Active3 beds -- baths3,321 sq. ft.
8028 Penrod Street #A/B, Houston, TX 77028
MLS# 59707987Listed by: NEXTGEN REAL ESTATE PROPERTIES


Protect your home and budget from life's surprises with an Assurant Home Warranty, backed by a partner that supports you through every step of homeownership. Explore Plans.
© 2023 - 2026 ERA Franchise Systems LLC. All rights reserved. ERA Franchise Systems LLC fully supports the principles of the Fair Housing Act and the Equal Opportunity Act. ERA, ERA Real Estate powered, and their respective logos are registered service marks of ERA Franchise Systems LLC. Each office is independently owned and operated.