
1804 & 1806 Elysian Street, Houston, TX 77026
Local realty services provided by:American Real Estate ERA Powered
1804 & 1806 Elysian Street,Houston, TX 77026
$739,980
- 3 Beds
- 3 Baths
- 1,952 sq. ft.
- Multi-family
- Active
Upcoming open houses
- Sat, Oct 2401:00 pm - 04:00 pm
- Sun, Oct 2501:00 pm - 04:00 pm
Listed by: wally silva
Office: compass re texas, llc. - houston832-899-4788
MLS#:21541637
Source:HARMLS
Price summary
- Price:$739,980
- Price per sq. ft.:$379.09
- Monthly HOA dues:$99.58
About this home
**Live in One, Rent the Other — Duplex Investment Opportunity** Live 5 minutes from Downtown Houston in this new-construction home by Cityside Homes, complete with a private backyard, balcony, and direct access to the community DOG PARK. Inside, 3 bedrooms and 3.5 baths offer rare flexibility for a new build: a first-floor bedroom with its own en suite bath is ideal for roommates, guests, or AIRBNB/RENTAL INCOME. The entertainment level opens up with a spacious, open-concept layout, a PRIVATE HOME OFFICE, a walk-in pantry, and a kitchen finished with quartz countertops and stainless steel appliances. Upstairs, the primary suite offers two walk-in closets and a spa-style en suite bathroom perfect for unwinding after a long day. Just blocks from Daikin Park, Saint Arnold and Bad Astronaut breweries, White Oak Music Hall, Toyota Center, and scenic trails and parks — Downtown Houston's best is right outside your door.
Contact an agent
Home facts
- Subdivision & Development:Hardy Skyline
- Listing ID #:21541637
- Updated:October 22, 2026 at 12:02 PM
Rooms and interior
- Bedrooms:3
- Total bathrooms:3
- Full bathrooms:3
- Flooring:Plank, Vinyl
- Kitchen Description:Dishwasher, Microwave
- Living area:1,952 sq. ft.
Heating and cooling
- Cooling:Central Air, Electric
- Heating:Central, Gas
- Central air:Yes
Structure and exterior
- Roof:Composition
- Building area:1,952 sq. ft.
- Levels:3 Stories
Schools
- High school:NORTHSIDE HIGH SCHOOL
- Middle school:MARSHALL MIDDLE SCHOOL (HOUSTON)
- Elementary school:SHERMAN ELEMENTARY SCHOOL
Finances and disclosures
- Price:$739,980
- Price per sq. ft.:$379.09
- Tax amount:$2,242 (2025)
Features and amenities
- Appliances:Dishwasher, Microwave
New listings near 1804 & 1806 Elysian Street
- New
 $99,000Active2 beds 1 baths575 sq. ft.
6207 Laura Koppe Road, Houston, TX 77016
MLS# 1002763Listed by: JOSEPH WALTER REALTY, LLC - New
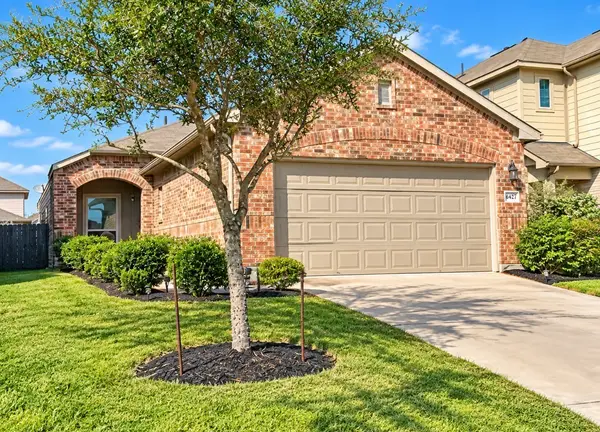 $225,000Active3 beds 3 baths1,386 sq. ft.
6427 Macroom Meadows Lane, Houston, TX 77048
MLS# 28030520Listed by: LPT REALTY, LLC - Open Sun, 2 to 4pmNew
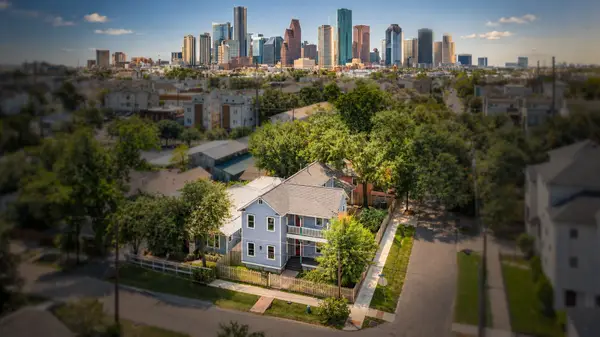 $1,150,000Active5 beds 4 baths2,887 sq. ft.
1521 Ovid Street, Houston, TX 77007
MLS# 45841718Listed by: COMPASS RE TEXAS, LLC - THE HEIGHTS - Open Fri, 9am to 5pmNew
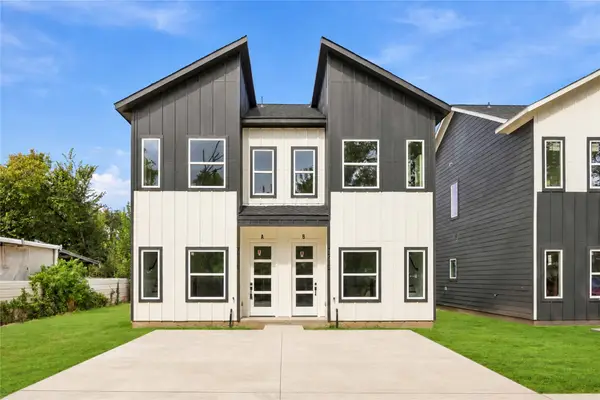 $390,000Active2 beds 2 baths2,000 sq. ft.
7221 Sandra Street #A-B, Houston, TX 77028
MLS# 49279330Listed by: AEA REALTY, LLC - New
 $425,000Active3 beds 3 baths2,174 sq. ft.
9904 Smokehouse Silo Lane, Houston, TX 77080
MLS# 21485872Listed by: BETTER HOMES AND GARDENS REAL ESTATE GARY GREENE - CHAMPIONS - New
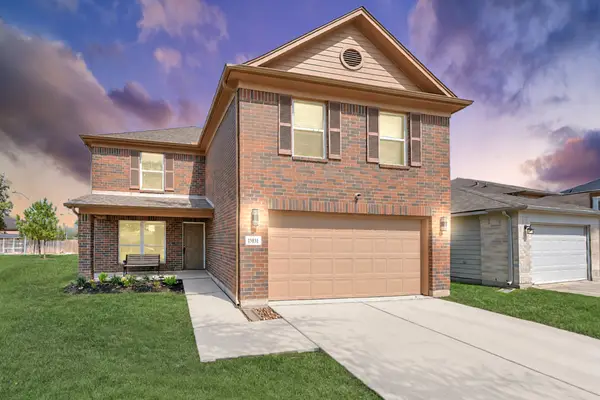 $345,000Active4 beds 3 baths3,068 sq. ft.
15831 Sheldon Ridge Way, Houston, TX 77044
MLS# 22974709Listed by: VIVE REALTY LLC - New
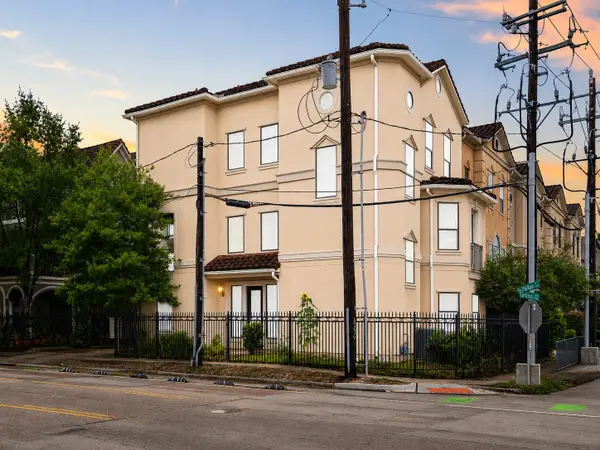 $599,000Active3 beds 4 baths3,109 sq. ft.
3543 West Dallas St, Houston, TX 77019
MLS# 42114130Listed by: NB ELITE REALTY - New
 $232,500Active3 beds 2 baths1,560 sq. ft.
8421 Lawler Street, Houston, TX 77051
MLS# 96812198Listed by: KELLER WILLIAMS SIGNATURE - New
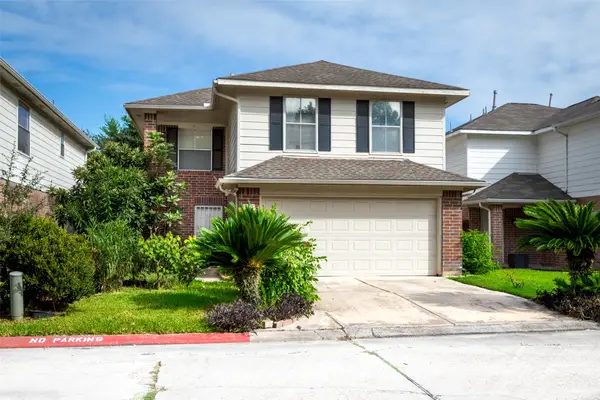 $279,900Active4 beds 3 baths2,118 sq. ft.
8226 Gold Tee Drive, Houston, TX 77036
MLS# 52927082Listed by: ALPHAMAX REALTY INC. - Open Sun, 10am to 12pmNew
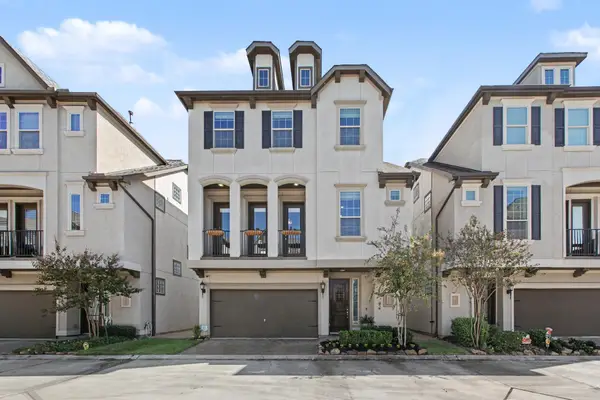 $449,000Active4 beds 4 baths2,364 sq. ft.
1506 Peyton Oaks Place, Houston, TX 77043
MLS# 59545539Listed by: ORCHARD BROKERAGE


Protect your home and budget from life's surprises with an Assurant Home Warranty, backed by a partner that supports you through every step of homeownership. Explore Plans.
© 2023 - 2026 ERA Franchise Systems LLC. All rights reserved. ERA Franchise Systems LLC fully supports the principles of the Fair Housing Act and the Equal Opportunity Act. ERA, ERA Real Estate powered, and their respective logos are registered service marks of ERA Franchise Systems LLC. Each office is independently owned and operated.