
1810 Hazard Street #A, Houston, TX 77019
Local realty services provided by:American Real Estate ERA Powered
1810 Hazard Street #A,Houston, TX 77019
$875,000
- 4 Beds
- 3 Baths
- 2,554 sq. ft.
- Single family
- Pending
Listed by: josephine langley
Office: josephine langley, broker713-522-2141
MLS#:62018227
Source:HARMLS
Price summary
- Price:$875,000
- Price per sq. ft.:$342.6
About this home
CENTRALLY LOCATED INSIDE THE LOOP 610. FIRST FLOOR LIVING, OPEN FLOOR PLAN, GRANITE COUNTERTOPS, KITCHEN FLOOR IS TILED, THE REST OF THE HOUSE HARDWOOD FLOOR. FROM SITTING AREA DOORS OPEN TO LOW MAINTENANCE PATIO/BACKYARD WHICH IS FULLY FENCED. LIVING & DINING AREA ANCHORED BY AN ON TREND FIREPLACE FLANKED BY TWO DOORS ALLOWING FOR GENEROUS NATURAL LIGHT. CENTRAL AIR AND HEAT. NEVER LIVED IN, 4 GOOD SIZE BEDROOMS. ONE BEDROOM COULD BE CONVERTED TO AN EXTRA BATHROOM. FOUNDATION IS PIER BEAM & SLAB. NO HOA, NEVER FLOODED. INSTALLED ALARM SYSTEM & CAMERAS. CONVENIENT LOCATION WITHIN WALKING DISTANCE TO RIVER OAKS SHOPPING CENTER, KROGER SUPERMARKET, POST OFFICE, T.J.MAXX, OFFICEMAX, BARNES & NOBLE BOOKSHOP, RESTAURANTS. GREAT NEIGHBORHOOD! MINUTES TO DOWNTOWN, MIDTOWN, HEIGHTS, MEMORIAL PARK, GALLERIA SHOPPING. CLOSE TO BUFFALO BAYOU WALKING/CYCLING TRAILS & DOG PARK. CONVENIENT FOR MEDICAL CENTER AND UNIVERSITY DISTRICT. EASY ACCESS TO MAJOR HIGHWAYS & DOWNTOWN.
Contact an agent
Home facts
- Year built:2025
- Listing ID #:62018227
- Updated:July 05, 2026 at 08:10 AM
Rooms and interior
- Bedrooms:4
- Total bathrooms:3
- Full bathrooms:2
- Half bathrooms:1
- Rooms Total:8
- Flooring:Tile, Wood
- Dining Description:Kitchen Dining Combo, Living Dining Room
- Bathrooms Description:Separate Shower
- Kitchen Description:Dishwasher, Disposal, Gas Oven, Gas Range, Kitchen Dining Combo, Kitchen Family Room Combo, Microwave, Oven, Pantry, Refrigerator
- Living area:2,554 sq. ft.
Heating and cooling
- Cooling:Central Air, Gas
- Heating:Central, Gas
- Central air:Yes
Structure and exterior
- Roof:Composition
- Year built:2025
- Building area:2,554 sq. ft.
- Lot area:0.06 Acres
- Lot Features:Subdivision
- Architectural Style:Traditional
- Construction Materials:Brick, Stucco
- Exterior Features:Fence, Patio
- Foundation Description:Pillar Post Pier, Slab
- Levels:2 Stories
Schools
- High school:LAMAR HIGH SCHOOL (HOUSTON)
- Middle school:LANIER MIDDLE SCHOOL
- Elementary school:BAKER MONTESSORI SCHOOL
Utilities
- Sewer:Public Sewer
Finances and disclosures
- Price:$875,000
- Price per sq. ft.:$342.6
- Tax amount:$13,402 (2025)
Features and amenities
- Appliances:Dishwasher, Disposal, Gas Oven, Gas Range, Microwave, Oven, Refrigerator
- Amenities:Ceiling Fans
Parking
- Parking description:Garage
- Garage:Yes
- Garage spaces:2
New listings near 1810 Hazard Street #A
- New
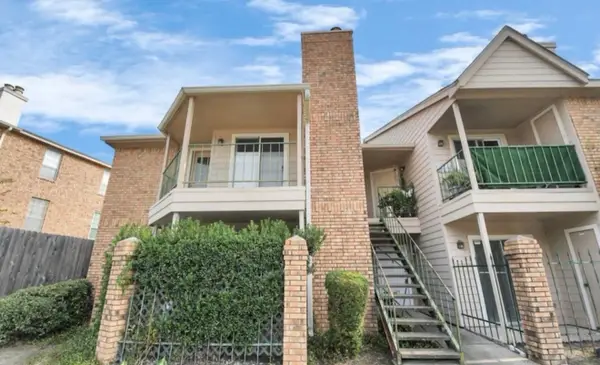 $99,900Active1 beds 1 baths651 sq. ft.
3770 Lovers Wood Lane #606, Houston, TX 77014
MLS# 31064336Listed by: KELLER WILLIAMS SIGNATURE - New
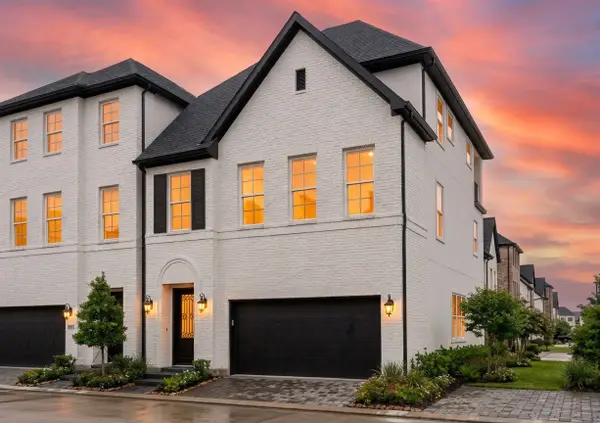 $810,000Active4 beds 4 baths2,811 sq. ft.
5915 Cottage Grove Lake Drive, Houston, TX 77007
MLS# 32733035Listed by: INTOWN HOMES - New
 $214,900Active3 beds 3 baths1,835 sq. ft.
2952 Meadowgrass Lane #173, Houston, TX 77082
MLS# 35546995Listed by: MOD REALTY, LLC - New
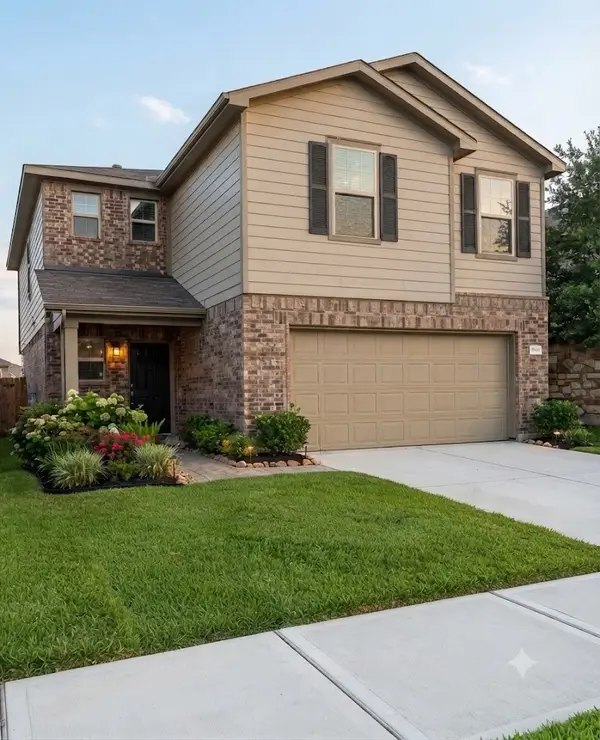 $267,000Active3 beds 3 baths2,038 sq. ft.
2606 Skyview Moon Drive, Houston, TX 77047
MLS# 3555955Listed by: APEX BROKERAGE, LLC - New
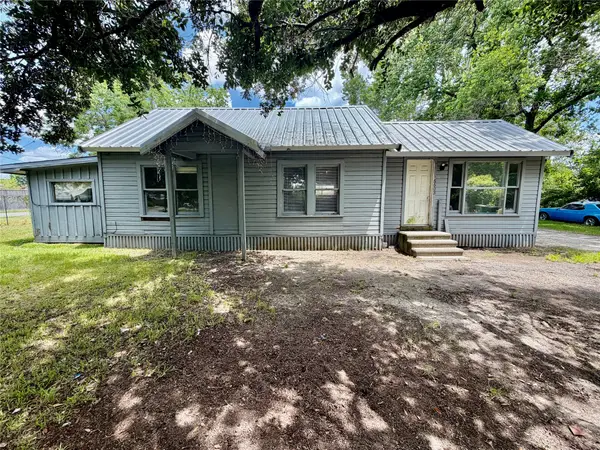 $239,900Active2 beds 1 baths1,358 sq. ft.
5603 Apgar Street, Houston, TX 77032
MLS# 44619418Listed by: SIERRA VISTA REALTY LLC - New
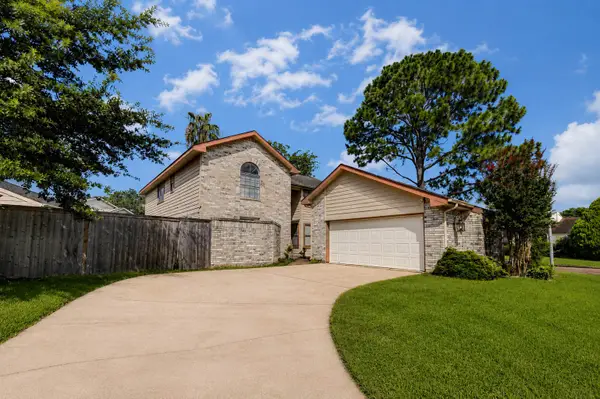 $295,000Active4 beds 3 baths2,514 sq. ft.
3102 Ashford Bend Drive, Houston, TX 77082
MLS# 5121134Listed by: MOD REALTY, LLC - New
 $725,000Active3 beds 4 baths2,536 sq. ft.
5914 Cottage Grove Lake Street, Houston, TX 77007
MLS# 8681037Listed by: INTOWN HOMES - New
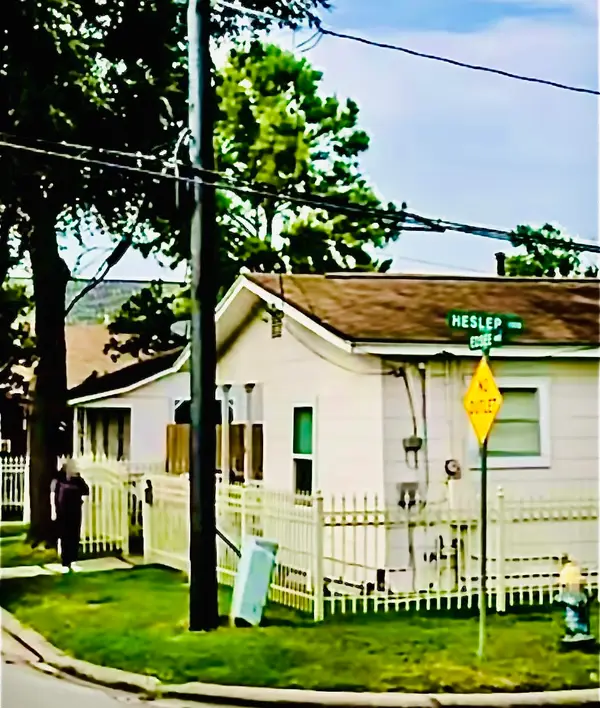 $549,000Active3 beds 2 baths1,342 sq. ft.
4408 Edsee Street, Houston, TX 77009
MLS# 15997132Listed by: NEXT TREND REALTY LLC - New
 $285,000Active4 beds 3 baths1,619 sq. ft.
6314 Lakeview Haven Drive, Houston, TX 77084
MLS# 27766382Listed by: KELLER WILLIAMS MEMORIAL - New
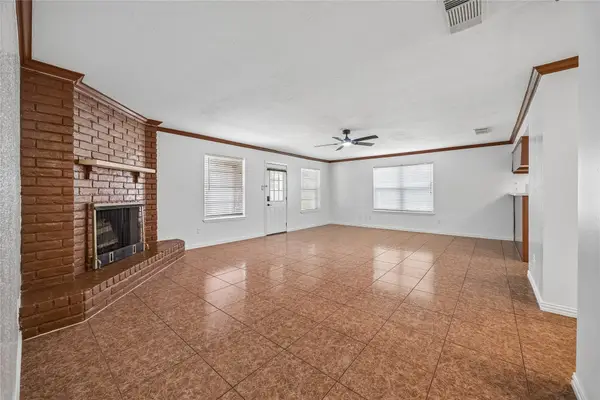 $280,000Active3 beds 2 baths1,438 sq. ft.
7503 Winkle Wood Lane, Houston, TX 77086
MLS# 35121829Listed by: JLA REALTY


Protect your home and budget from life's surprises with an Assurant Home Warranty, backed by a partner that supports you through every step of homeownership. Explore Plans.
© 2023 - 2026 ERA Franchise Systems LLC. All rights reserved. ERA Franchise Systems LLC fully supports the principles of the Fair Housing Act and the Equal Opportunity Act. ERA, ERA Real Estate powered, and their respective logos are registered service marks of ERA Franchise Systems LLC. Each office is independently owned and operated.