
1811 Mills Street, Houston, TX 77026
Local realty services provided by:American Real Estate ERA Powered
1811 Mills Street,Houston, TX 77026
$469,990
- 3 Beds
- 4 Baths
- 2,204 sq. ft.
- Single family
- Active
Listed by: ashwin kewalramani, abdulwahab abdulwahab
Office: new age713-505-8805
MLS#:82202322
Source:HARMLS
Price summary
- Price:$469,990
- Price per sq. ft.:$213.24
- Monthly HOA dues:$99.58
About this home
LAST ROOF DECK! Hardy Skyline is minutes from Downtown Houston. Enjoy spacious interiors with contemporary finishes and expansive covered outdoor living spaces for entertaining friends. Ideal for professionals, each home features a dedicated home office space. Select residences boast private driveways and rooftop decks with downtown Houston views. The community showcases a stunning private dog park at its heart with string lighting to add to the vibes. Experience Hardy Skyline for yourself. Schedule your tour today.
Contact an agent
Home facts
- Year built:2026
- Subdivision & Development:Hardy Skyline
- Listing ID #:82202322
- Updated:August 12, 2026 at 11:57 AM
Rooms and interior
- Bedrooms:3
- Total bathrooms:4
- Full bathrooms:3
- Half bathrooms:1
- Rooms Total:14
- Flooring:Carpet, Plank, Tile, Vinyl
- Bathrooms Description:Separate Shower, Tub Shower
- Kitchen Description:Dishwasher, Disposal, Gas Oven, Gas Range, Kitchen Island, Microwave, Pantry, Quartz Counters, Walk In Pantry
- Living area:2,204 sq. ft.
Heating and cooling
- Cooling:Central Air, Electric, Zoned
- Heating:Central, Gas, Zoned
- Central air:Yes
Structure and exterior
- Roof:Composition
- Year built:2026
- Building area:2,204 sq. ft.
- Lot area:0.06 Acres
- Lot Features:Corner Lot, Side Yard, Subdivision
- Exterior Features:Balcony, Fence, Patio, Sprinkler Irrigation
- Foundation Description:Slab
- Levels:4 Stories
Schools
- High school:NORTHSIDE HIGH SCHOOL
- Middle school:MARSHALL MIDDLE SCHOOL (HOUSTON)
- Elementary school:SHERMAN ELEMENTARY SCHOOL
Utilities
- Sewer:Public Sewer
Finances and disclosures
- Price:$469,990
- Price per sq. ft.:$213.24
- Tax amount:$1,680 (2023)
Features and amenities
- Appliances:Dishwasher, Disposal, Gas Oven, Gas Range, Microwave, Tankless Water Heater
- Amenities:Gated, High Ceilings, Low Emissivity Windows, Prewired, Programmable Thermostat, Security System - Owned, Tankless Water Heater, Window Coverings
Parking
- Parking description:Driveway, Electric Gate, Garage, Garage Door Opener
- Garage:Yes
- Garage spaces:2
New listings near 1811 Mills Street
- New
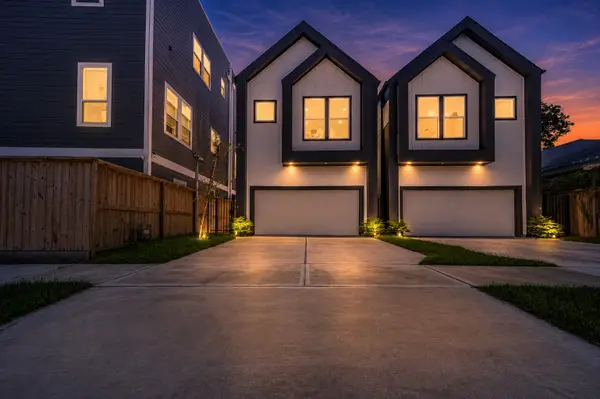 $399,999Active3 beds 4 baths1,915 sq. ft.
3036 Mcgowen Street, Houston, TX 77004
MLS# 10095199Listed by: HARRA - Open Sat, 12 to 2pmNew
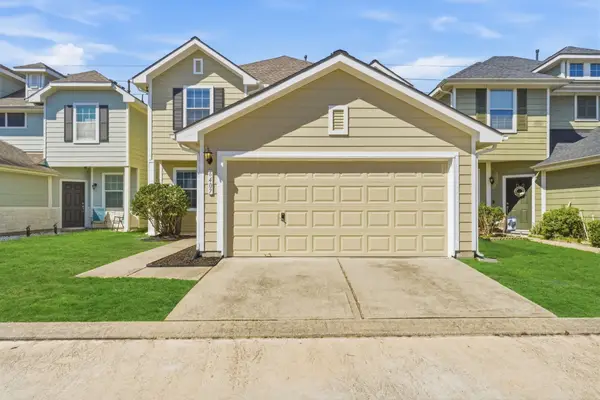 $289,000Active4 beds 3 baths2,078 sq. ft.
6407 Wilshire Ridge, Houston, TX 77040
MLS# 10974265Listed by: ELITE TEXAS PROPERTIES - New
 $1,099,000Active3 beds 4 baths3,329 sq. ft.
6114 Maxie Street #B, Houston, TX 77007
MLS# 2125492Listed by: KELLER WILLIAMS REALTY METROPOLITAN - New
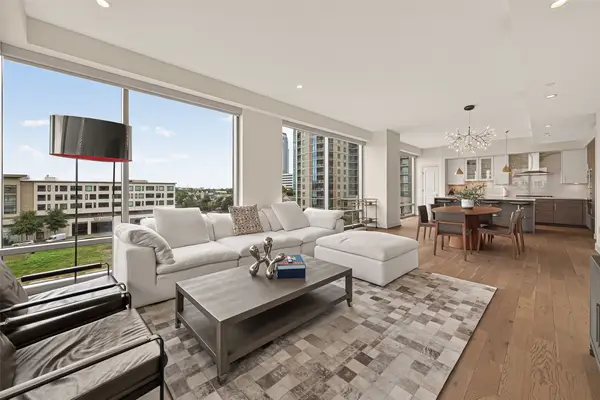 $980,000Active2 beds 3 baths1,873 sq. ft.
2047 Westcreek Lane #606, Houston, TX 77027
MLS# 5523997Listed by: KELLER WILLIAMS REALTY METROPOLITAN - New
 $250,000Active4 beds 3 baths2,319 sq. ft.
10243 Mills Run Drive, Houston, TX 77070
MLS# 65760846Listed by: WILSON REALTY & INV GRP, LLC - New
 $238,800Active3 beds 2 baths1,436 sq. ft.
526 Hidden Valley Drive, Houston, TX 77037
MLS# 87627414Listed by: HOMESMART - New
 $429,000Active4 beds 4 baths3,567 sq. ft.
7803 Cadenza Court, Houston, TX 77040
MLS# 91998777Listed by: COMPASS RE TEXAS, LLC - HOUSTON - New
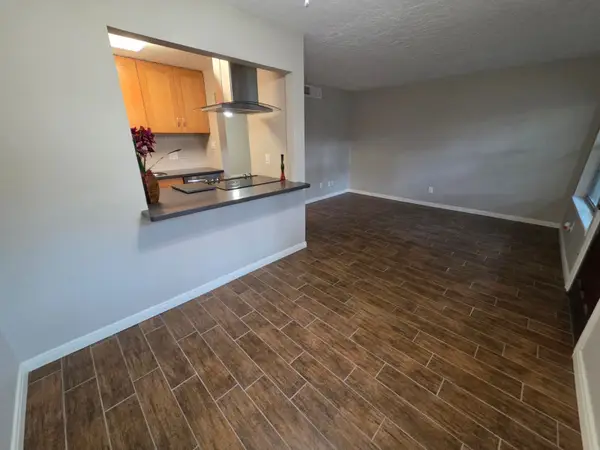 $114,990Active1 beds 1 baths600 sq. ft.
3224 Timmons Lane #117, Houston, TX 77027
MLS# 36091208Listed by: VIP REALTY - New
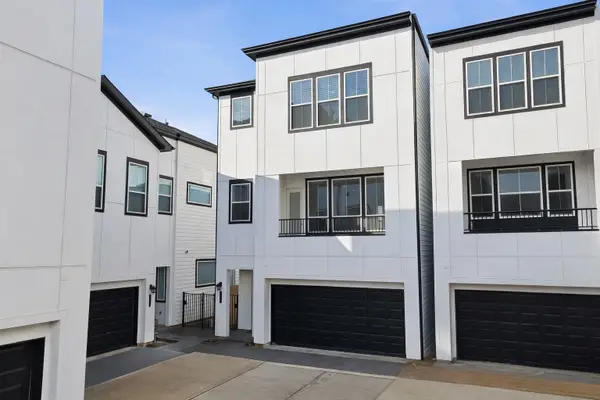 $449,990Active3 beds 4 baths2,106 sq. ft.
2706 Grand Fountains Drive #H, Houston, TX 77054
MLS# 37078704Listed by: NEW AGE - New
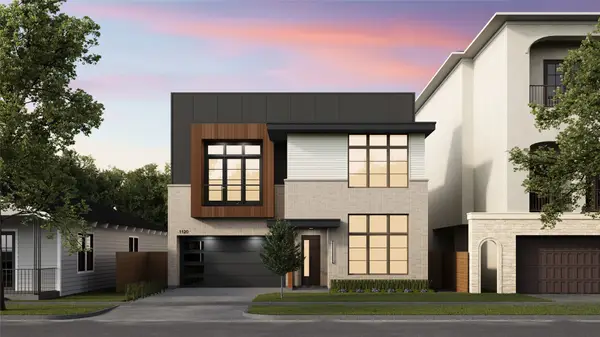 $1,699,900Active4 beds 5 baths3,593 sq. ft.
1120 Welch Street, Houston, TX 77006
MLS# 37170106Listed by: DUX REALTY, LLC


Protect your home and budget from life's surprises with an Assurant Home Warranty, backed by a partner that supports you through every step of homeownership. Explore Plans.
© 2023 - 2026 ERA Franchise Systems LLC. All rights reserved. ERA Franchise Systems LLC fully supports the principles of the Fair Housing Act and the Equal Opportunity Act. ERA, ERA Real Estate powered, and their respective logos are registered service marks of ERA Franchise Systems LLC. Each office is independently owned and operated.