
1814 Winter Knoll Way, Houston, TX 77062
Local realty services provided by:ERA Experts
Upcoming open houses
- Sun, Nov 0802:00 pm - 04:00 pm
Listed by: dan mccarver
Office: better homes and gardens real estate gary greene - bay area281-486-1900
MLS#:30091101
Source:HARMLS
Price summary
- Price:$553,500
- Price per sq. ft.:$163.81
- Monthly HOA dues:$110
About this home
This charming four bedroom home offers ample family space downstairs, complete with a covered patio, pool, and spa. Enjoy the convenience of a full-sized three-car garage and a graceful curved staircase in the foyer. A second staircase is located in the family room area for easy access. Upstairs features a game room, loft area perfect for a home office, and three bedrooms with two full baths. Nestled in a cul de sac for privacy with no back neighbor, this home also boasts unique reclaimed wood plank flooring in the living and dining rooms.
Contact an agent
Home facts
- Year built:1990
- Subdivision & Development:Bay Oaks
- Listing ID #:30091101
- Updated:November 05, 2026 at 03:19 AM
Rooms and interior
- Bedrooms:4
- Total bathrooms:4
- Full bathrooms:3
- Half bathrooms:1
- Rooms Total:11
- Flooring:Carpet, Tile, Wood
- Bathrooms Description:Separate Shower, Tub Shower
- Kitchen Description:Dishwasher, Disposal, Double Oven, Electric Oven, Gas Cooktop, Kitchen Island, Microwave
- Living area:3,379 sq. ft.
Heating and cooling
- Cooling:Central Air, Electric, Zoned
- Heating:Central, Gas, Zoned
- Central air:Yes
Structure and exterior
- Roof:Composition
- Year built:1990
- Building area:3,379 sq. ft.
- Lot area:0.29 Acres
- Lot Features:Greenbelt, Near Golf Course, Subdivision, Wooded
- Architectural Style:Traditional
- Construction Materials:Brick
- Exterior Features:Fence, Patio, Tennis Courts
- Foundation Description:Slab
- Levels:2 Stories
Schools
- High school:CLEAR LAKE HIGH SCHOOL
- Middle school:SPACE CENTER INTERMEDIATE SCHOOL
- Elementary school:FALCON PASS ELEMENTARY SCHOOL
Utilities
- Sewer:Public Sewer
Finances and disclosures
- Price:$553,500
- Price per sq. ft.:$163.81
- Tax amount:$12,971 (2026)
Features and amenities
- Appliances:Dishwasher, Disposal, Double Oven, Electric Oven, Gas Cooktop, Microwave
- Amenities:Ceiling Fans, Crown Molding, Entrance Foyer, High Ceilings, Multiple Staircases, Smoke Detectors, Vaulted Ceilings, Window Coverings
- Pool features:Gunite, In Ground
Parking
- Parking description:Garage, Garage Door Opener
- Garage:Yes
- Garage spaces:3
New listings near 1814 Winter Knoll Way
- New
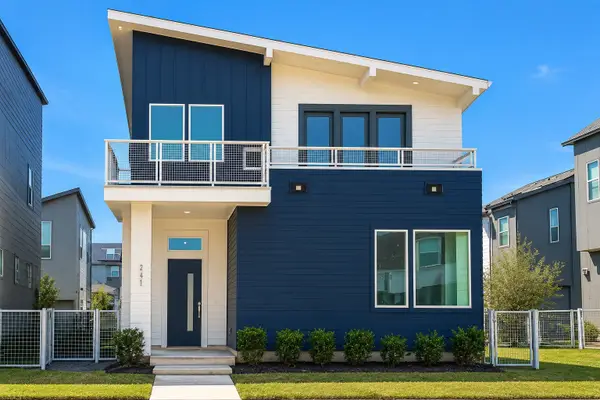 $599,900Active4 beds 4 baths2,500 sq. ft.
3311 Cardinal Crest Lane, Houston, TX 77080
MLS# 12385527Listed by: INTOWN HOMES - New
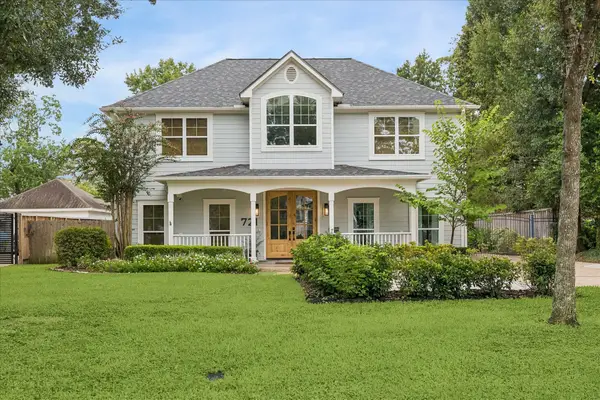 $1,250,000Active5 beds 4 baths3,528 sq. ft.
721 W 41st Street, Houston, TX 77018
MLS# 12521847Listed by: COMPASS RE TEXAS, LLC - HOUSTON - New
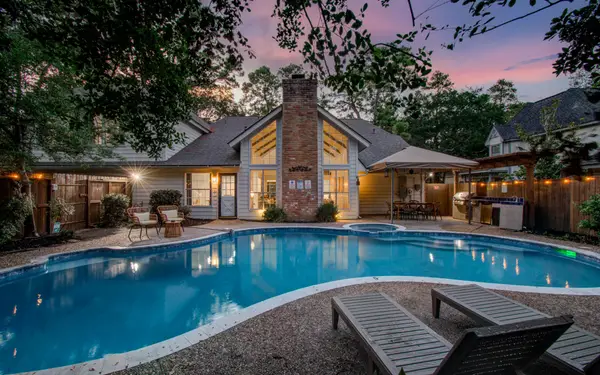 $660,000Active5 beds 4 baths3,363 sq. ft.
5135 Westerham Place, Houston, TX 77069
MLS# 21039520Listed by: NEXTGEN REAL ESTATE PROPERTIES - New
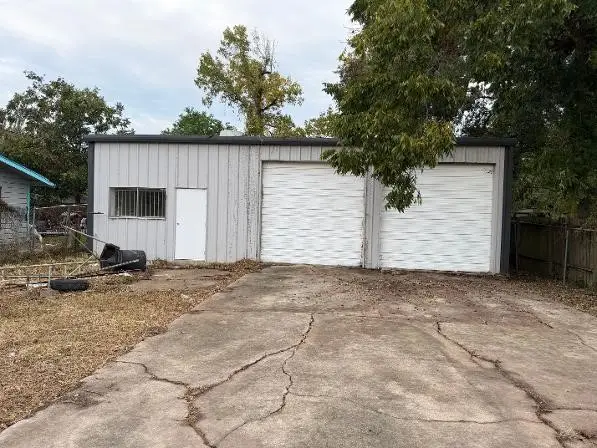 $175,000Active-- beds 1 baths960 sq. ft.
14439 Corpus Christi Street, Houston, TX 77015
MLS# 24659950Listed by: ST REALTY - New
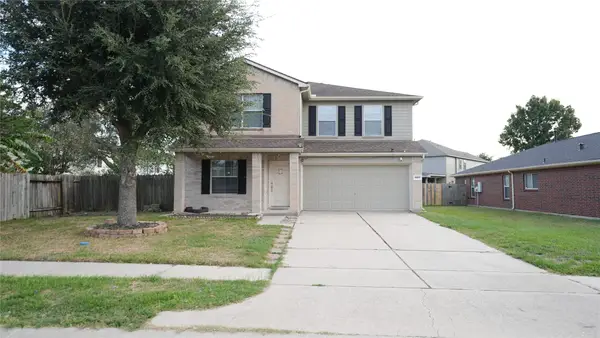 $335,000Active4 beds 4 baths3,604 sq. ft.
18207 Barkers Green Way, Houston, TX 77084
MLS# 27370066Listed by: FYI REALTY - KATY - New
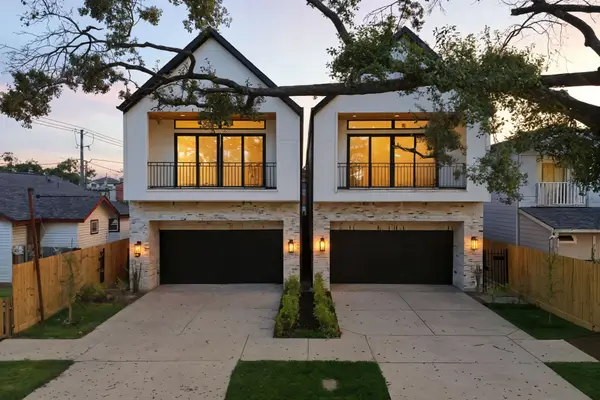 $999,000Active3 beds 4 baths2,885 sq. ft.
520 W 24th Street, Houston, TX 77008
MLS# 30114507Listed by: KELLER WILLIAMS REALTY METROPOLITAN - New
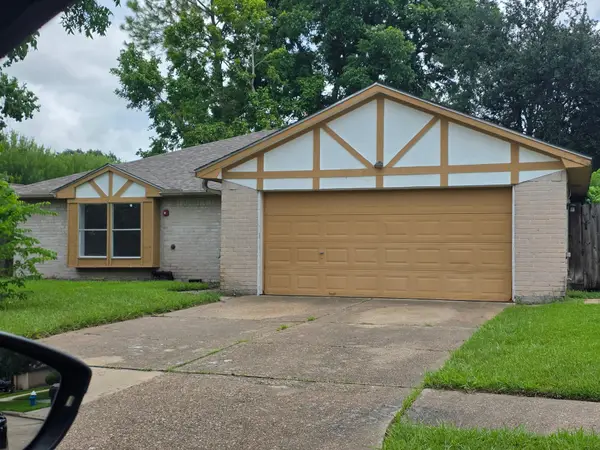 $279,500Active3 beds 3 baths2,004 sq. ft.
7507 Hablo Drive, Houston, TX 77083
MLS# 30205585Listed by: PRIORITY REALTY - New
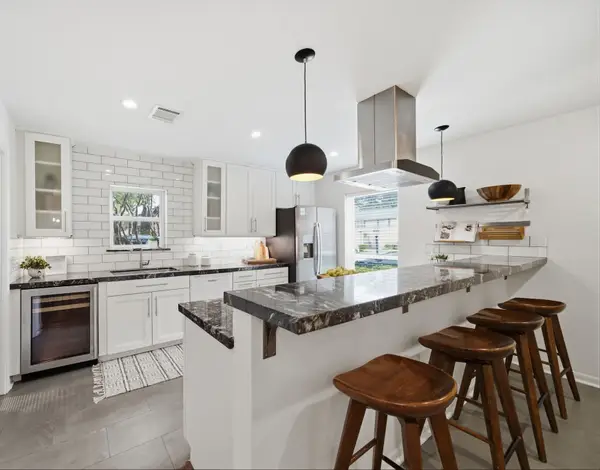 $249,000Active2 beds 3 baths1,520 sq. ft.
6441 Olympia Drive #121, Houston, TX 77057
MLS# 33532547Listed by: COMPASS RE TEXAS, LLC - MEMORIAL - New
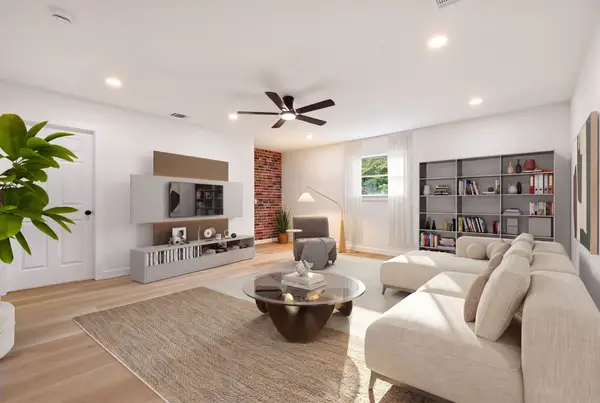 $215,000Active3 beds 3 baths1,380 sq. ft.
1406 Pleasantville Drive, Houston, TX 77029
MLS# 33830850Listed by: KELLER WILLIAMS PREMIER REALTY - New
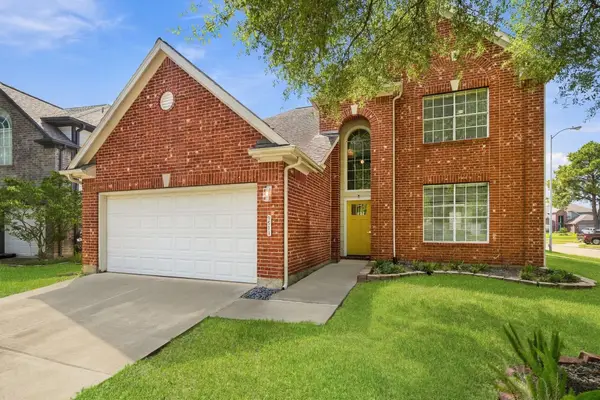 $335,000Active4 beds 3 baths2,244 sq. ft.
9511 Goldenglade Circle, Houston, TX 77064
MLS# 34786812Listed by: EXP REALTY LLC


Protect your home and budget from life's surprises with an Assurant Home Warranty, backed by a partner that supports you through every step of homeownership. Explore Plans.
© 2023 - 2026 ERA Franchise Systems LLC. All rights reserved. ERA Franchise Systems LLC fully supports the principles of the Fair Housing Act and the Equal Opportunity Act. ERA, ERA Real Estate powered, and their respective logos are registered service marks of ERA Franchise Systems LLC. Each office is independently owned and operated.