
1815 Albans Road, Houston, TX 77005
Local realty services provided by:American Real Estate ERA Powered
1815 Albans Road,Houston, TX 77005
$1,795,000
- 4 Beds
- 5 Baths
- 4,283 sq. ft.
- Single family
- Pending
Listed by: cathy blum
Office: greenwood king properties - kirby office713-524-0888
MLS#:42672740
Source:HARMLS
Price summary
- Price:$1,795,000
- Price per sq. ft.:$419.1
About this home
This custom-built two-story brick Southampton home has a formal living room with fireplace and oak hardwood flooring, formal dining room, family room with French doors that open to a custom stone garden/patio, study with built-ins, and large bonus room off the Primary bedroom/bath, that can be used as a home office/exercise room, gameroom, nursery or a master retreat. The primary has his and her baths. 1815 Albans is in close proximity to Rice University, The Rice Village, The Museum District, The Texas Medical Center, Hermann Park, The Houston Zoo, Fleming Park, and Downtown Houston. Per Seller.
Contact an agent
Home facts
- Year built:1991
- Subdivision & Development:Southampton Place
- Listing ID #:42672740
- Updated:September 28, 2026 at 03:17 AM
Rooms and interior
- Bedrooms:4
- Total bathrooms:5
- Full bathrooms:4
- Half bathrooms:1
- Rooms Total:10
- Flooring:Wood
- Bathrooms Description:Separate Shower, Soaking Tub
- Kitchen Description:Breakfast Bar, Convection Oven, Dishwasher, Disposal, Double Oven, Dry Bar, Gas Range, Granite Counters, Kitchen Family Room Combo, Kitchen Island, Microwave, Pantry, Refrigerator
- Living area:4,283 sq. ft.
Heating and cooling
- Cooling:Central Air, Electric, Zoned
- Heating:Central, Gas, Zoned
- Central air:Yes
Structure and exterior
- Roof:Composition
- Year built:1991
- Building area:4,283 sq. ft.
- Lot Features:Subdivision
- Architectural Style:Traditional
- Construction Materials:Brick
- Exterior Features:Balcony, Fence, Porch, Private Yard, Sprinkler Irrigation
- Foundation Description:Pillar Post Pier, Slab
- Levels:2 Stories
Schools
- High school:LAMAR HIGH SCHOOL (HOUSTON)
- Middle school:LANIER MIDDLE SCHOOL
- Elementary school:POE ELEMENTARY SCHOOL
Utilities
- Sewer:Public Sewer
Finances and disclosures
- Price:$1,795,000
- Price per sq. ft.:$419.1
- Tax amount:$30,887 (2025)
Features and amenities
- Appliances:Convection Oven, Dishwasher, Disposal, Double Oven, Dryer, Gas Range, Microwave, Refrigerator, Washer
- Laundry features:Dryer, Washer
- Amenities:Balcony, Ceiling Fans, Crown Molding, High Ceilings, Prewired, Programmable Thermostat, Security System - Owned, Smoke Detectors, Window Coverings
Parking
- Parking description:Garage, Garage Door Opener
- Garage:Yes
- Garage spaces:2
New listings near 1815 Albans Road
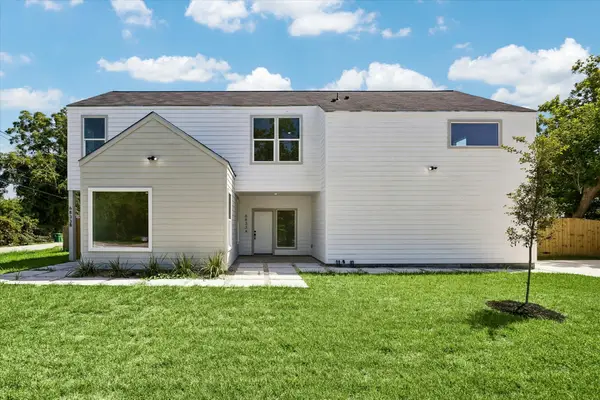 $520,000Active3 beds 2 baths2,585 sq. ft.
6833 Cohn #A and B, Houston, TX 77091
MLS# 8577771Listed by: LUXURY LIVING REAL ESTATE GROUP- New
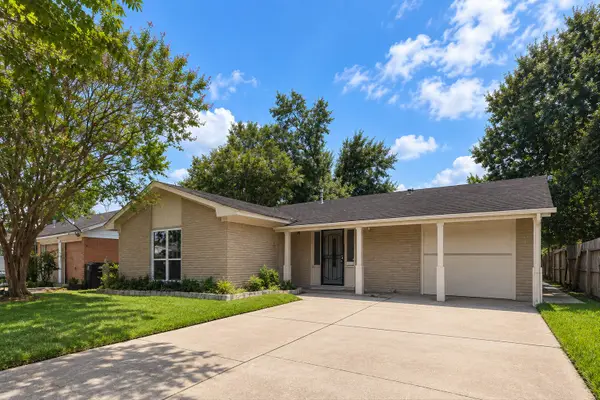 $210,000Active3 beds 2 baths1,709 sq. ft.
3719 Heatherbrook Drive, Houston, TX 77045
MLS# 11767769Listed by: ANGEL PRO REAL ESTATE LLC - New
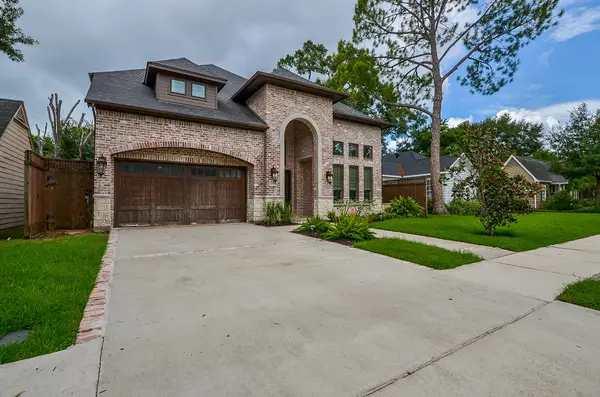 $2,000,000Active4 beds 4 baths4,766 sq. ft.
2501 Goldsmith Street, Houston, TX 77030
MLS# 16876363Listed by: KINGFAY INC - New
 $2,200Active2 beds 3 baths1,800 sq. ft.
4122 1/2 Drake Street, Houston, TX 77005
MLS# 22666416Listed by: BUYBROKER - New
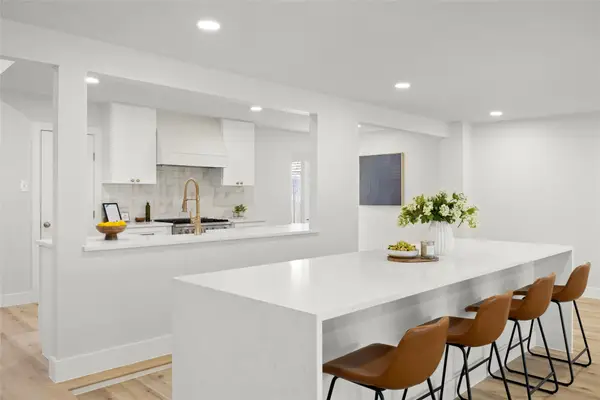 $529,900Active3 beds 3 baths3,486 sq. ft.
6034 Willowbend Boulevard, Houston, TX 77096
MLS# 33411607Listed by: CENTRAL METRO REALTY - New
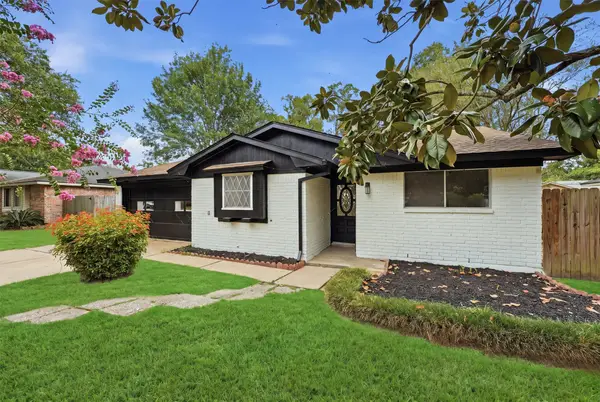 $215,000Active3 beds 2 baths1,348 sq. ft.
719 Cherry Valley Drive, Houston, TX 77336
MLS# 44550732Listed by: TEXAS PROMINENT REALTY INC - New
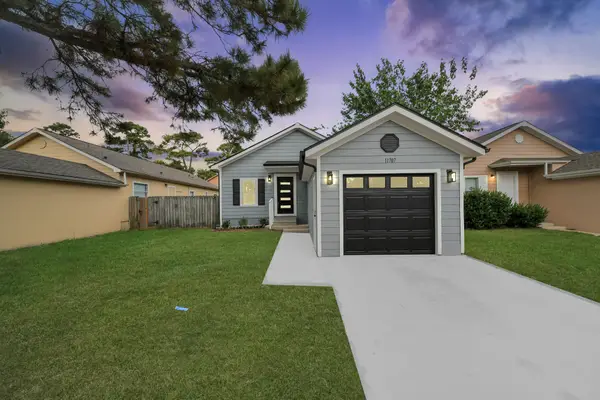 $185,000Active4 beds 2 baths1,350 sq. ft.
11707 Greenglen Drive, Houston, TX 77044
MLS# 68595414Listed by: TEXAS LEGACY PROPERTIES - New
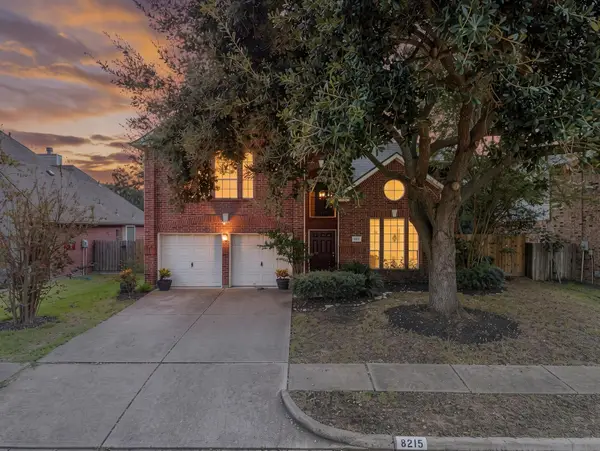 $275,000Active4 beds 3 baths2,655 sq. ft.
8215 Elmsford Court, Houston, TX 77083
MLS# 81783357Listed by: CORCORAN PRESTIGE REALTY - New
 $200,000Active3 beds 2 baths1,792 sq. ft.
3226 Stallings Drive, Houston, TX 77088
MLS# 8801929Listed by: ALPHA & OMEGA PROPERTIES - New
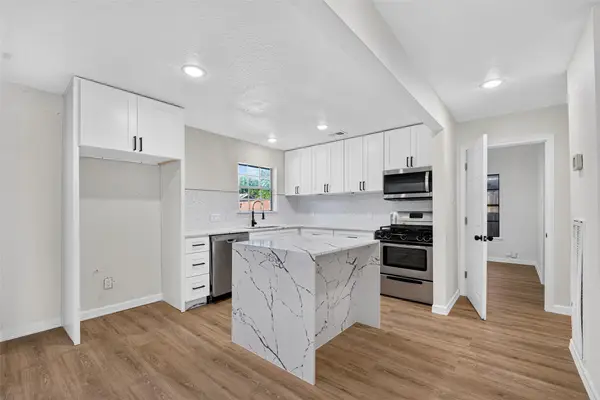 $249,990Active3 beds 2 baths1,343 sq. ft.
1019 Creager Street, Houston, TX 77034
MLS# 96370395Listed by: THE AGENCY TEAM


Protect your home and budget from life's surprises with an Assurant Home Warranty, backed by a partner that supports you through every step of homeownership. Explore Plans.
© 2023 - 2026 ERA Franchise Systems LLC. All rights reserved. ERA Franchise Systems LLC fully supports the principles of the Fair Housing Act and the Equal Opportunity Act. ERA, ERA Real Estate powered, and their respective logos are registered service marks of ERA Franchise Systems LLC. Each office is independently owned and operated.