
1818 Augusta Drive #29, Houston, TX 77057
Local realty services provided by:ERA Experts
1818 Augusta Drive #29,Houston, TX 77057
$205,000
- 2 Beds
- 2 Baths
- 1,245 sq. ft.
- Condominium
- Active
Listed by: jennie hur
Office: walzel properties - corporate office832-674-4960
MLS#:41116812
Source:HARMLS
Price summary
- Price:$205,000
- Price per sq. ft.:$164.66
- Monthly HOA dues:$712
About this home
Ready to move-in. Welcome to this tranquility home in a bustling Galleria area. Upon arrival, the flowering footpath leads you to this comfort, unique and tranquil home. Featuring 2 beds 2 baths first floor unit which facing the crystal clear swimming pool. All appliances included for your convenience. Just minutes away from the shopping paradise * The Galleria* and no shortage of international cuisine, minute to the Med Center and museum district.
Schedule a tour today, you won't be disappointed.
Contact an agent
Home facts
- Year built:1978
- Subdivision & Development:Post Oak Crossing
- Listing ID #:41116812
- Updated:September 26, 2026 at 12:12 PM
Rooms and interior
- Bedrooms:2
- Total bathrooms:2
- Full bathrooms:2
- Rooms Total:3
- Flooring:Tile
- Dining Description:Living Dining Room
- Kitchen Description:Dishwasher, Disposal, Granite Counters, Microwave, Refrigerator
- Living area:1,245 sq. ft.
Heating and cooling
- Cooling:Central Air, Electric
- Heating:Central, Gas
- Central air:Yes
Structure and exterior
- Year built:1978
- Building area:1,245 sq. ft.
- Architectural Style:Traditional
- Construction Materials:Brick
- Foundation Description:Slab
- Levels:2 Stories
Schools
- High school:WISDOM HIGH SCHOOL
- Middle school:TANGLEWOOD MIDDLE SCHOOL
- Elementary school:BRIARGROVE ELEMENTARY SCHOOL
Utilities
- Sewer:Public Sewer
Finances and disclosures
- Price:$205,000
- Price per sq. ft.:$164.66
Features and amenities
- Appliances:Dishwasher, Disposal, Dryer, Microwave, Refrigerator, Washer
- Laundry features:Dryer, Washer
- Amenities:Ceiling Fans, Security Gate
Parking
- Parking description:Carport
- Carport spaces:2
New listings near 1818 Augusta Drive #29
- New
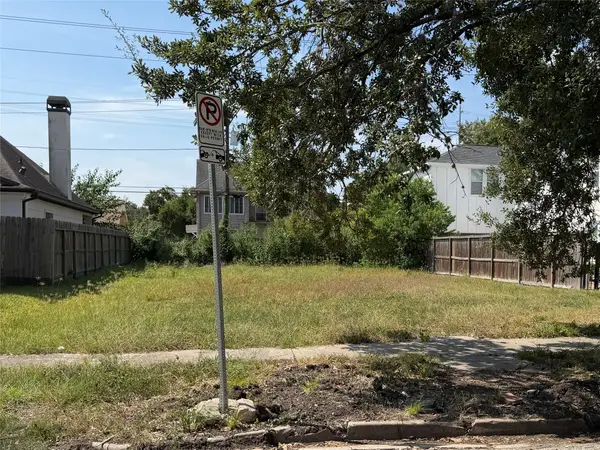 $275,000Active0 Acres
2810 Rosewood Street, Houston, TX 77021
MLS# 70466773Listed by: HAMILTON PROPERTIES - New
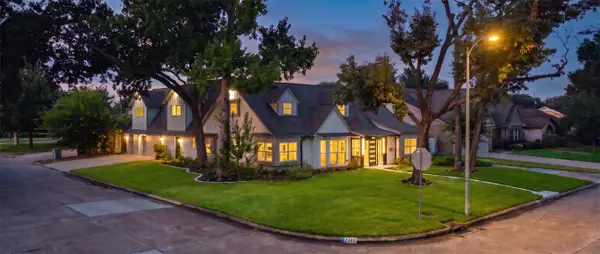 $1,195,000Active4 beds 4 baths4,478 sq. ft.
2302 Brooktree Drive, Houston, TX 77008
MLS# 12103089Listed by: DALTON WADE INC - Open Sun, 2 to 4pmNew
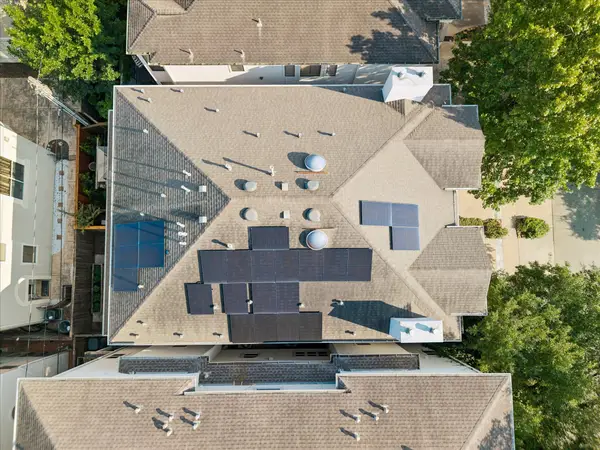 $1,050,000Active3 beds 4 baths3,027 sq. ft.
6414 Taggart Street #A, Houston, TX 77007
MLS# 50227813Listed by: KELLER WILLIAMS MEMORIAL - New
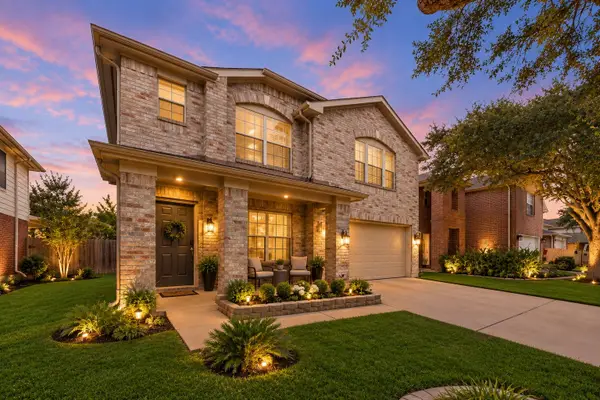 $290,000Active4 beds 3 baths2,690 sq. ft.
5735 Clerkenwell Drive, Houston, TX 77084
MLS# 8603888Listed by: COLLECTIVE REALTY CO. - New
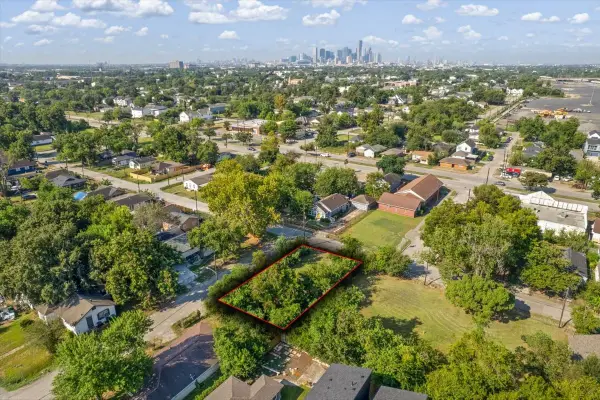 $129,000Active0.11 Acres
2302 Chew Street Street, Houston, TX 77020
MLS# 23994736Listed by: BETTER HOMES AND GARDENS REAL ESTATE GARY GREENE - CHAMPIONS - New
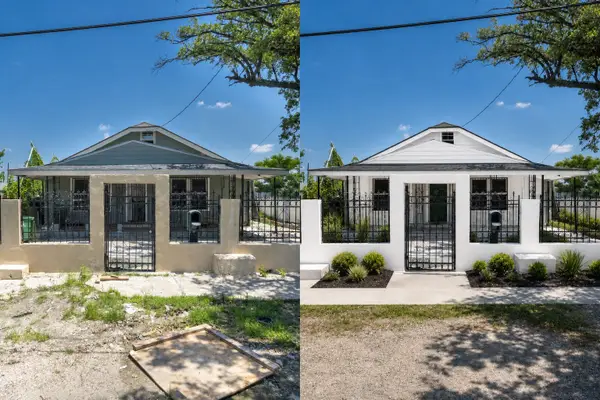 $159,000Active5 beds 2 baths1,867 sq. ft.
6507 Texas Street, Houston, TX 77011
MLS# 92964175Listed by: ALEXIS SKEEN, BROKER - New
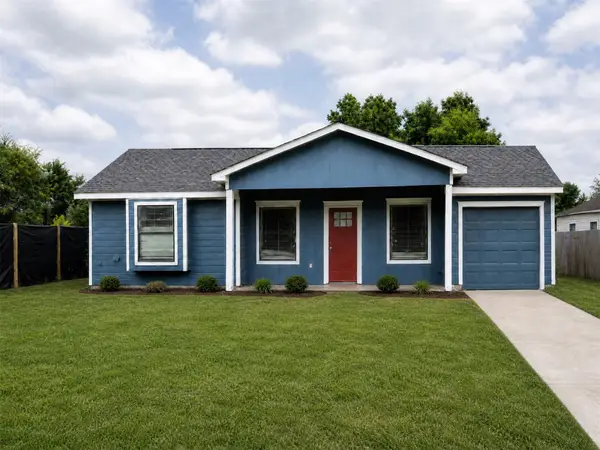 $179,000Active3 beds 2 baths1,488 sq. ft.
5010 Crane Street, Houston, TX 77026
MLS# 29051739Listed by: ALEXIS SKEEN, BROKER - New
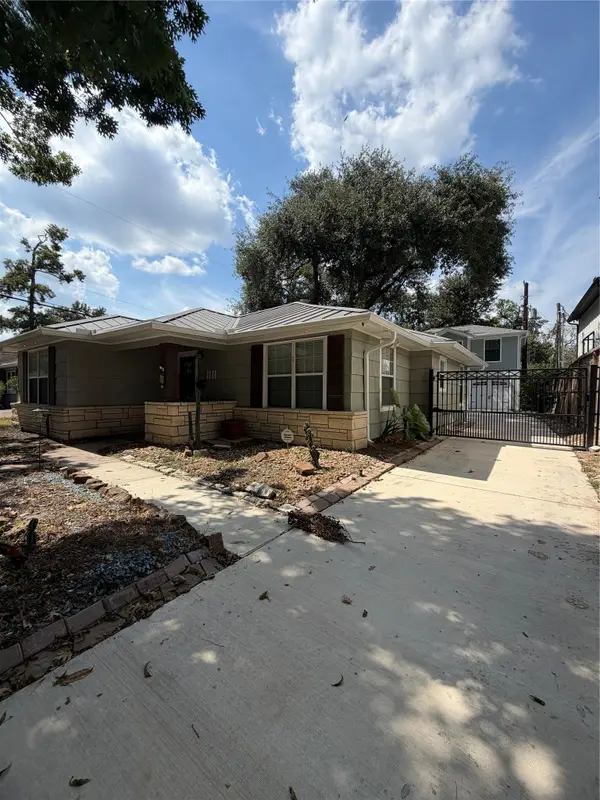 $649,900Active2 beds 2 baths1,298 sq. ft.
1111 Timbergrove Lane, Houston, TX 77008
MLS# 51094072Listed by: LMW PROPERTY MANAGEMENT - New
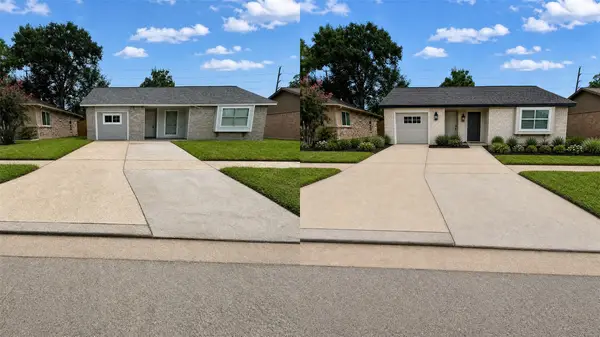 $139,000Active3 beds 2 baths1,122 sq. ft.
12211 W Marsham Circle, Houston, TX 77066
MLS# 43747754Listed by: ALEXIS SKEEN, BROKER - New
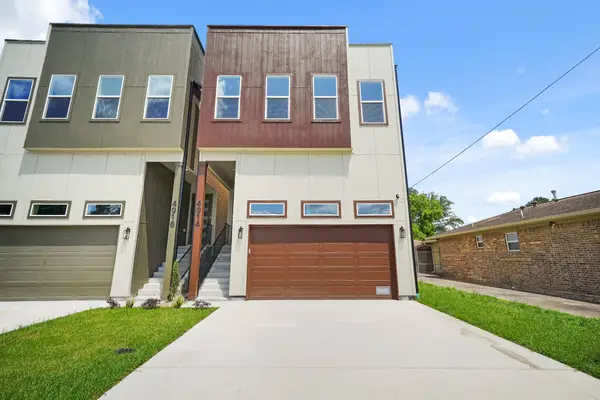 $379,900Active3 beds 3 baths2,317 sq. ft.
4914 Lavender Street, Houston, TX 77026
MLS# 57292934Listed by: REAL BROKER, LLC


Protect your home and budget from life's surprises with an Assurant Home Warranty, backed by a partner that supports you through every step of homeownership. Explore Plans.
© 2023 - 2026 ERA Franchise Systems LLC. All rights reserved. ERA Franchise Systems LLC fully supports the principles of the Fair Housing Act and the Equal Opportunity Act. ERA, ERA Real Estate powered, and their respective logos are registered service marks of ERA Franchise Systems LLC. Each office is independently owned and operated.