
1818 Augusta Drive #8, Houston, TX 77057
Local realty services provided by:American Real Estate ERA Powered
1818 Augusta Drive #8,Houston, TX 77057
$159,500
- 2 Beds
- 1 Baths
- 995 sq. ft.
- Condominium
- Active
Listed by: lori santos
Office: premier haus realty, llc.713-364-9169
MLS#:42914923
Source:HARMLS
Price summary
- Price:$159,500
- Price per sq. ft.:$160.3
- Monthly HOA dues:$580
About this home
LOCATION, LOCATION, LOCATION! Enjoy convenient city living in the heart of Houston’s highly desirable Galleria area! This charming 2-bedroom, 1-bath condo offers private gated access, a community pool, and an incredible perk—private resident access to H-E-B! Inside, you’ll find beautiful hardwood floors, granite countertops, a separate bar area perfect for entertaining, and a comfortable, inviting layout. Both bedrooms offer direct access to the private balcony, creating the perfect spot to relax and unwind. Additional features include assigned covered parking for owners and convenient visitor parking for guests. Just minutes from The Galleria, popular restaurants, shopping, entertainment, and major highways including I-610 and I-10. Whether you're looking for your next home or an investment opportunity, this condo delivers location, convenience, and lifestyle in one great package!
Contact an agent
Home facts
- Year built:1978
- Subdivision & Development:Post Oak Crossing Condo
- Listing ID #:42914923
- Updated:October 01, 2026 at 03:10 AM
Rooms and interior
- Bedrooms:2
- Total bathrooms:1
- Full bathrooms:1
- Rooms Total:3
- Kitchen Description:Dishwasher, Disposal, Electric Cooktop, Electric Oven, Granite Counters
- Living area:995 sq. ft.
Heating and cooling
- Cooling:Central Air, Electric
- Heating:Central, Gas
- Central air:Yes
Structure and exterior
- Roof:Composition
- Year built:1978
- Building area:995 sq. ft.
- Architectural Style:Traditional
- Construction Materials:Brick, Wood Siding
- Exterior Features:Balcony, Fence
- Foundation Description:Slab
- Levels:1 Story
Schools
- High school:WISDOM HIGH SCHOOL
- Middle school:TANGLEWOOD MIDDLE SCHOOL
- Elementary school:BRIARGROVE ELEMENTARY SCHOOL
Utilities
- Sewer:Public Sewer
Finances and disclosures
- Price:$159,500
- Price per sq. ft.:$160.3
- Tax amount:$3,386 (2026)
Features and amenities
- Appliances:Dishwasher, Disposal, Dryer, Electric Cooktop, Electric Oven, Washer
- Laundry features:Dryer, Stacked, Washer
- Amenities:Controlled Access, Security Gate
- Pool features:In Ground
Parking
- Parking description:Additional Parking, Assigned, Carport, Controlled Entrance
- Carport spaces:2
New listings near 1818 Augusta Drive #8
- New
 $379,900Active4 beds 2 baths2,042 sq. ft.
13902 Wickersham Lane, Houston, TX 77077
MLS# 21826930Listed by: ADEO HOMES REALTY - New
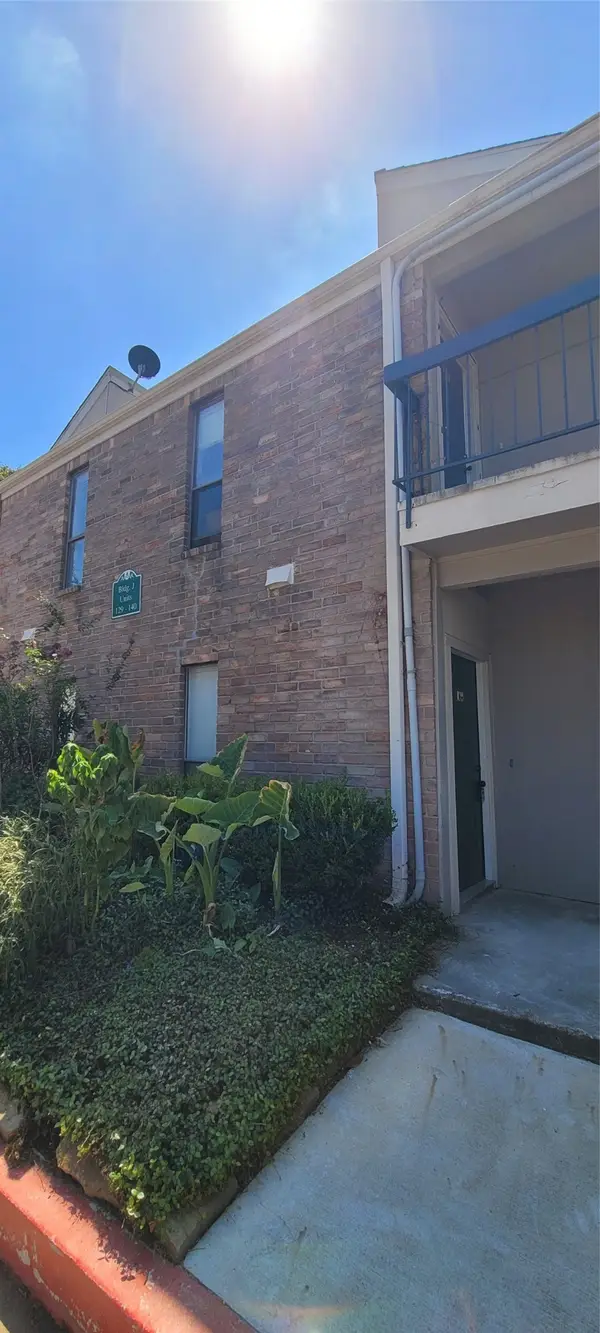 $135,000Active2 beds 2 baths1,137 sq. ft.
7950 N Stadium Drive #129, Houston, TX 77030
MLS# 46581800Listed by: CROWN EAGLE REALTY - New
 $899,900Active4 beds 4 baths2,834 sq. ft.
2027 Fairview Avenue, Houston, TX 77019
MLS# 65565413Listed by: KSP - New
 $169,000Active3 beds 3 baths1,187 sq. ft.
7707 Arberry Street, Houston, TX 77012
MLS# 65873278Listed by: ALEXIS SKEEN, BROKER - New
 $514,900Active4 beds 2 baths2,009 sq. ft.
1722 Cherry Bend Drive, Houston, TX 77077
MLS# 72003400Listed by: LEVITATE REAL ESTATE - New
 $1,209,000Active3 beds 3 baths2,560 sq. ft.
601 E 21st Street, Houston, TX 77008
MLS# 76572345Listed by: KELLER WILLIAMS MEMORIAL - New
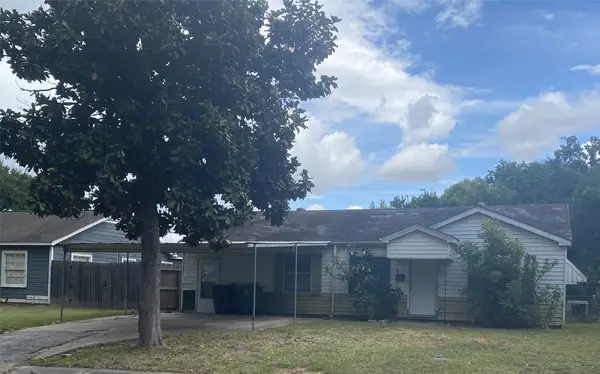 $195,000Active3 beds 2 baths1,475 sq. ft.
3723 Erby Street, Houston, TX 77023
MLS# 19437767Listed by: KELLER WILLIAMS PREFERRED - Open Sun, 11am to 1pmNew
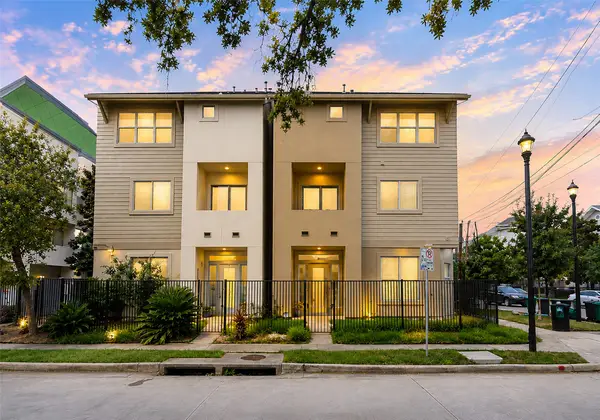 $345,000Active3 beds 4 baths2,358 sq. ft.
3010 Caroline Street, Houston, TX 77004
MLS# 27821629Listed by: EXP REALTY LLC - New
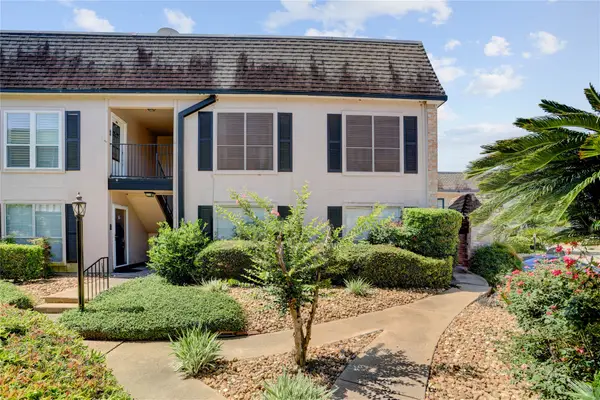 $150,000Active2 beds 2 baths1,158 sq. ft.
1807 Stoney Brook Drive #204, Houston, TX 77063
MLS# 28418882Listed by: EXPERTISE REALTY GROUP LLC - New
 $125,000Active0.08 Acres
000 Denton Street, Houston, TX 77028
MLS# 30234336Listed by: TEXAS SIGNATURE REALTY


Protect your home and budget from life's surprises with an Assurant Home Warranty, backed by a partner that supports you through every step of homeownership. Explore Plans.
© 2023 - 2026 ERA Franchise Systems LLC. All rights reserved. ERA Franchise Systems LLC fully supports the principles of the Fair Housing Act and the Equal Opportunity Act. ERA, ERA Real Estate powered, and their respective logos are registered service marks of ERA Franchise Systems LLC. Each office is independently owned and operated.