
18202 Widcombe Drive, Houston, TX 77084
Local realty services provided by:ERA Experts
18202 Widcombe Drive,Houston, TX 77084
$310,000
- 3 Beds
- 2 Baths
- 2,312 sq. ft.
- Single family
- Active
Listed by: amy goss
Office: re/max universal281-894-1000
MLS#:7329490
Source:HARMLS
Price summary
- Price:$310,000
- Price per sq. ft.:$134.08
- Monthly HOA dues:$82.5
About this home
Location, location, location! Nestled at the end of a quiet cul-de-sac and sitting directly alongside the greenbelt and walking trail, this home offers a peaceful setting with a wonderful sense of privacy. The location is especially appealing for families with children or those with pets who will enjoy having the walking trail and green space right outside their door.
Step inside to a bright and welcoming home filled with abundant natural light. The main living areas feature easy-care tile flooring throughout, while the bedrooms w/carpet.
The spacious primary suite provides a relaxing retreat with two walk-in closets, offering plenty of storage and organization. A private door from the primary bedroom leads directly to the backyard, creating a convenient connection to your own outdoor space.
The kitchen has 2 pantries along with great counter space to keep everything organized and make meal preparation a breeze.
Contact an agent
Home facts
- Year built:1981
- Subdivision & Development:Deerfield Village Sec 04
- Listing ID #:7329490
- Updated:August 31, 2026 at 01:20 AM
Rooms and interior
- Bedrooms:3
- Total bathrooms:2
- Full bathrooms:2
- Rooms Total:5
- Flooring:Carpet, Tile
- Dining Description:Kitchen Dining Combo
- Bathrooms Description:Hollywood Bath, Tub Shower
- Kitchen Description:Dishwasher, Disposal, Electric Oven, Gas Cooktop, Kitchen Dining Combo, Kitchen Island, Microwave, Refrigerator, Walk In Pantry
- Living area:2,312 sq. ft.
Heating and cooling
- Cooling:Central Air, Electric
- Heating:Central, Gas
- Central air:Yes
Structure and exterior
- Roof:Composition
- Year built:1981
- Building area:2,312 sq. ft.
- Lot area:0.19 Acres
- Lot Features:Cul De Sac, Greenbelt
- Architectural Style:Traditional
- Construction Materials:Brick
- Exterior Features:Fence, Sprinkler Irrigation
- Foundation Description:Slab
- Levels:1 Story
Schools
- High school:CYPRESS LAKES HIGH SCHOOL
- Middle school:WATKINS MIDDLE SCHOOL
- Elementary school:WILSON ELEMENTARY SCHOOL (CYPRESS-FAIRBANKS)
Utilities
- Sewer:Public Sewer
Finances and disclosures
- Price:$310,000
- Price per sq. ft.:$134.08
- Tax amount:$6,285 (2025)
Features and amenities
- Appliances:Dishwasher, Disposal, Electric Oven, Gas Cooktop, Microwave, Refrigerator
- Amenities:Crown Molding, Entrance Foyer, High Ceilings, Prewired, Smoke Detectors, Vaulted Ceilings, Window Coverings
Parking
- Parking description:Garage
- Garage:Yes
- Garage spaces:2
New listings near 18202 Widcombe Drive
- New
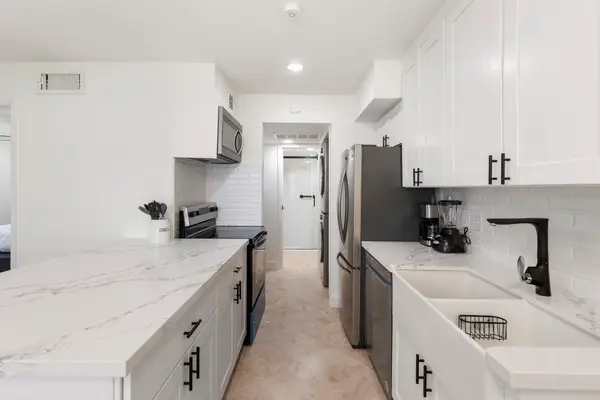 $138,000Active2 beds 2 baths952 sq. ft.
2750 Holly Hall Street #1111, Houston, TX 77707
MLS# 61513790Listed by: NAN & COMPANY PROPERTIES - WOODLANDS OFFICE - New
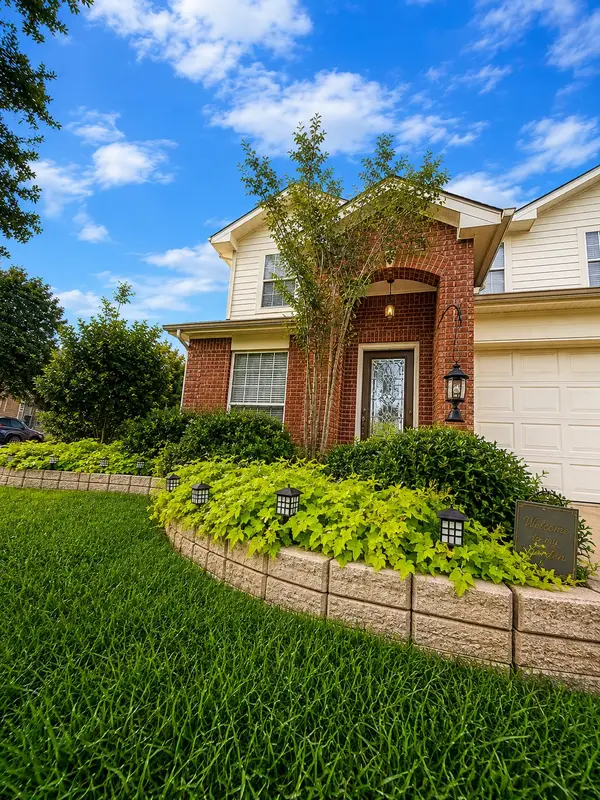 $353,000Active3 beds 3 baths2,330 sq. ft.
9130 Ferndale View Drive, Houston, TX 77064
MLS# 62297195Listed by: RA BROKERS - New
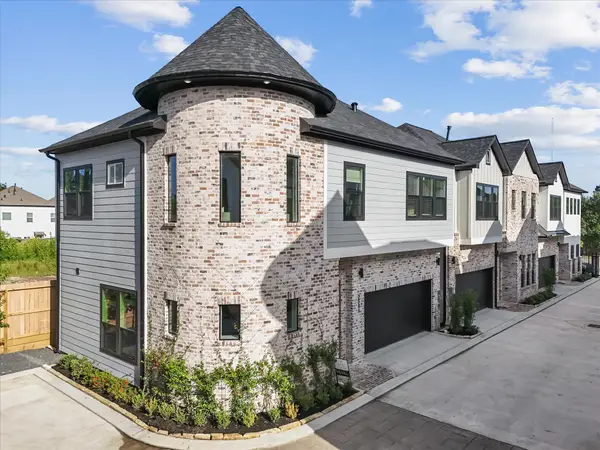 $299,990Active3 beds 3 baths1,627 sq. ft.
2593 Paul Quinn Street, Houston, TX 77091
MLS# 67506513Listed by: NEW AGE - New
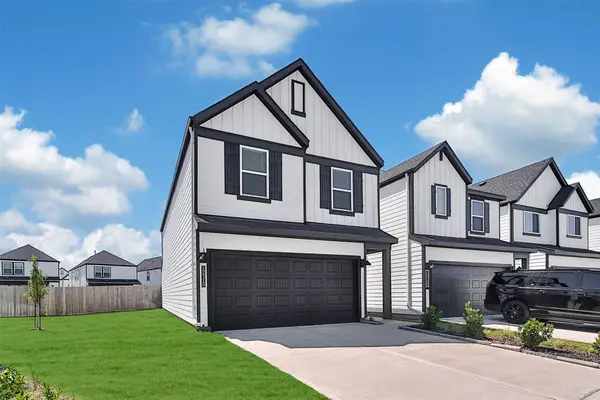 $299,000Active3 beds 3 baths1,979 sq. ft.
12310 Greenwood Gate Drive, Houston, TX 77047
MLS# 89540848Listed by: CORNERSTONE REALTY PLUS,PLLC - New
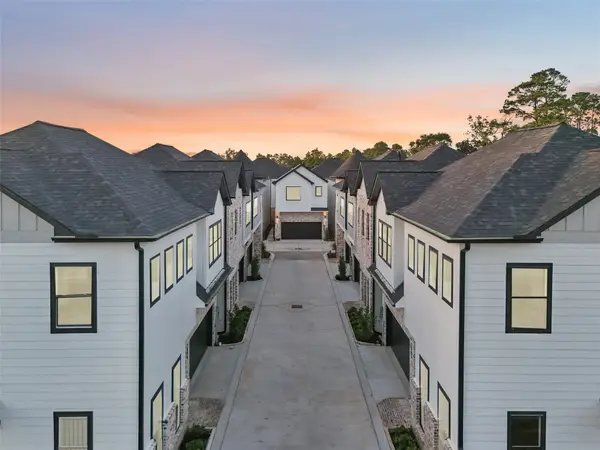 $389,990Active3 beds 3 baths2,002 sq. ft.
2590 W Tidwell Road, Houston, TX 77091
MLS# 90600975Listed by: NEW AGE - New
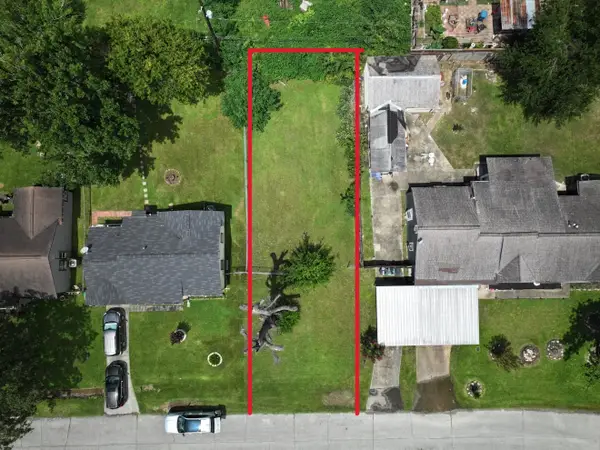 $52,000Active0.12 Acres
0 Genemaury Street, Houston, TX 77088
MLS# 96043579Listed by: COMPASS RE TEXAS, LLC - THE WOODLANDS - New
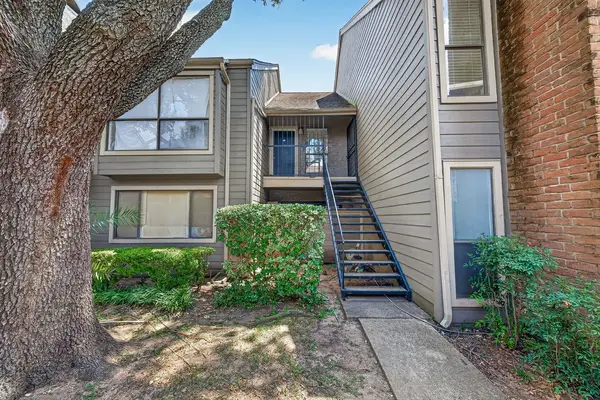 $100,000Active1 beds 1 baths933 sq. ft.
6601 Sands Point Drive #18, Houston, TX 77074
MLS# 25129606Listed by: CADENCE REALTY SERVICES - New
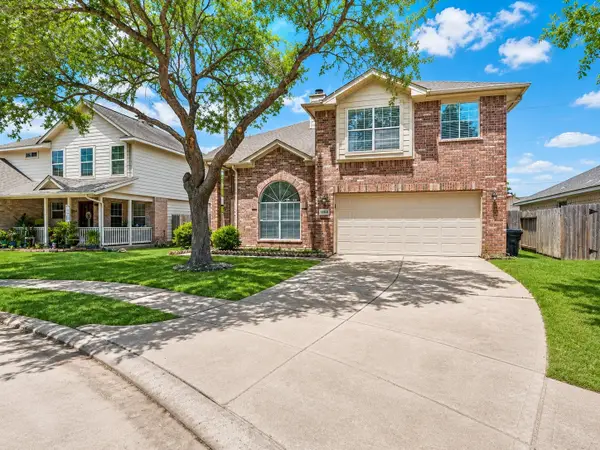 $268,000Active4 beds 3 baths1,873 sq. ft.
15118 Gaines Meadow Court, Houston, TX 77083
MLS# 77629596Listed by: RE/MAX GO - New
 $100,000Active1 beds 1 baths933 sq. ft.
6601 Sands Point Drive #73, Houston, TX 77074
MLS# 87679831Listed by: CADENCE REALTY SERVICES


Protect your home and budget from life's surprises with an Assurant Home Warranty, backed by a partner that supports you through every step of homeownership. Explore Plans.
© 2023 - 2026 ERA Franchise Systems LLC. All rights reserved. ERA Franchise Systems LLC fully supports the principles of the Fair Housing Act and the Equal Opportunity Act. ERA, ERA Real Estate powered, and their respective logos are registered service marks of ERA Franchise Systems LLC. Each office is independently owned and operated.