
18206 Widcombe Drive, Houston, TX 77084
Local realty services provided by:ERA Experts
18206 Widcombe Drive,Houston, TX 77084
$400,000
- 3 Beds
- 3 Baths
- 2,488 sq. ft.
- Single family
- Active
Listed by: amy goss
Office: re/max universal281-894-1000
MLS#:55531809
Source:HARMLS
Price summary
- Price:$400,000
- Price per sq. ft.:$160.77
- Monthly HOA dues:$82.5
About this home
Beautifully updated 3-bedroom, 2.5-bath 2-story home with detached garage, tucked away in cul-de-sac. Recent improvements include a NEW roof, electric panel, PEX piping, fresh interior/exterior/cabinet paint, new gutters, updated granite in bathrooms, new driveway, sidewalk and high-efficiency energy-saving windows throughout. Spacious living room features, gas log fireplace, built-in bookcases/desk with storage, wet bar and backyard views through large windows that fill the home with natural light.If for any reason your power goes out, you will have a full home generator! Kitchen offers breakfast bar, new refrigerator included. Whole upstairs remodeled. 1st bedroom turned into room/sitting area. No carpet laminate & tile throughout. 2nd bedroom share a hall bath w/hallway, & has dual sinks, and shower. 1st floor we have Private primary suite is tucked in the back with dual sinks, dual closets, vanity area, & shower. Community amenities include pool, tennis courts, and clubhouse.
Contact an agent
Home facts
- Year built:1981
- Subdivision & Development:Deerfield Village Sec 04
- Listing ID #:55531809
- Updated:August 22, 2026 at 08:18 PM
Rooms and interior
- Bedrooms:3
- Total bathrooms:3
- Full bathrooms:2
- Half bathrooms:1
- Rooms Total:7
- Flooring:Laminate, Tile
- Dining Description:Kitchen Dining Combo
- Bathrooms Description:Bidet
- Kitchen Description:Breakfast Bar, Convection Oven, Dishwasher, Disposal, Electric Cooktop, Kitchen Dining Combo, Microwave, Pantry, Refrigerator, Wet Bar
- Living area:2,488 sq. ft.
Heating and cooling
- Cooling:Central Air, Electric
- Heating:Central, Gas
- Central air:Yes
Structure and exterior
- Roof:Composition
- Year built:1981
- Building area:2,488 sq. ft.
- Lot area:0.21 Acres
- Lot Features:Cul De Sac, Side Yard, Subdivision, Views
- Architectural Style:Traditional
- Construction Materials:Brick
- Exterior Features:Fence, Fully Fenced, Tennis Courts
- Foundation Description:Slab
- Levels:2 Stories
Schools
- High school:CYPRESS LAKES HIGH SCHOOL
- Middle school:WATKINS MIDDLE SCHOOL
- Elementary school:WILSON ELEMENTARY SCHOOL (CYPRESS-FAIRBANKS)
Utilities
- Sewer:Public Sewer
Finances and disclosures
- Price:$400,000
- Price per sq. ft.:$160.77
- Tax amount:$6,340 (2025)
Features and amenities
- Appliances:Convection Oven, Dishwasher, Disposal, Electric Cooktop, Microwave, Refrigerator
- Amenities:Ceiling Fans, Crown Molding, Entrance Foyer, Programmable Thermostat, Smoke Detectors, Window Coverings
Parking
- Parking description:Garage
- Garage:Yes
- Garage spaces:2
New listings near 18206 Widcombe Drive
- New
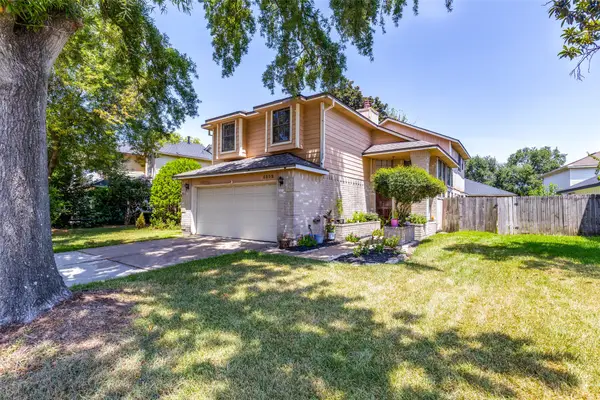 $190,000Active3 beds 3 baths1,702 sq. ft.
3802 Storm Creek Drive, Houston, TX 77088
MLS# 10224264Listed by: REALM REAL ESTATE PROFESSIONALS - SUGAR LAND - Open Sun, 2 to 4pmNew
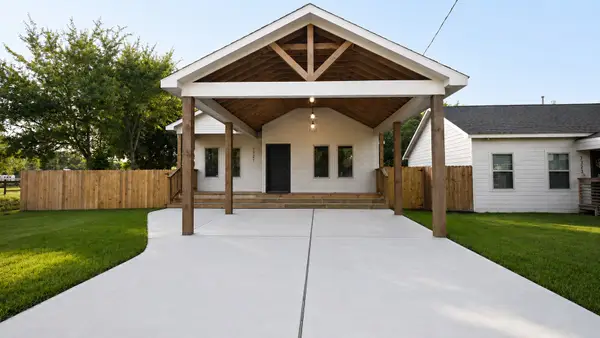 $369,000Active3 beds 3 baths
7321 Elbert Street, Houston, TX 77028
MLS# 10498624Listed by: REAL PROPERTIES - New
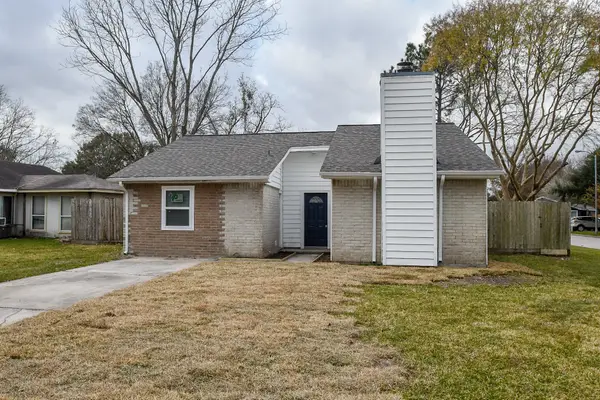 $204,999Active4 beds 2 baths1,200 sq. ft.
8323 Blacksmith Drive, Houston, TX 77064
MLS# 19355101Listed by: WALZEL PROPERTIES - CORPORATE OFFICE - New
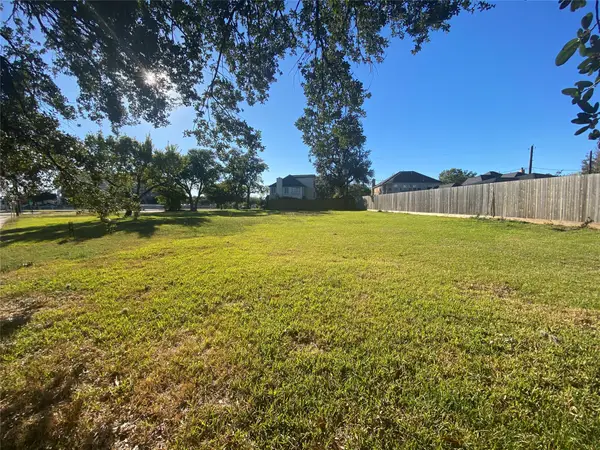 $1,125,000Active0.5 Acres
7552 Main Street, Houston, TX 77030
MLS# 25070755Listed by: CENTURY 21 ENERGY - New
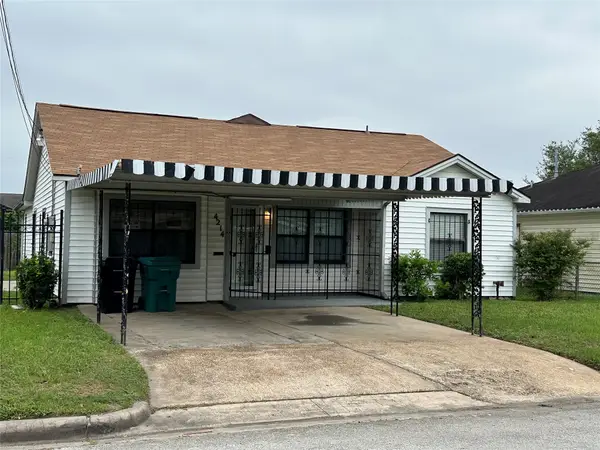 $319,000Active5 beds 2 baths1,716 sq. ft.
4214 Gano Street, Houston, TX 77009
MLS# 30801778Listed by: ONE2THREE REALTY - New
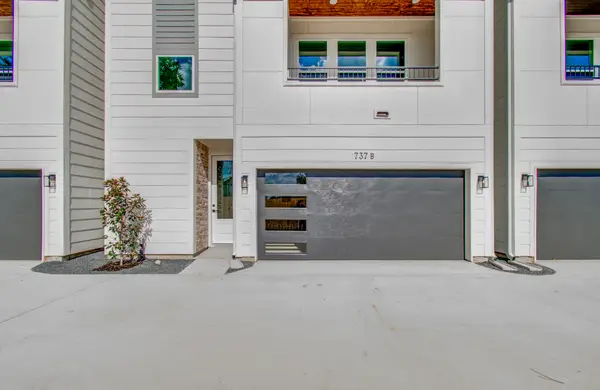 $549,000Active3 beds 4 baths
737 W 21st Street, Houston, TX 77008
MLS# 31329647Listed by: SHUMAN MAJUMDER - New
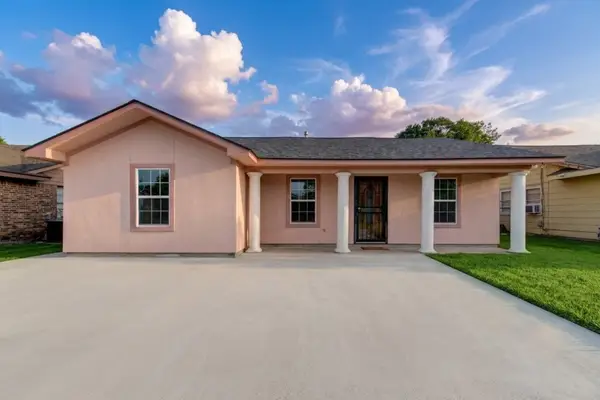 $320,000Active4 beds 2 baths1,782 sq. ft.
1006 Kress Street, Houston, TX 77020
MLS# 34260270Listed by: FITZ & CO. REAL ESTATE - New
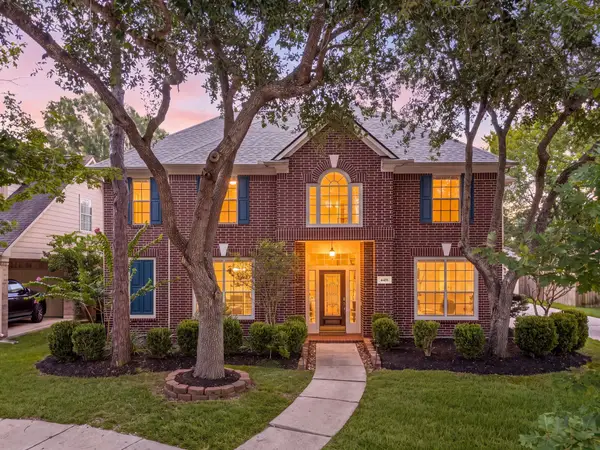 $550,000Active5 beds 4 baths3,501 sq. ft.
4418 Pine Blossom Trail, Houston, TX 77059
MLS# 3508990Listed by: REDFIN CORPORATION - New
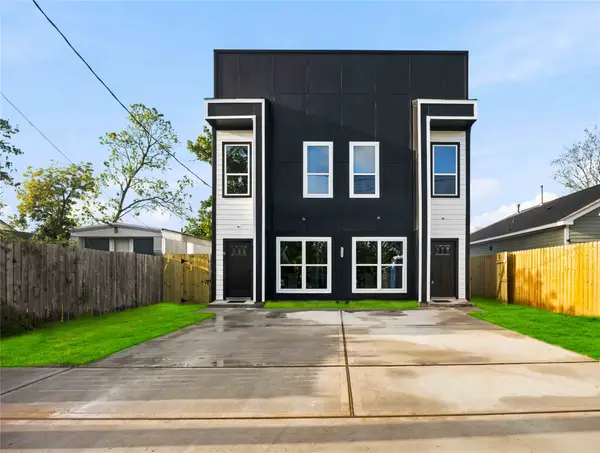 $414,900Active3 beds 2 baths2,200 sq. ft.
7982 Ritz Street, Houston, TX 77028
MLS# 45370017Listed by: BROOKS & DAVIS REAL ESTATE - New
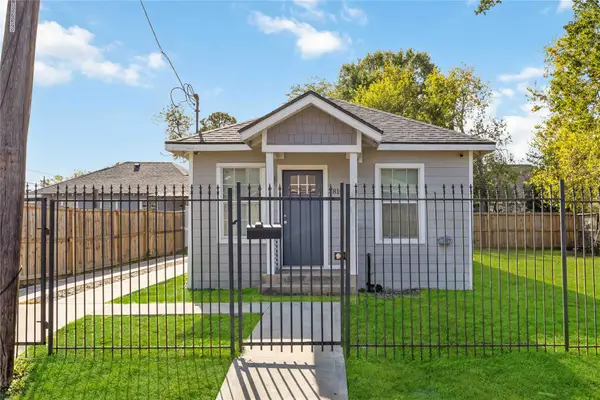 $299,900Active5 beds 2 baths1,632 sq. ft.
3810 Rawley Street, Houston, TX 77020
MLS# 45773508Listed by: GOLTEX REALTY GROUP


Protect your home and budget from life's surprises with an Assurant Home Warranty, backed by a partner that supports you through every step of homeownership. Explore Plans.
© 2023 - 2026 ERA Franchise Systems LLC. All rights reserved. ERA Franchise Systems LLC fully supports the principles of the Fair Housing Act and the Equal Opportunity Act. ERA, ERA Real Estate powered, and their respective logos are registered service marks of ERA Franchise Systems LLC. Each office is independently owned and operated.