
1823 Southmore Boulevard, Houston, TX 77004
Local realty services provided by:ERA Partners
1823 Southmore Boulevard,Houston, 77004
$550,000
- 3 Beds
- 4 Baths
- 2,578 sq. ft.
- Single family
- Active
Listed by: geron fuller
Office: compass re texas, llc.
MLS#:12770826
Source:MLSNI
Price summary
- Price:$550,000
- Price per sq. ft.:$213.34
About this home
Contemporary four-story rear-unit home designed by Intexture Architects with no HOA in the desirable Rice/Museum District. The thoughtfully designed interior features three bedrooms and three-and-a-half baths. The second-floor living area offers an open-concept kitchen, dining, and family room with a gas-log fireplace and powder room. The kitchen includes Silestone countertops, stainless steel appliances, gas range, and large island with breakfast-bar seating. The third-floor primary suite features a private balcony, dual vanities, soaking tub, open shower, and spacious walk-in closet. Guest suites include a first-floor bedroom with private patio access and a third-floor bedroom, both with en-suite baths. Enjoy abundant storage, fresh interior paint, a low-maintenance exterior, and attached two-car garage. Convenient to Hermann Park, McGovern Centennial Gardens, Houston museums, restaurants, coffee shops, the Texas Medical Center, and METRORail.
Contact an agent
Home facts
- Year built:2008
- Subdivision & Development:Not Applicable
- Listing ID #:12770826
- Updated:September 28, 2026 at 04:22 PM
Rooms and interior
- Bedrooms:3
- Total bathrooms:4
- Full bathrooms:4
- Rooms Total:7
- Living area:2,578 sq. ft.
Heating and cooling
- Cooling:Central Air
- Heating:Electric
- Central air:Yes
Structure and exterior
- Year built:2008
- Building area:2,578 sq. ft.
- Levels:4 or More Stories
Utilities
- Water:Public
- Sewer:Public Sewer
Finances and disclosures
- Price:$550,000
- Price per sq. ft.:$213.34
- Tax amount:$7,795 (2025)
Parking
- Total parking spaces:2
- Parking description:Attached Garage, Garage
- Garage:Yes
- Garage spaces:2
 Copyright 2026 Midwest Real Estate Data LLC. All rights reserved. The data relating to real estate for sale on this web site comes in part from the Broker Reciprocity Program of the Midwest Real Estate Data LLC. Listing information is deemed reliable but not guaranteed. MLSNI Member Broker: Frank Scibior
New listings near 1823 Southmore Boulevard
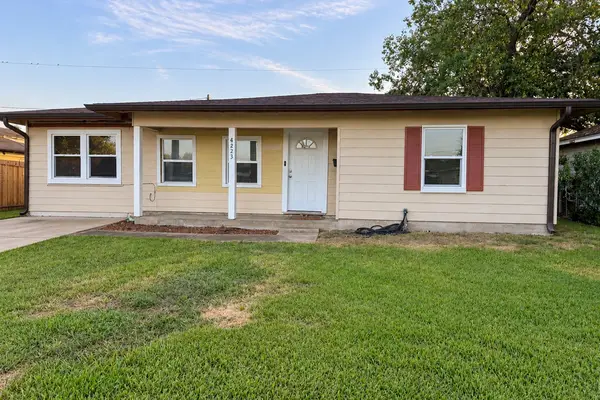 $170,000Pending3 beds 1 baths1,094 sq. ft.
4223 Neal Street, Houston, TX 77017
MLS# 40995731Listed by: NAN & COMPANY PROPERTIES - CORPORATE OFFICE (HEIGHTS)- New
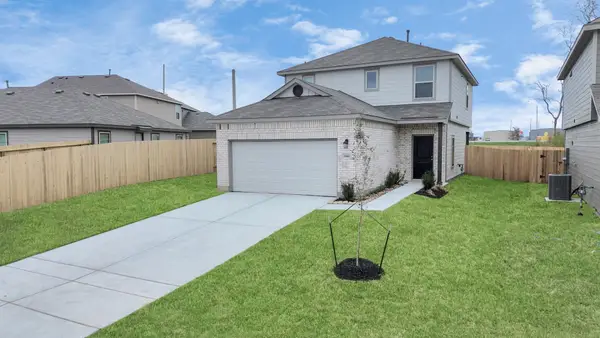 $254,000Active3 beds 3 baths1,649 sq. ft.
1906 Summer Night Drive, Houston, TX 77073
MLS# 13751637Listed by: KA REALTY - New
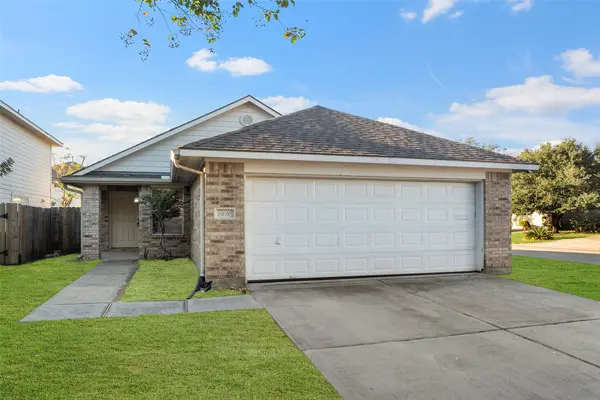 $199,000Active4 beds 2 baths1,335 sq. ft.
1410 Carolina Grove Lane, Houston, TX 77073
MLS# 19318387Listed by: RE/MAX UNIVERSAL - New
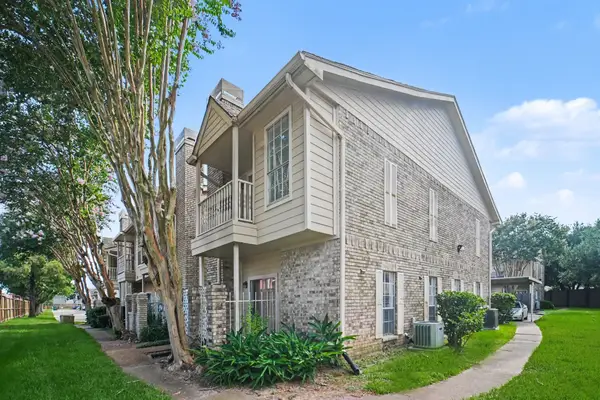 $135,000Active1 beds 2 baths1,192 sq. ft.
7575 Cambridge Street #3305, Houston, TX 77054
MLS# 31513574Listed by: BETTER HOMES AND GARDENS REAL ESTATE GARY GREENE - WEST GRAY - New
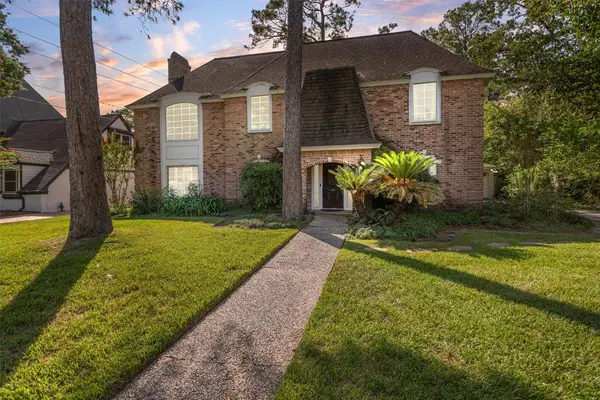 $250,000Active5 beds 4 baths3,424 sq. ft.
5611 Pebble Springs Drive, Houston, TX 77066
MLS# 46884690Listed by: TEXAS LEGACY PROPERTIES - New
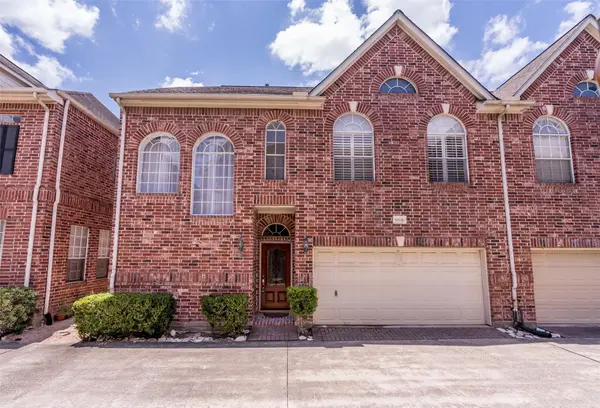 $409,000Active3 beds 3 baths3,000 sq. ft.
5913 Dolores Street #B, Houston, TX 77057
MLS# 77637001Listed by: BLOOM & PROSPER REALTY - New
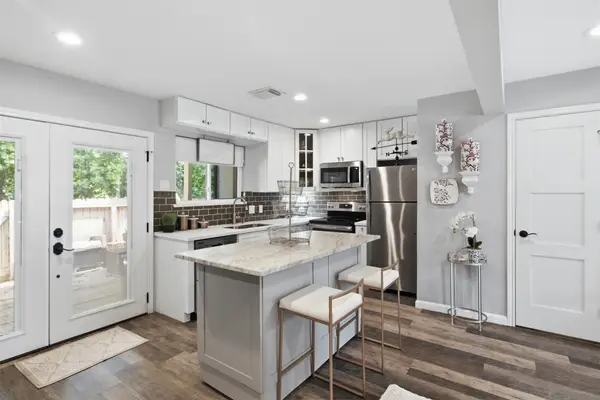 $242,900Active1 beds 2 baths944 sq. ft.
772 Worthshire Street #3, Houston, TX 77008
MLS# 79434543Listed by: LIGHTHOUSE REALTY LLC - New
 $1,299,900Active4 beds 4 baths3,610 sq. ft.
1317 Waverly Street, Houston, TX 77008
MLS# 10888947Listed by: RE/MAX INTEGRITY - New
 $425,000Active3 beds 2 baths2,089 sq. ft.
522 Caplin Street, Houston, TX 77022
MLS# 15924056Listed by: PRIME TEXAS PROPERTIES


Protect your home and budget from life's surprises with an Assurant Home Warranty, backed by a partner that supports you through every step of homeownership. Explore Plans.
© 2023 - 2026 ERA Franchise Systems LLC. All rights reserved. ERA Franchise Systems LLC fully supports the principles of the Fair Housing Act and the Equal Opportunity Act. ERA, ERA Real Estate powered, and their respective logos are registered service marks of ERA Franchise Systems LLC. Each office is independently owned and operated.