
1827 Shadow Bend Drive, Houston, TX 77043
Local realty services provided by:ERA Experts
1827 Shadow Bend Drive,Houston, TX 77043
$375,000
- 3 Beds
- 2 Baths
- 1,829 sq. ft.
- Single family
- Active
Listed by: bonnie assad
Office: jim assad & assoc., inc.713-800-2991
MLS#:27548706
Source:HARMLS
Price summary
- Price:$375,000
- Price per sq. ft.:$205.03
About this home
Welcome to a rare opportunity --- ESTATE SALE featuring a home with exceptional potential. It boasts solid "bones" awaiting your personal touch to transform it. Recent updates include the installation of Pex Plumbing Lines following the February 2021 freeze. Electrical upgrades were made to accommodate the 2021 installation of a Generac Generator. The wiring is intact, but the generator was recently removed. The roof was replaced around 2020. While the home includes HVAC, the outside unit requires replacement. This is your chance to create a dream home with several improvements already in place. Don't miss this chance to invest in a property rich with possibilities.
Contact an agent
Home facts
- Year built:1959
- Subdivision & Development:Shadow Oaks Sec 04
- Listing ID #:27548706
- Updated:November 01, 2026 at 05:16 PM
Rooms and interior
- Bedrooms:3
- Total bathrooms:2
- Full bathrooms:2
- Rooms Total:10
- Flooring:Carpet, Engineered Hardwood, Tile
- Bathrooms Description:Tub Shower
- Kitchen Description:Dishwasher, Electric Oven, Electric Range, Kitchen Family Room Combo, Laminate Counters, Oven
- Living area:1,829 sq. ft.
Heating and cooling
- Cooling:Window Units
- Heating:Central, Gas
Structure and exterior
- Roof:Composition
- Year built:1959
- Building area:1,829 sq. ft.
- Lot area:0.19 Acres
- Lot Features:Subdivision
- Architectural Style:Traditional
- Construction Materials:Brick, Cement Siding, Wood Siding
- Exterior Features:Fence, Patio
- Foundation Description:Slab
- Levels:1 Story
Schools
- High school:SPRING WOODS HIGH SCHOOL
- Middle school:SPRING OAKS MIDDLE SCHOOL
- Elementary school:SHADOW OAKS ELEMENTARY SCHOOL
Utilities
- Sewer:Public Sewer
Finances and disclosures
- Price:$375,000
- Price per sq. ft.:$205.03
- Tax amount:$6,955 (2026)
Features and amenities
- Appliances:Dishwasher, Electric Oven, Electric Range, Oven
- Amenities:Ceiling Fans, Window Coverings
Parking
- Parking description:Garage, Garage Door Opener
- Garage:Yes
- Garage spaces:2
New listings near 1827 Shadow Bend Drive
- New
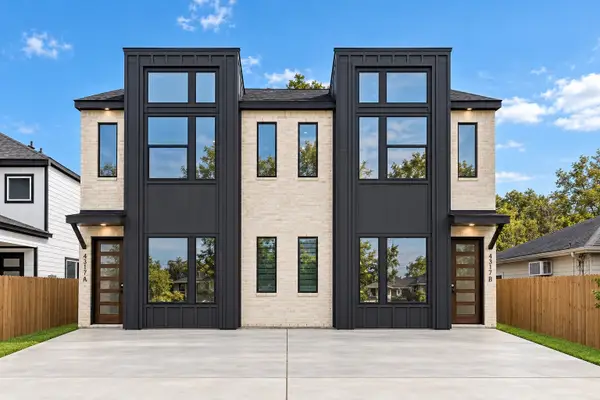 $489,900Active3 beds 2 baths2,550 sq. ft.
4317 Clover Street #A-B, Houston, TX 77051
MLS# 10366496Listed by: BROOKS & DAVIS REAL ESTATE - New
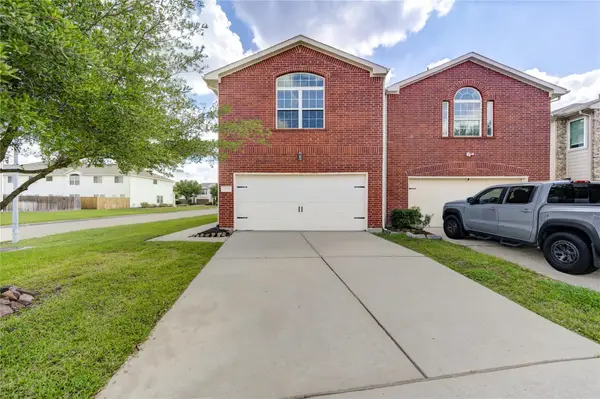 $235,000Active3 beds 3 baths2,273 sq. ft.
5103 Dartmoor Ridge Trail, Houston, TX 77066
MLS# 23386866Listed by: KELLER WILLIAMS PREMIER REALTY - New
 $229,000Active3 beds 2 baths2,264 sq. ft.
11323 Mulholland Dr, Stafford, TX 77477
MLS# 28064597Listed by: SKW REALTY - New
 $275,000Active2 beds 1 baths1,024 sq. ft.
501 Briarcliff Drive, Houston, TX 77076
MLS# 35787017Listed by: JLA REALTY - New
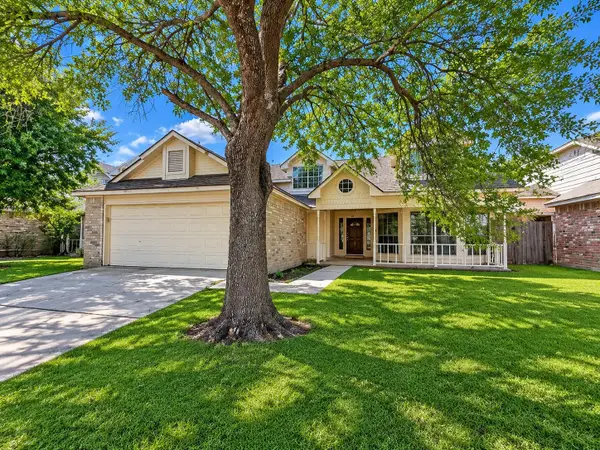 $336,500Active5 beds 3 baths2,853 sq. ft.
3010 Skypark Drive, Houston, TX 77082
MLS# 40202354Listed by: 5TH STREAM REALTY - New
 $90,000Active2 beds 3 baths1,015 sq. ft.
6305 Westward Street #126, Houston, TX 77081
MLS# 47717745Listed by: TEXAS PREMIER REALTY - New
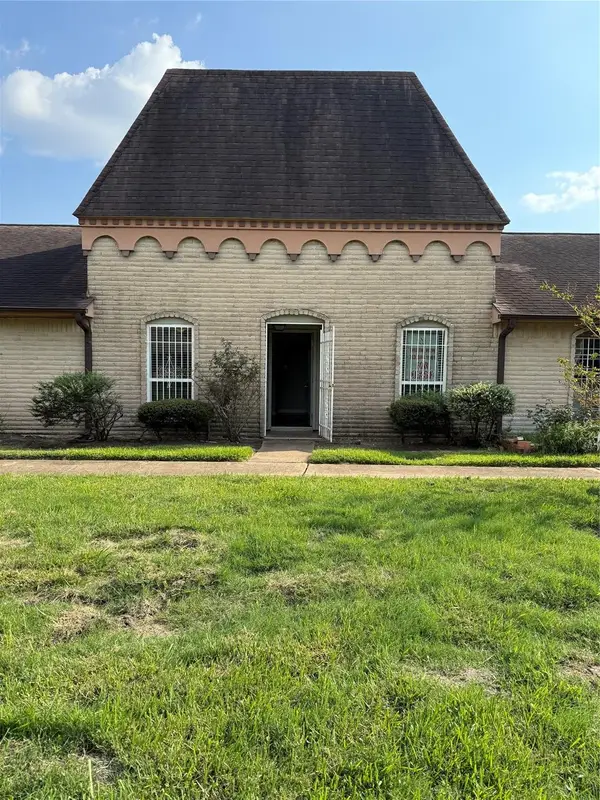 $149,400Active2 beds 2 baths1,136 sq. ft.
7425 Cook Road, Houston, TX 77072
MLS# 49314765Listed by: MCPHERSON SCOTT PROPERTIES - New
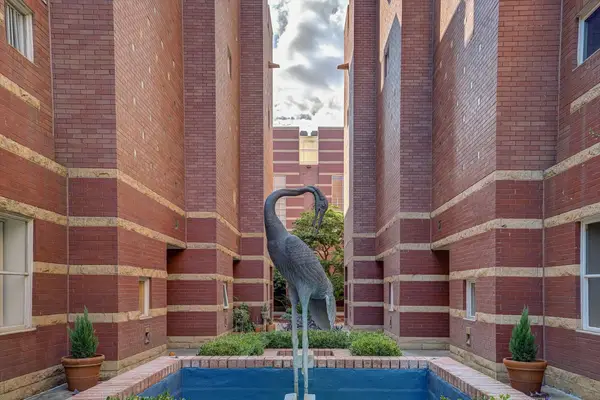 $399,500Active3 beds 3 baths1,860 sq. ft.
4004 Montrose Boulevard #4E, Houston, TX 77006
MLS# 58139716Listed by: INDOSTAR REALTY&PROPERTY MGMT - New
 $399,900Active3 beds 2 baths2,058 sq. ft.
2322 Carleen Road, Houston, TX 77018
MLS# 65440280Listed by: EQUITY REAL ESTATE


Protect your home and budget from life's surprises with an Assurant Home Warranty, backed by a partner that supports you through every step of homeownership. Explore Plans.
© 2023 - 2026 ERA Franchise Systems LLC. All rights reserved. ERA Franchise Systems LLC fully supports the principles of the Fair Housing Act and the Equal Opportunity Act. ERA, ERA Real Estate powered, and their respective logos are registered service marks of ERA Franchise Systems LLC. Each office is independently owned and operated.