
1829 Augusta Drive #28, Houston, TX 77057
Local realty services provided by:American Real Estate ERA Powered
1829 Augusta Drive #28,Houston, TX 77057
$224,900
- 2 Beds
- 2 Baths
- 1,080 sq. ft.
- Condominium
- Pending
Listed by: tarik williams
Office: southwest xpress realty281-886-7092
MLS#:16076280
Source:HARMLS
Price summary
- Price:$224,900
- Price per sq. ft.:$208.24
- Monthly HOA dues:$403
About this home
Completely remodeled and move-in ready, this stunning 2-story condo in the heart of the Galleria area offers modern style, comfort, and privacy. Tucked away from the street in a well-maintained community of only 35 units, this hidden gem features an oversized gated private garden patio perfect for relaxing or entertaining. Bright and full of natural light, the home showcases updated flooring, custom soft-close kitchen cabinetry, quartz countertops, recent appliances, built-in GE microwave, and two built-out pantry spaces. Kitchen equipped with a 3-stage Reverse Osmosis system. New Rustic Pine Wood fireplace mantel installed. Major recent upgrades include a TRANE HVAC system, ductwork, blown-in insulation, water heater, blinds, and new upstairs carpet. Both spacious bedrooms feature en-suite baths and walk-in closets. Attached 1-car garage, guest parking, and move-in ready
Contact an agent
Home facts
- Year built:1979
- Subdivision & Development:Briar Station West Condo
- Listing ID #:16076280
- Updated:September 30, 2026 at 08:23 AM
Rooms and interior
- Bedrooms:2
- Total bathrooms:2
- Full bathrooms:2
- Rooms Total:4
- Flooring:Carpet, Tile
- Kitchen Description:Convection Oven, Dishwasher, Disposal, Electric Cooktop, Electric Oven, Microwave, Oven, Quartz Counters, Refrigerator, Tile Counters
- Living area:1,080 sq. ft.
Heating and cooling
- Cooling:Central Air, Electric
- Heating:Central, Electric
- Central air:Yes
Structure and exterior
- Roof:Composition
- Year built:1979
- Building area:1,080 sq. ft.
- Architectural Style:Traditional
- Construction Materials:Brick, Cement Siding
- Exterior Features:Fence, Patio
- Foundation Description:Slab
- Levels:2 Stories
Schools
- High school:WISDOM HIGH SCHOOL
- Middle school:TANGLEWOOD MIDDLE SCHOOL
- Elementary school:BRIARGROVE ELEMENTARY SCHOOL
Utilities
- Sewer:Public Sewer
Finances and disclosures
- Price:$224,900
- Price per sq. ft.:$208.24
- Tax amount:$4,714 (2025)
Features and amenities
- Appliances:Convection Oven, Dishwasher, Disposal, Dryer, Electric Cooktop, Electric Oven, Microwave, Oven, Refrigerator, Washer
- Laundry features:Dryer, Washer
- Amenities:Ceiling Fans, Programmable Thermostat, Security System - Owned, Window Coverings
Parking
- Parking description:Additional Parking, Garage
- Garage:Yes
New listings near 1829 Augusta Drive #28
- New
 $399,900Active3 beds 4 baths2,281 sq. ft.
10811 Kyler Oaks Place, Houston, TX 77043
MLS# 6802108Listed by: ALMOST HOME PROPERTIES - New
 $319,989Active3 beds 3 baths1,939 sq. ft.
1524 Parkland Oak Drive, Houston, TX 77084
MLS# 72909260Listed by: RASHA REALTY, LLC - New
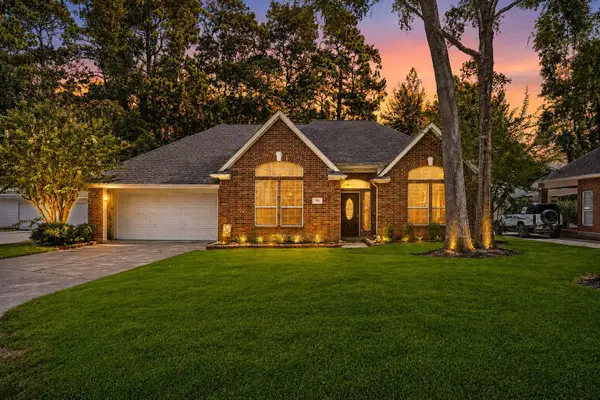 $340,000Active4 beds 3 baths2,493 sq. ft.
3010 Laurel Mist Court, Houston, TX 77345
MLS# 14035248Listed by: CB&A, REALTORS - New
 $465,000Active5 beds 4 baths3,508 sq. ft.
8910 Cote Court, Houston, TX 77064
MLS# 85778930Listed by: NEXTHOME REALTY CENTER - New
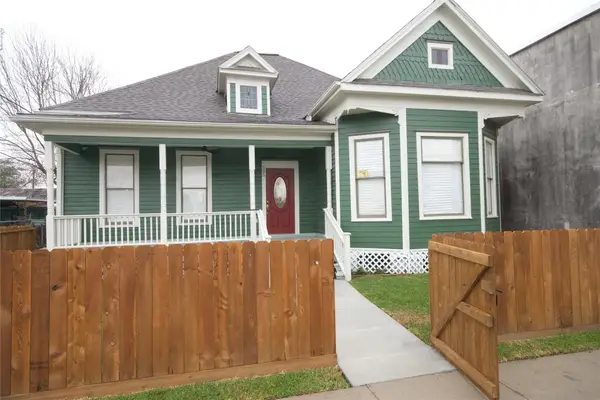 $412,500Active2 beds 2 baths1,544 sq. ft.
505 Winnie Street, Houston, TX 77009
MLS# 12242936Listed by: TEXAS HOUSES, LOTS & LAND REALTY - New
 $249,000Active4 beds 3 baths2,352 sq. ft.
5118 Cicada Lane, Houston, TX 77039
MLS# 29711872Listed by: WHITE ROCK REALTY - New
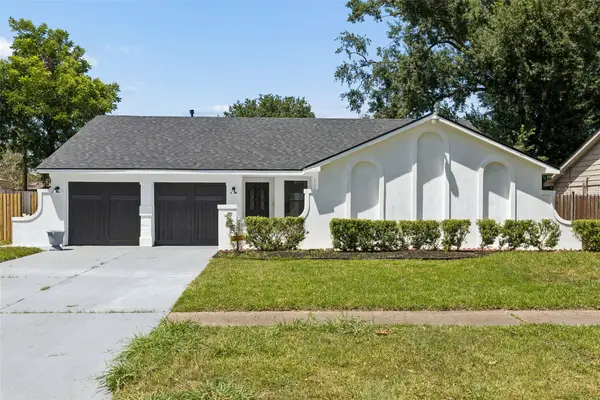 $345,000Active4 beds 3 baths1,672 sq. ft.
9238 Friendship Road, Houston, TX 77080
MLS# 95704751Listed by: DR. SEAN REALTY, LLC - New
 $449,000Active3 beds 4 baths1,915 sq. ft.
904 Kern Street #C, Houston, TX 77009
MLS# 79467184Listed by: NEXTGEN REAL ESTATE PROPERTIES 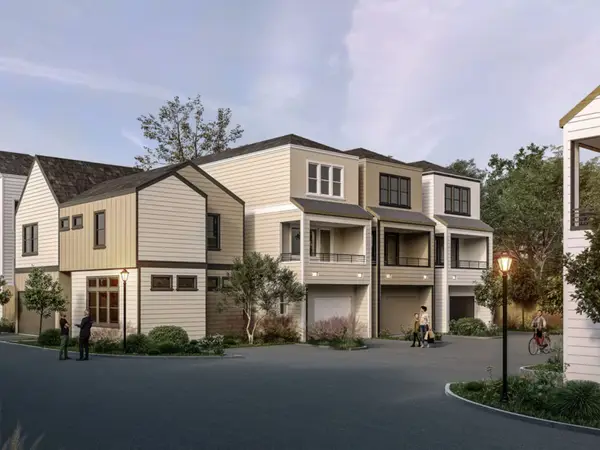 $299,900Active3 beds 3 baths1,512 sq. ft.
6704 Zaken Road, Houston, TX 77081
MLS# 63323042Listed by: WOMACK DEVELOPMENT & INVESTMENT REALTORS- New
 $149,900Active3 beds 1 baths1,628 sq. ft.
2206 Stevens Street, Houston, TX 77026
MLS# 10025320Listed by: MEADOWS PROPERTY GROUP


Protect your home and budget from life's surprises with an Assurant Home Warranty, backed by a partner that supports you through every step of homeownership. Explore Plans.
© 2023 - 2026 ERA Franchise Systems LLC. All rights reserved. ERA Franchise Systems LLC fully supports the principles of the Fair Housing Act and the Equal Opportunity Act. ERA, ERA Real Estate powered, and their respective logos are registered service marks of ERA Franchise Systems LLC. Each office is independently owned and operated.