
18311 Spellbrook Drive, Houston, TX 77084
Local realty services provided by:ERA Experts
18311 Spellbrook Drive,Houston, TX 77084
$408,000
- 4 Beds
- 3 Baths
- 3,124 sq. ft.
- Single family
- Active
Upcoming open houses
- Sat, Oct 0310:00 am - 12:00 pm
Listed by: darren wong
Office: redfin corporation832-648-1671
MLS#:90967663
Source:HARMLS
Price summary
- Price:$408,000
- Price per sq. ft.:$130.6
- Monthly HOA dues:$83
About this home
Discover the perfect blend of style, comfort and outdoor living in this beautifully remodeled home with a private pool. A dramatic two-story foyer welcomes you with light neutral flooring and sophisticated dark accents. French doors open to a stunning study featuring built-ins and a desk. The spacious main living area centers around a striking fireplace and custom wine storage, flowing into the completely updated island kitchen with quartz counters, crisp white cabinetry, stainless appliances and nearby breakfast area. The formal dining room offers picturesque pool views through two sets of sliding glass doors. Upstairs, enjoy a versatile game room, luxurious primary retreat and two additional bedrooms, with a fourth bedroom conveniently located downstairs. The covered patio and pool create the perfect setting for relaxing. Improvements include two new AC units & additional duct work, attic insulation, new garage door & opener. roof, furnace, water heater, plus a refinished pool.
Contact an agent
Home facts
- Year built:1982
- Subdivision & Development:Deerfield Village Sec 04
- Listing ID #:90967663
- Updated:September 30, 2026 at 08:13 PM
Rooms and interior
- Bedrooms:4
- Total bathrooms:3
- Full bathrooms:3
- Rooms Total:11
- Flooring:Carpet, Plank, Vinyl
- Bathrooms Description:Jetted Tub, Separate Shower, Tub Shower
- Kitchen Description:Convection Oven, Dishwasher, Disposal, Electric Range, Kitchen Family Room Combo, Kitchen Island, Microwave, Pantry, Quartz Counters, Refrigerator
- Living area:3,124 sq. ft.
Heating and cooling
- Cooling:Central Air, Electric
- Heating:Central, Gas
- Central air:Yes
Structure and exterior
- Roof:Composition
- Year built:1982
- Building area:3,124 sq. ft.
- Lot area:0.22 Acres
- Lot Features:Subdivision
- Architectural Style:Colonial
- Construction Materials:Brick, Cement Siding
- Exterior Features:Fence, Patio, Porch, Tennis Courts
- Foundation Description:Slab
- Levels:2 Stories
Schools
- High school:CYPRESS LAKES HIGH SCHOOL
- Middle school:WATKINS MIDDLE SCHOOL
- Elementary school:WILSON ELEMENTARY SCHOOL (CYPRESS-FAIRBANKS)
Utilities
- Sewer:Public Sewer
Finances and disclosures
- Price:$408,000
- Price per sq. ft.:$130.6
- Tax amount:$8,148 (2026)
Features and amenities
- Appliances:Convection Oven, Dishwasher, Disposal, Dryer, Electric Range, Microwave, Refrigerator, Washer
- Laundry features:Dryer, Washer
- Amenities:Ceiling Fans, High Ceilings, Security System - Owned, Smoke Detectors, Window Coverings
- Pool features:In Ground
Parking
- Parking description:Driveway, Garage, Garage Door Opener
- Garage:Yes
- Garage spaces:2
New listings near 18311 Spellbrook Drive
- New
 $374,000Active3 beds 3 baths1,803 sq. ft.
305 Marcella Street #E, Houston, TX 77091
MLS# 10030115Listed by: COMPASS RE TEXAS, LLC - THE HEIGHTS - New
 $1,299,000Active6.71 Acres
1003 Greens Road, Houston, TX 77060
MLS# 11578638Listed by: LADIYA REAL ESTATE LLC - New
 $260,000Active3 beds 2 baths1,460 sq. ft.
9206 Beckenham Drive, Houston, TX 77099
MLS# 11672695Listed by: EXP REALTY LLC - Open Sat, 1 to 3pmNew
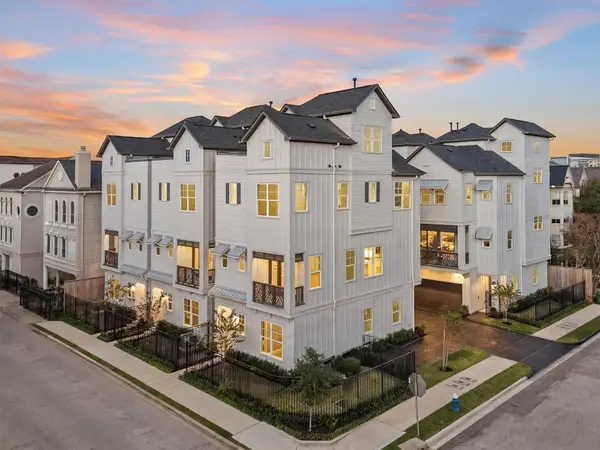 $699,700Active3 beds 4 baths2,456 sq. ft.
4028 Blossom Street, Houston, TX 77007
MLS# 12652630Listed by: OAKHOUSE REAL ESTATE - New
 $750,000Active3 beds 4 baths2,565 sq. ft.
8903 Grovner Place, Houston, TX 77055
MLS# 12712597Listed by: SPRING BRANCH REALTY INC. - New
 $1,329,000Active1.6 Acres
2502 Firnat Street, Houston, TX 77093
MLS# 16463625Listed by: COLDWELL BANKER CENTRAL - New
 $499,000Active4 beds 3 baths2,452 sq. ft.
5527 Wigton Drive, Houston, TX 77096
MLS# 17046688Listed by: DISCOVERED HOMES INV.INC. RAPHAEL OJO - New
 $340,000Active4 beds 2 baths2,275 sq. ft.
2015 E Trail Water Court, Houston, TX 77339
MLS# 17195918Listed by: RED DOOR REALTY & ASSOCIATES - New
 $250,000Active3 beds 1 baths1,470 sq. ft.
3917 Willow Springs Lane, Houston, TX 77080
MLS# 18122897Listed by: 5TH STREAM REALTY - New
 $115,000Active3 beds 3 baths1,656 sq. ft.
193 Casa Grande Drive #193, Houston, TX 77060
MLS# 19721008Listed by: NAUTILUS REAL ESTATE, LTD


Protect your home and budget from life's surprises with an Assurant Home Warranty, backed by a partner that supports you through every step of homeownership. Explore Plans.
© 2023 - 2026 ERA Franchise Systems LLC. All rights reserved. ERA Franchise Systems LLC fully supports the principles of the Fair Housing Act and the Equal Opportunity Act. ERA, ERA Real Estate powered, and their respective logos are registered service marks of ERA Franchise Systems LLC. Each office is independently owned and operated.