
18314 Timber Strand Drive, Houston, TX 77084
Local realty services provided by:American Real Estate ERA Powered
18314 Timber Strand Drive,Houston, TX 77084
$469,000
- 5 Beds
- 5 Baths
- 3,479 sq. ft.
- Single family
- Active
Upcoming open houses
- Sat, Sep 1211:00 am - 02:00 pm
- Sun, Sep 1301:00 pm - 03:00 pm
Listed by: uyen truong
Office: keller williams signature281-599-7600
MLS#:16138481
Source:HARMLS
Price summary
- Price:$469,000
- Price per sq. ft.:$134.81
- Monthly HOA dues:$109
About this home
Let's experience this ADOBE custome home! The builder pride is in this refined French-inspired living, an opulent 5-bedroom, 4.5-bath corner-lot residence set within a quiet, well maintained gated community. UPGRADES -2023 ROOF with warranty and NEW inside AC unit and 2 exterior A/C replaced recently, and frameless glass shower. Rarely does a home combine this level of architectural detail, generous scale, and thoughtful storage. A sweeping curved staircase, crown molding, coffered and soaring ceilings, rich solid-wood millwork, and substantial granite surfaces create a sense of timeless elegance throughout. Oversized rooms, abundant cabinetry, built-in shelving, and storage offer luxury and functionality. The full-brick exterior, welcoming front patio, back patio and second-floor balcony further enhance the home’s distinctive character. Ideally located near I-10, Energy Corridor, hospitals, parks, trails. Schedule your private showing and experience this rare beauty for yourself.
Contact an agent
Home facts
- Year built:2002
- Subdivision & Development:Estates At Cullen Park & Prcl
- Listing ID #:16138481
- Updated:September 09, 2026 at 05:32 PM
Rooms and interior
- Bedrooms:5
- Total bathrooms:5
- Full bathrooms:4
- Half bathrooms:1
- Rooms Total:12
- Flooring:Carpet, Tile
- Bathrooms Description:Jetted Tub, Separate Shower, Tub Shower
- Kitchen Description:Breakfast Bar, Dishwasher, Disposal, Double Oven, Gas Cooktop, Gas Range, Granite Counters, Kitchen Island, Microwave, Oven, Pantry, Refrigerator, Walk In Pantry
- Living area:3,479 sq. ft.
Heating and cooling
- Cooling:Attic Fan, Central Air, Electric, Zoned
- Heating:Central, Gas, Zoned
- Central air:Yes
Structure and exterior
- Roof:Composition
- Year built:2002
- Building area:3,479 sq. ft.
- Lot area:0.28 Acres
- Lot Features:Corner Lot
- Architectural Style:Traditional
- Construction Materials:Brick, Wood Siding
- Exterior Features:Balcony, Fence, Patio, Porch, Private Yard, Sprinkler Irrigation
- Foundation Description:Slab
- Levels:2 Stories
Schools
- High school:MAYDE CREEK HIGH SCHOOL
- Middle school:MAYDE CREEK JUNIOR HIGH SCHOOL
- Elementary school:SCHMALZ ELEMENTARY SCHOOL
Utilities
- Sewer:Public Sewer
Finances and disclosures
- Price:$469,000
- Price per sq. ft.:$134.81
- Tax amount:$11,732 (2025)
Features and amenities
- Appliances:Dishwasher, Disposal, Double Oven, Gas Cooktop, Gas Range, Microwave, Oven, Refrigerator, Washer
- Laundry features:Washer
- Amenities:Balcony, Controlled Access, Entrance Foyer, Gated, High Ceilings, Low Emissivity Windows, Security Gate, Smoke Detectors
Parking
- Parking description:Additional Parking, Driveway, Electric Gate, Garage, Garage Door Opener
- Garage:Yes
- Garage spaces:2
New listings near 18314 Timber Strand Drive
- New
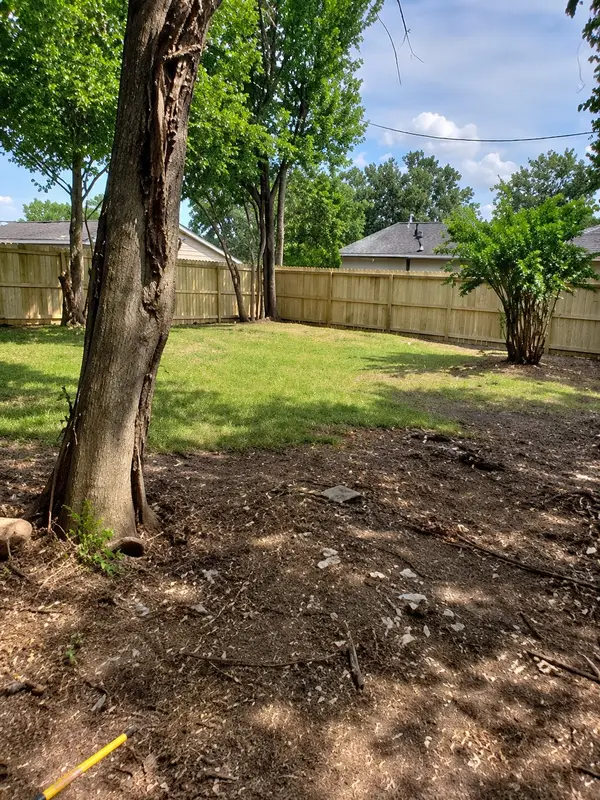 $24,497Active0.06 Acres
Lot 5 Waco, Houston, TX 77020
MLS# 75635766Listed by: JOSEPH WALTER REALTY, LLC - New
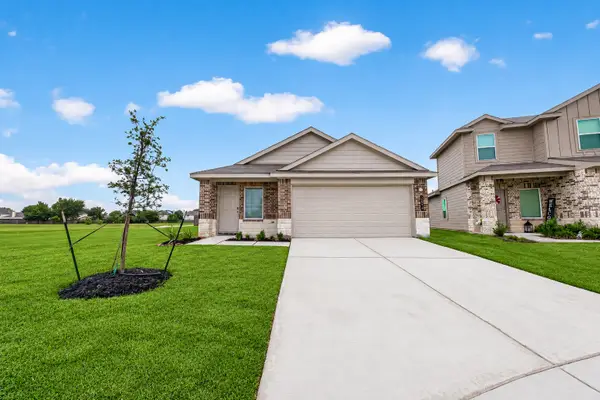 $269,900Active3 beds 2 baths1,556 sq. ft.
2074 Legacy Hills Drive, Houston, TX 77067
MLS# 18228096Listed by: TEXAS ALLY REAL ESTATE GROUP, LLC - New
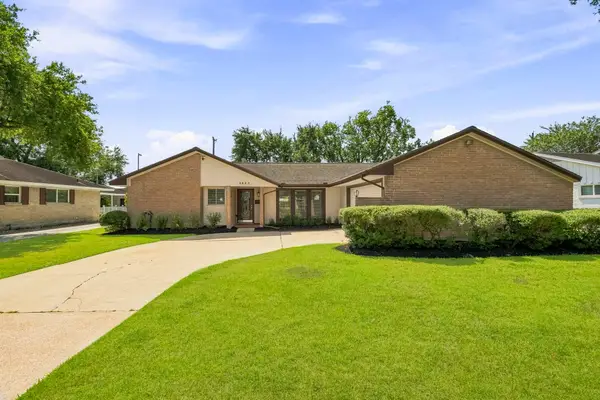 $512,000Active4 beds 3 baths2,288 sq. ft.
4943 Cheena Drive, Houston, TX 77096
MLS# 46641100Listed by: COLDWELL BANKER REALTY - BELLAIRE-METROPOLITAN - New
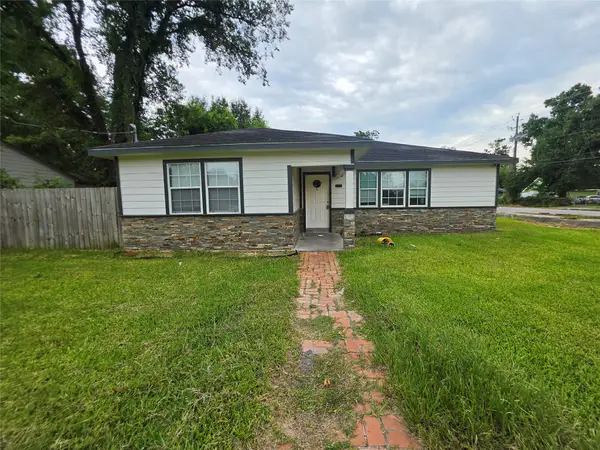 $185,000Active4 beds 3 baths1,894 sq. ft.
8202 Laura Koppe Road, Houston, TX 77028
MLS# 53387652Listed by: MOD REALTY, LLC - New
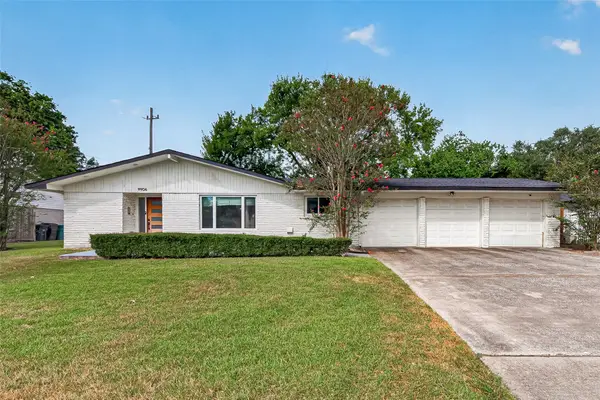 $525,000Active4 beds 2 baths2,304 sq. ft.
9906 Cliffwood Drive, Houston, TX 77096
MLS# 54584435Listed by: ORCHARD BROKERAGE - New
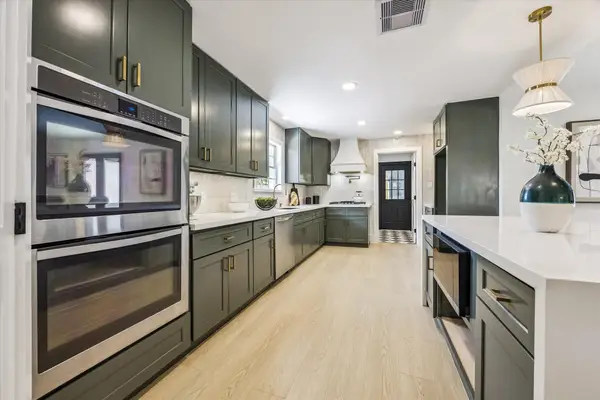 $669,000Active4 beds 2 baths2,086 sq. ft.
9419 Greenwillow Drive, Houston, TX 77096
MLS# 70871767Listed by: CAMELOT REALTY GROUP - New
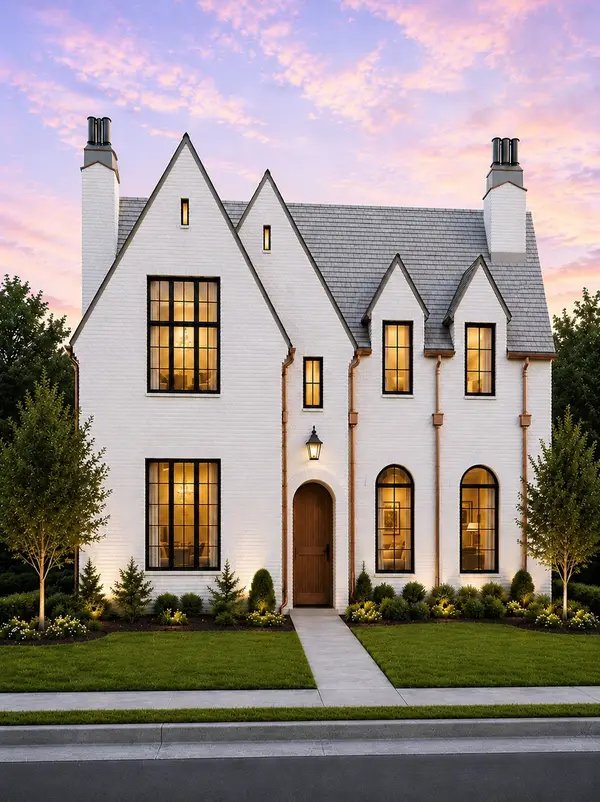 $2,599,000Active5 beds 8 baths5,775 sq. ft.
810 W 41st Street, Houston, TX 77018
MLS# 10153651Listed by: HAPPEN HOUSTON - New
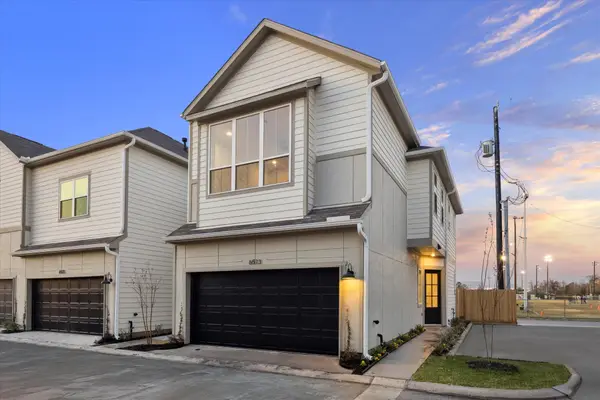 $289,900Active3 beds 3 baths1,462 sq. ft.
6549 Rena Street, Houston, TX 77092
MLS# 21600018Listed by: HAPPEN HOUSTON - New
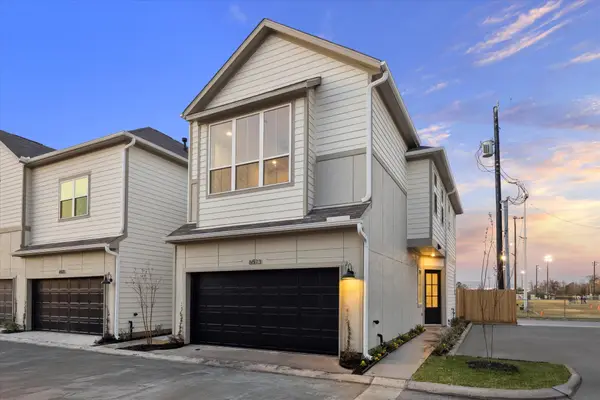 $294,900Active3 beds 3 baths1,480 sq. ft.
6547 Rena Street, Houston, TX 77092
MLS# 35044932Listed by: HAPPEN HOUSTON - New
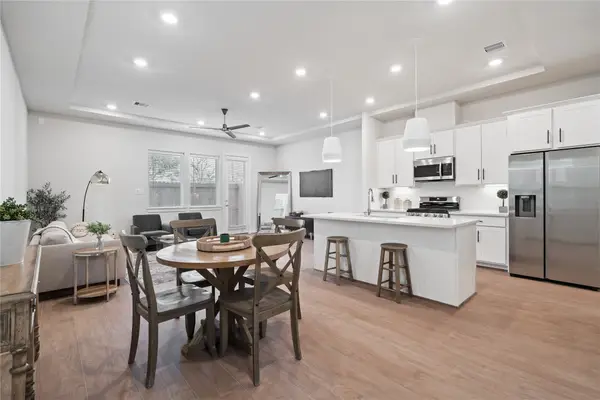 $319,900Active3 beds 3 baths1,891 sq. ft.
6447 Rena Street, Houston, TX 77092
MLS# 44343526Listed by: HAPPEN HOUSTON


Protect your home and budget from life's surprises with an Assurant Home Warranty, backed by a partner that supports you through every step of homeownership. Explore Plans.
© 2023 - 2026 ERA Franchise Systems LLC. All rights reserved. ERA Franchise Systems LLC fully supports the principles of the Fair Housing Act and the Equal Opportunity Act. ERA, ERA Real Estate powered, and their respective logos are registered service marks of ERA Franchise Systems LLC. Each office is independently owned and operated.