
1858 Chantilly Lane, Houston, TX 77018
Local realty services provided by:ERA Experts
Listed by: lauren amaro
Office: compass re texas, llc. - the heights832-899-4788
MLS#:58533727
Source:HARMLS
Price summary
- Price:$825,000
- Price per sq. ft.:$354.69
About this home
Set on a corner lot beneath two stately oak trees, 1858 Chantilly Lane is a private oasis in the heart of Oak Forest. Taken down to the studs in 2011 and meticulously maintained, this 2,326-square-foot home blends classic charm with modern living. The open floor plan connects the kitchen, dining and living areas, creating an inviting setting for daily life and entertaining. Natural light filters through the surrounding canopy, while plantation shutters and custom shades offer comfort and privacy. The home features three bedrooms, two full baths, a powder bath, updated lighting and stylish hardware. Outside, the landscaped 7,800-square-foot lot offers spacious front and back yards plus a covered patio ideal for entertaining, gardening, children and pets. A whole-home generator, two-car garage with custom storage and upgraded garage door add convenience. Minutes from 610, 290, I-10, shopping and dining, this Oak Forest retreat offers space, style and serenity.
Contact an agent
Home facts
- Year built:1950
- Subdivision & Development:Oak Forest
- Listing ID #:58533727
- Updated:September 29, 2026 at 07:43 AM
Rooms and interior
- Bedrooms:3
- Total bathrooms:3
- Full bathrooms:2
- Half bathrooms:1
- Rooms Total:9
- Flooring:Tile, Wood
- Dining Description:Kitchen Dining Combo
- Bathrooms Description:Jetted Tub
- Kitchen Description:Dishwasher, Disposal, Electric Oven, Gas Range, Granite Counters, Kitchen Dining Combo, Kitchen Island, Microwave
- Living area:2,326 sq. ft.
Heating and cooling
- Cooling:Central Air, Electric
- Heating:Central, Gas
- Central air:Yes
Structure and exterior
- Roof:Composition
- Year built:1950
- Building area:2,326 sq. ft.
- Lot area:0.18 Acres
- Lot Features:Corner Lot, Subdivision
- Architectural Style:Traditional
- Construction Materials:Cement Siding
- Exterior Features:Fence, Mosquito System, Patio, Porch, Private Yard, Sprinkler Irrigation
- Foundation Description:Slab
- Levels:1 Story
Schools
- High school:WALTRIP HIGH SCHOOL
- Middle school:BLACK MIDDLE SCHOOL
- Elementary school:STEVENS ELEMENTARY SCHOOL
Utilities
- Sewer:Public Sewer
Finances and disclosures
- Price:$825,000
- Price per sq. ft.:$354.69
- Tax amount:$15,519 (2026)
Features and amenities
- Appliances:Dishwasher, Disposal, Dryer, Electric Oven, Gas Range, Microwave, Washer
- Laundry features:Dryer, Washer
- Amenities:Ceiling Fans, Crown Molding, High Ceilings, Prewired, Security System - Owned, Window Coverings
Parking
- Parking description:Additional Parking, Garage
- Garage:Yes
- Garage spaces:2
New listings near 1858 Chantilly Lane
- Open Sat, 1 to 3pmNew
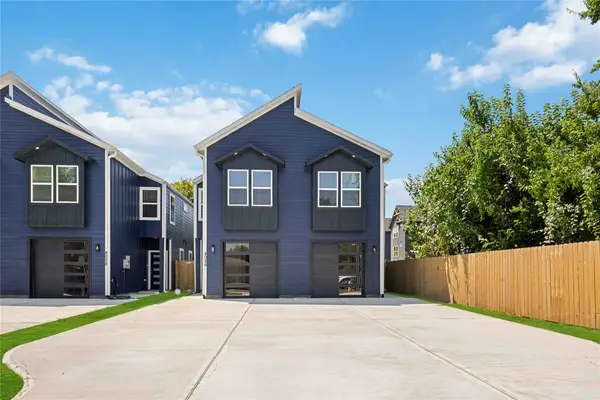 $560,000Active3 beds -- baths3,321 sq. ft.
8028 Penrod Street #A/B, Houston, TX 77028
MLS# 59707987Listed by: NEXTGEN REAL ESTATE PROPERTIES - New
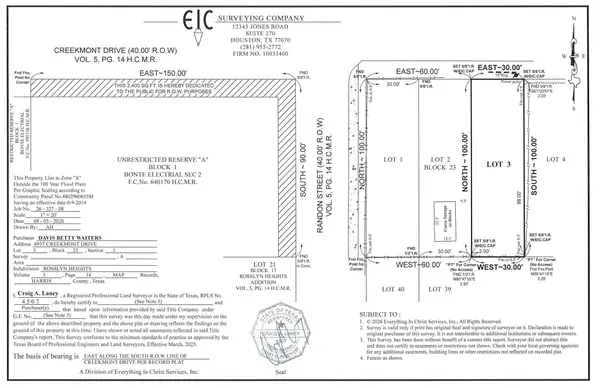 $70,000Active0.07 Acres
4939 Creekmont Drive, Houston, TX 77091
MLS# 17631633Listed by: ALBION REAL ESTATE CO. - New
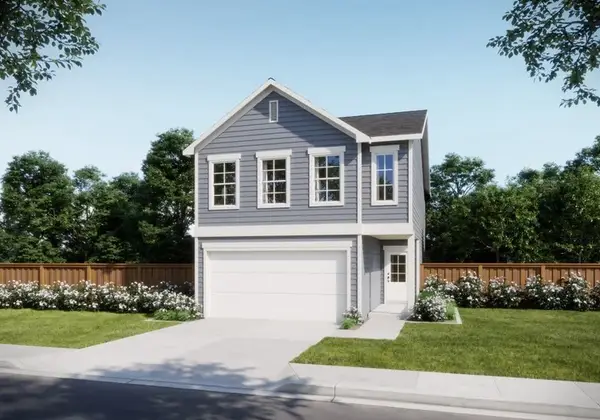 $343,990Active4 beds 3 baths1,956 sq. ft.
14717 Blooming Jasmine Trail, Houston, TX 77082
MLS# 18586745Listed by: EXP REALTY LLC - New
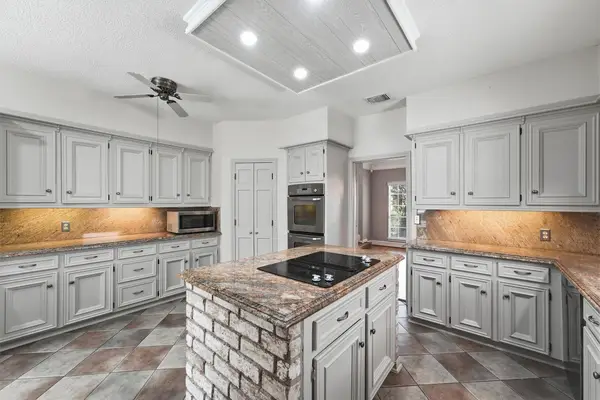 $362,500Active4 beds 4 baths3,524 sq. ft.
15307 Sierra Pines Court, Houston, TX 77068
MLS# 18910544Listed by: COLLECTIVE REALTY CO. - New
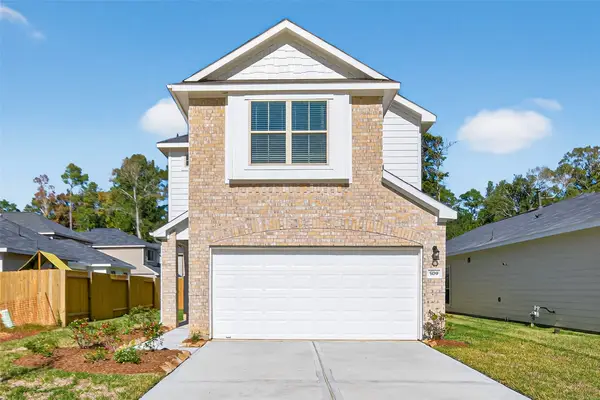 $259,990Active4 beds 3 baths1,918 sq. ft.
306 Emerald Thicket Lane, Huffman, TX 77336
MLS# 25037703Listed by: CB&A, REALTORS - New
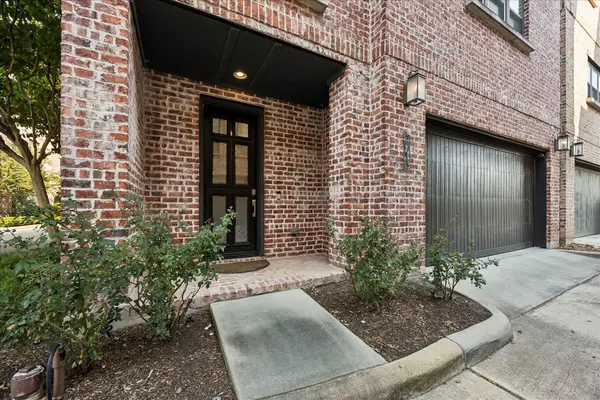 $574,900Active3 beds 4 baths2,528 sq. ft.
2915 Hicks Street, Houston, TX 77007
MLS# 26805542Listed by: BETTER HOMES AND GARDENS REAL ESTATE GARY GREENE - WEST GRAY - New
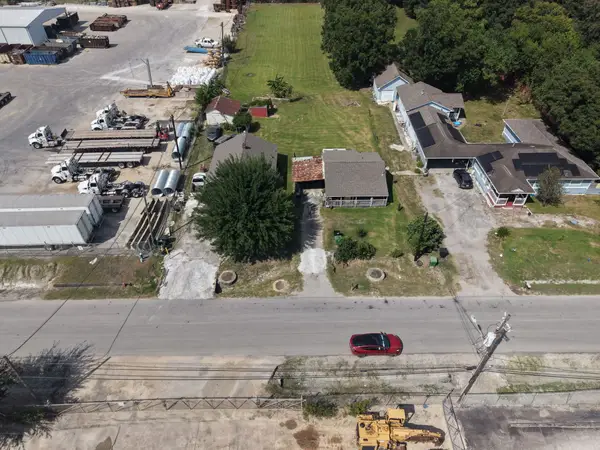 $478,500Active2 beds 2 baths728 sq. ft.
1625 Margaret Street, Houston, TX 77093
MLS# 39632073Listed by: HOMESMART - New
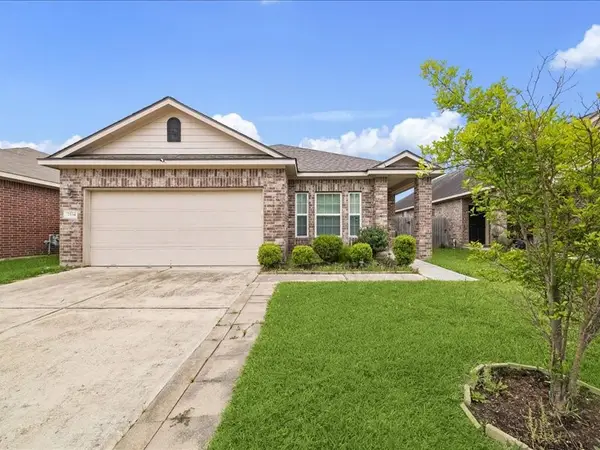 $239,900Active3 beds 2 baths1,355 sq. ft.
7534 Abbey Point Lane, Houston, TX 77049
MLS# 4493598Listed by: VIVE REALTY LLC - New
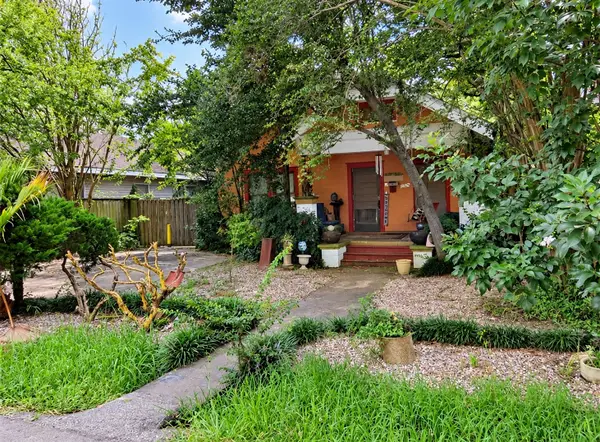 $520,000Active2 beds 1 baths1,232 sq. ft.
2029 Singleton Street, Houston, TX 77008
MLS# 51205958Listed by: ARCHWAY REAL ESTATE GROUP LLC - New
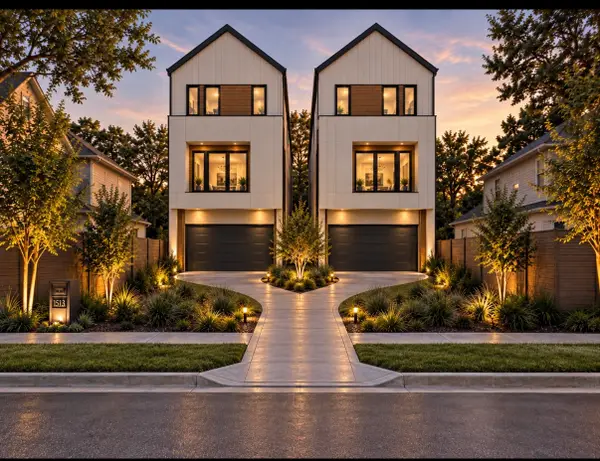 $495,000Active0.13 Acres
1513-1515 W 24th Street, Houston, TX 77008
MLS# 52052372Listed by: CLOUD TEAM REALTY, INC


Protect your home and budget from life's surprises with an Assurant Home Warranty, backed by a partner that supports you through every step of homeownership. Explore Plans.
© 2023 - 2026 ERA Franchise Systems LLC. All rights reserved. ERA Franchise Systems LLC fully supports the principles of the Fair Housing Act and the Equal Opportunity Act. ERA, ERA Real Estate powered, and their respective logos are registered service marks of ERA Franchise Systems LLC. Each office is independently owned and operated.