
1914 Viking Drive, Houston, TX 77018
Local realty services provided by:ERA Experts
1914 Viking Drive,Houston, TX 77018
$1,425,000
- 5 Beds
- 5 Baths
- 4,060 sq. ft.
- Single family
- Pending
Listed by: jimmy franklin
Office: partners in building281-356-5339
MLS#:31286104
Source:HARMLS
Price summary
- Price:$1,425,000
- Price per sq. ft.:$350.99
About this home
NOW UNDER CONSTRUCTION. STILL TIME TO CUSTOMIZE WITH PARTNERS IN BUILDING! COMPLETION ESTIMATED FEB. 2027! Experience sophisticated living in this stunning new construction home in sought-after Oak Forest. Thoughtfully designed with a spacious foyer, private office, and first-floor guest suite for flexible living. The open concept kitchen overlooks the family room, dining area, & covered patio, creating an ideal space for entertaining & everyday living. The luxurious primary suite includes a walk-in shower, separate soaking tub, & dual vanities for a spa-like retreat. Upstairs, you will find three additional bedrooms & a spacious game room. This Oak Forest home offers the perfect blend of style, comfort, & functionality. Conveniently located near parks, dining, & shopping, & zoned to top rated schools, this new construction home in Oak Forest is a rare opportunity. Make this exceptional property your new home! Pool is not included in the list price.
Contact an agent
Home facts
- Year built:2026
- Subdivision & Development:Oak Forest
- Listing ID #:31286104
- Updated:October 04, 2026 at 07:34 AM
Rooms and interior
- Bedrooms:5
- Total bathrooms:5
- Full bathrooms:4
- Half bathrooms:1
- Rooms Total:11
- Flooring:Carpet, Tile, Wood
- Dining Description:Kitchen Dining Combo
- Bathrooms Description:Separate Shower, Soaking Tub, Tub Shower
- Kitchen Description:Dishwasher, Disposal, Double Oven, Gas Range, Kitchen Dining Combo, Kitchen Family Room Combo, Kitchen Island, Microwave, Walk In Pantry
- Living area:4,060 sq. ft.
Heating and cooling
- Cooling:Central Air, Gas
- Heating:Central, Electric
- Central air:Yes
Structure and exterior
- Roof:Composition
- Year built:2026
- Building area:4,060 sq. ft.
- Lot Features:Subdivision
- Construction Materials:Brick
- Exterior Features:Fence, Patio
- Foundation Description:Slab
- Levels:2 Stories
Schools
- High school:WALTRIP HIGH SCHOOL
- Middle school:BLACK MIDDLE SCHOOL
- Elementary school:STEVENS ELEMENTARY SCHOOL
Utilities
- Sewer:Public Sewer
Finances and disclosures
- Price:$1,425,000
- Price per sq. ft.:$350.99
Features and amenities
- Appliances:Dishwasher, Disposal, Double Oven, Gas Range, Microwave
- Amenities:Ceiling Fans, Entrance Foyer, High Ceilings, Low Emissivity Windows, Programmable Thermostat, Security System - Owned, Smoke Detectors
Parking
- Parking description:Garage
- Garage:Yes
- Garage spaces:2
New listings near 1914 Viking Drive
- New
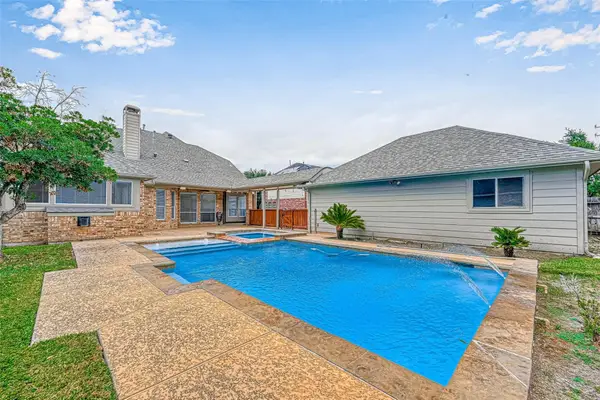 $565,000Active4 beds 4 baths3,532 sq. ft.
6106 Laguna Del Rey Drive, Houston, TX 77041
MLS# 46756992Listed by: TU CASA REALTY - New
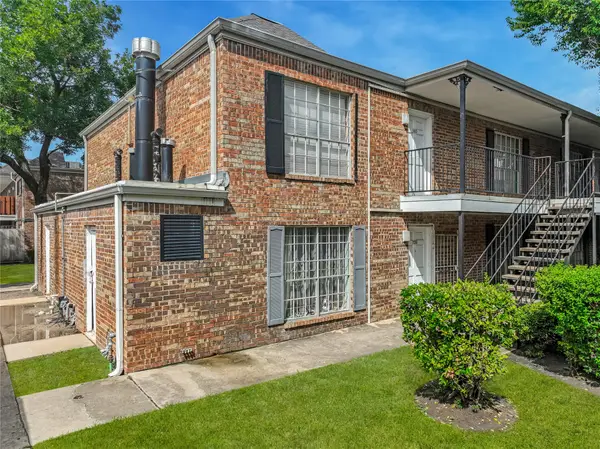 $110,400Active3 beds 2 baths1,400 sq. ft.
6305 Westward Street #139, Houston, TX 77081
MLS# 65220998Listed by: CAMELOT REALTY GROUP - New
 $414,900Active3 beds 3 baths1,936 sq. ft.
540 Janisch Road #A, Houston, TX 77018
MLS# 39332798Listed by: MELIKA EZAZI, BROKER - Open Sat, 1 to 4pmNew
 $599,990Active3 beds 3 baths3,372 sq. ft.
2953 - 2955 Delafield Street, Houston, TX 77023
MLS# 61820694Listed by: NEW AGE - New
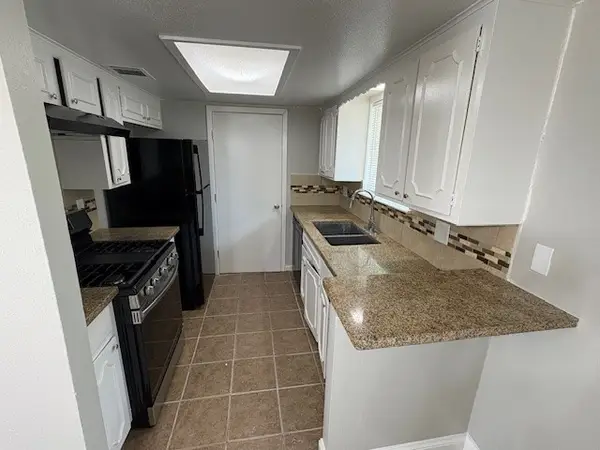 $225,000Active3 beds 2 baths1,080 sq. ft.
12127 Rhinebeck Drive, Houston, TX 77089
MLS# 18585361Listed by: WALZEL PROPERTIES - CORPORATE OFFICE - New
 $120,000Active1 beds 2 baths1,000 sq. ft.
2100 Tanglewilde Street #261, Houston, TX 77063
MLS# 2071285Listed by: CYNTHIA FLECK PROPERTIES - New
 $185,000Active3 beds 2 baths1,260 sq. ft.
2101 Fountain View Drive #14, Houston, TX 77057
MLS# 29284476Listed by: WALZEL PROPERTIES - CORPORATE OFFICE - New
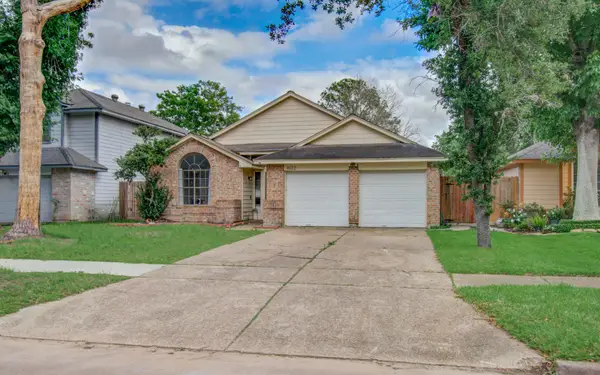 $249,999Active4 beds 3 baths1,629 sq. ft.
8622 Sparkling Springs Drive, Houston, TX 77095
MLS# 30622047Listed by: REIMAGE PROPERTIES & INVESTMENTS, LLC. - New
 $715,000Active4 beds 5 baths5,397 sq. ft.
60 Champion Villa Drive, Houston, TX 77069
MLS# 47125158Listed by: WALZEL PROPERTIES - CORPORATE OFFICE - New
 $550,000Active3 beds 4 baths2,176 sq. ft.
703 Live Oak Street, Houston, TX 77003
MLS# 58262733Listed by: RUTH LONGORIA, REALTORS


Protect your home and budget from life's surprises with an Assurant Home Warranty, backed by a partner that supports you through every step of homeownership. Explore Plans.
© 2023 - 2026 ERA Franchise Systems LLC. All rights reserved. ERA Franchise Systems LLC fully supports the principles of the Fair Housing Act and the Equal Opportunity Act. ERA, ERA Real Estate powered, and their respective logos are registered service marks of ERA Franchise Systems LLC. Each office is independently owned and operated.