
1930 Chaparral Drive, Houston, TX 77043
Local realty services provided by:American Real Estate ERA Powered
Listed by: mel reyna
Office: the reyna group713-868-9300
MLS#:45392054
Source:HARMLS
Price summary
- Price:$1,249,000
- Price per sq. ft.:$290.53
About this home
Please visit our beautifully staged model homes at 1306 Zora!
Welcome to 1930 Chaparral Drive! Ideally located in Spring Branch, this home offers convenient access to some of Houston's premier private schools, including The Regis School, Duchesne Academy of the Sacred Heart, St. Mark Lutheran School, Spring Branch Presbyterian Academy, and Awty International School.
Enjoy 15k in perks to use toward upgrades, rate buy-down, and more! This beautifully crafted new construction home sits on a 9,289 sq. ft. lot and features 5 bedrooms, 4.5 bathrooms, a 3-car tandem garage, private study, game room, media room, and seasonal storage. The open-concept floor plan provides spacious living and dining areas designed for both everyday comfort and entertaining.
Offered at a remarkably rare price point, this is an exceptional opportunity to personalize your dream home.
Estimated completion: January 2027
Contact an agent
Home facts
- Year built:2026
- Subdivision & Development:Timber Oaks Sec 02
- Listing ID #:45392054
- Updated:August 19, 2026 at 08:11 PM
Rooms and interior
- Bedrooms:5
- Total bathrooms:5
- Full bathrooms:4
- Half bathrooms:1
- Rooms Total:10
- Flooring:Carpet, Engineered Hardwood, Tile
- Bathrooms Description:Hollywood Bath, Separate Shower, Tub Shower
- Kitchen Description:Convection Oven, Dishwasher, Disposal, Electric Oven, Gas Cooktop, Kitchen Family Room Combo, Kitchen Island, Microwave, Oven, Pantry, Pot Filler, Quartz Counters, Walk In Pantry
- Living area:4,299 sq. ft.
Heating and cooling
- Cooling:Attic Fan, Central Air, Electric
- Heating:Central, Gas
- Central air:Yes
Structure and exterior
- Roof:Composition
- Year built:2026
- Building area:4,299 sq. ft.
- Lot area:0.21 Acres
- Lot Features:Corner Lot, Subdivision
- Architectural Style:Traditional
- Construction Materials:Brick, Stone
- Exterior Features:Fence, Fully Fenced, Patio, Porch, Private Yard, Sprinkler Irrigation
- Foundation Description:Slab
- Levels:2 Stories
Schools
- High school:SPRING WOODS HIGH SCHOOL
- Middle school:SPRING OAKS MIDDLE SCHOOL
- Elementary school:SHADOW OAKS ELEMENTARY SCHOOL
Utilities
- Sewer:Public Sewer
Finances and disclosures
- Price:$1,249,000
- Price per sq. ft.:$290.53
- Tax amount:$7,815 (2025)
Features and amenities
- Appliances:Convection Oven, Dishwasher, Disposal, Electric Oven, Gas Cooktop, Microwave, Oven, Tankless Water Heater
- Amenities:Entrance Foyer, High Ceilings, Low Emissivity Windows, Prewired, Security System - Owned, Smoke Detectors, Tankless Water Heater
Parking
- Parking description:Driveway, Garage, Garage Door Opener, Oversized, Tandem
- Garage:Yes
- Garage spaces:3
New listings near 1930 Chaparral Drive
- New
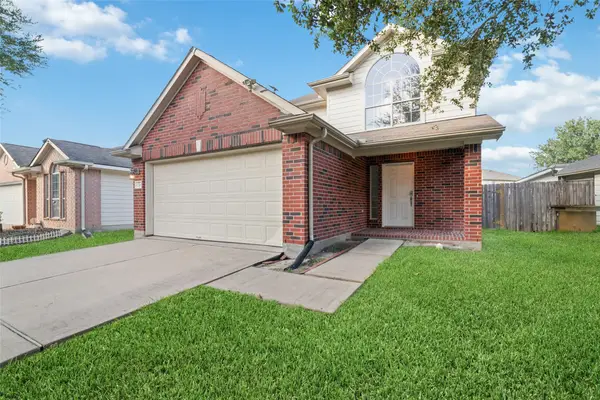 $249,000Active3 beds 3 baths1,803 sq. ft.
12418 Magnolia Canyon, Houston, TX 77099
MLS# 63316256Listed by: THE NGUYENS & ASSOCIATES - New
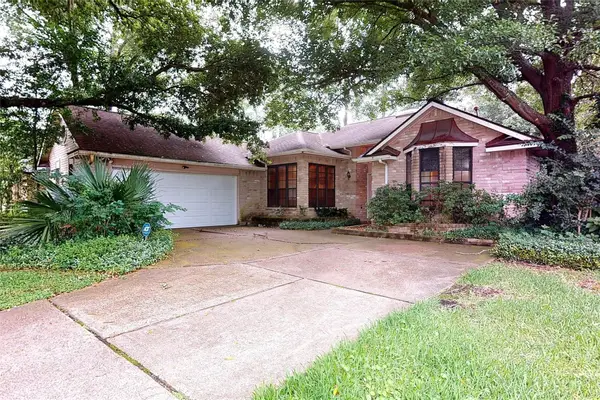 $220,000Active3 beds 2 baths2,191 sq. ft.
2611 Brookdale Drive, Houston, TX 77339
MLS# 66095480Listed by: RED DOOR REALTY & ASSOCIATES - New
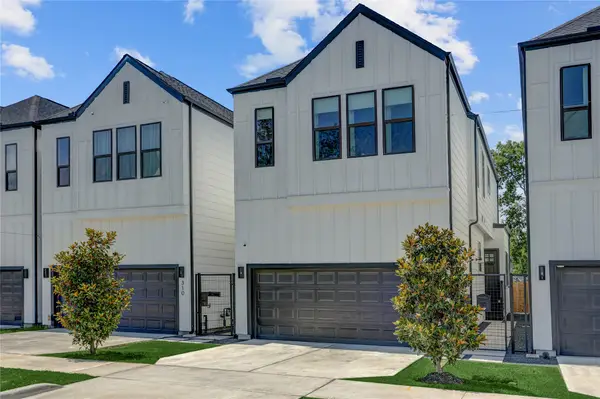 $440,000Active3 beds 3 baths1,853 sq. ft.
308 E 40th Street #A, Houston, TX 77018
MLS# 83912543Listed by: HAPPEN HOUSTON - New
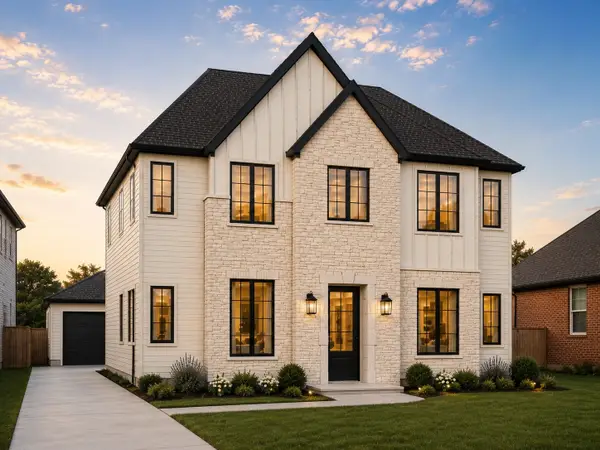 $2,200,000Active5 beds 8 baths5,079 sq. ft.
826 W 41st Street, Houston, TX 77018
MLS# 865662Listed by: HAPPEN HOUSTON - New
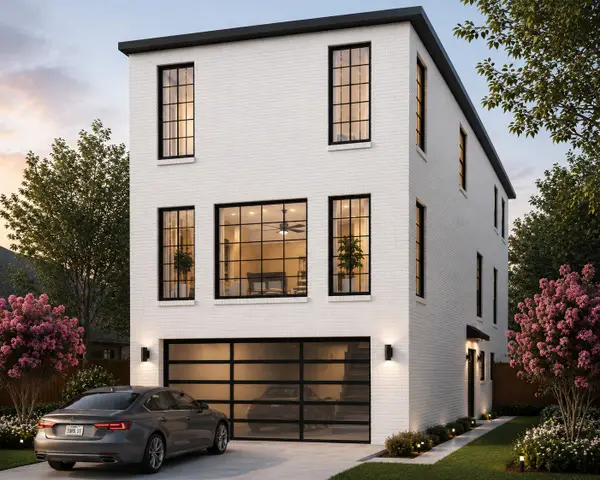 $620,000Active3 beds 4 baths2,600 sq. ft.
221 E 33rd Street, Houston, TX 77018
MLS# 34813399Listed by: THE AGENCY TEAM - New
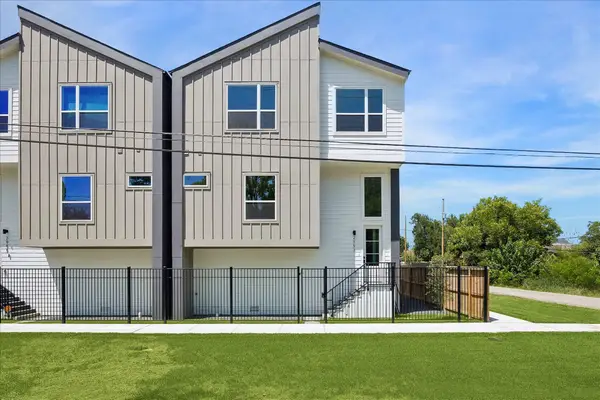 $319,990Active3 beds 3 baths1,570 sq. ft.
2953 Delafield Street, Houston, TX 77023
MLS# 50757297Listed by: HAPPEN HOUSTON - New
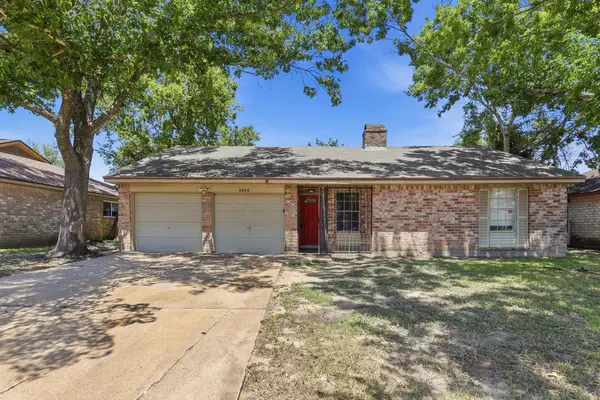 $175,000Active3 beds 2 baths1,854 sq. ft.
6614 Indian Lake Drive, Houston, TX 77489
MLS# 54939948Listed by: MAINSTAY BROKERAGE, LLC - New
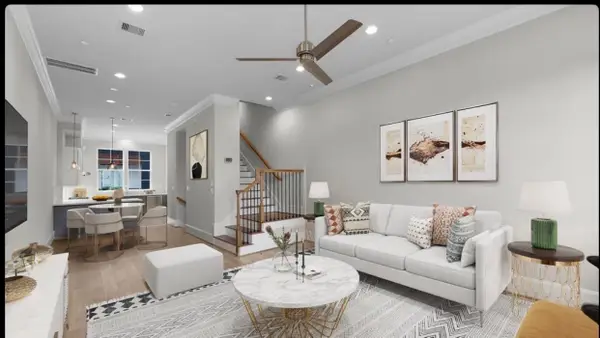 $395,000Active2 beds 3 baths1,682 sq. ft.
813 Bringhurst Street, Houston, TX 77020
MLS# 73646787Listed by: COMPASS RE TEXAS, LLC - HOUSTON - New
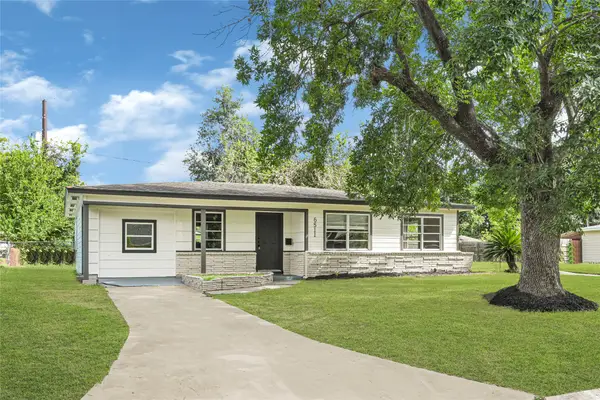 $275,000Active4 beds 2 baths1,704 sq. ft.
6511 Belmark Street, Houston, TX 77087
MLS# 5206722Listed by: FLASH REALTY SOLUTIONS - New
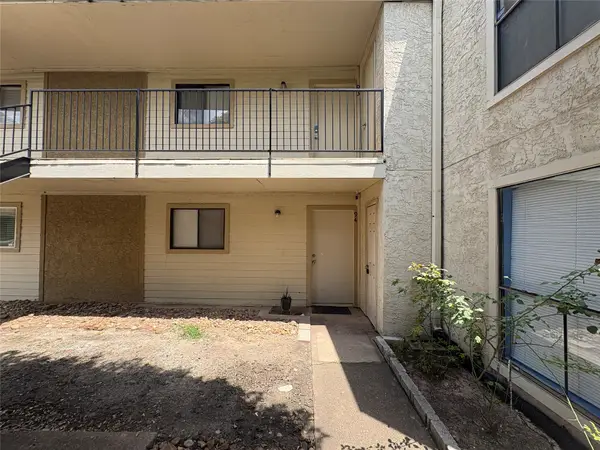 $110,000Active2 beds 2 baths1,032 sq. ft.
10075 Westpark Drive #94, Houston, TX 77042
MLS# 94134232Listed by: THE LE LLC


Protect your home and budget from life's surprises with an Assurant Home Warranty, backed by a partner that supports you through every step of homeownership. Explore Plans.
© 2023 - 2026 ERA Franchise Systems LLC. All rights reserved. ERA Franchise Systems LLC fully supports the principles of the Fair Housing Act and the Equal Opportunity Act. ERA, ERA Real Estate powered, and their respective logos are registered service marks of ERA Franchise Systems LLC. Each office is independently owned and operated.