
1931 Laura Anne Drive, Houston, TX 77049
Local realty services provided by:ERA Experts
Listed by: angela martinez
Office: jla realty713-489-8130
MLS#:10353669
Source:HARMLS
Price summary
- Price:$269,900
- Price per sq. ft.:$145.97
- Monthly HOA dues:$54.17
About this home
Welcome Home! Discover the charm and comfort of this inviting 3-bedroom, 2-bath home situated on a spacious corner lot! The versatile floor plan includes a dedicated study that can easily serve as a fourth bedroom, home office, or flex space to fit your needs. Ideally located near a variety of shopping, dining, and entertainment options, this home offers convenient access to Beltway 8, Highway 90, and I-10, making commuting a breeze. Just minutes from Downtown Houston, you'll enjoy the perfect blend of comfort, convenience, and accessibility. Don't miss the opportunity to make this home yours!
Contact an agent
Home facts
- Year built:2003
- Subdivision & Development:Sonoma Ranch Sec 01
- Listing ID #:10353669
- Updated:October 09, 2026 at 12:15 AM
Rooms and interior
- Bedrooms:3
- Total bathrooms:2
- Full bathrooms:2
- Rooms Total:7
- Kitchen Description:Dishwasher, Disposal, Gas Range
- Living area:1,849 sq. ft.
Heating and cooling
- Cooling:Central Air, Electric
- Heating:Central, Gas
- Central air:Yes
Structure and exterior
- Roof:Composition
- Year built:2003
- Building area:1,849 sq. ft.
- Lot area:0.17 Acres
- Lot Features:Corner Lot
- Architectural Style:Traditional
- Construction Materials:Brick
- Foundation Description:Slab
- Levels:1 Story
Schools
- High school:CHANNELVIEW HIGH SCHOOL
- Middle school:AGUIRRE JUNIOR HIGH
- Elementary school:BROWN ELEMENTARY SCHOOL (CHANNELVIEW)
Utilities
- Sewer:Public Sewer
Finances and disclosures
- Price:$269,900
- Price per sq. ft.:$145.97
- Tax amount:$4,826 (2026)
Features and amenities
- Appliances:Dishwasher, Disposal, Gas Range
Parking
- Parking description:Garage
- Garage:Yes
- Garage spaces:2
New listings near 1931 Laura Anne Drive
- Coming SoonOpen Sat, 10am to 1pm
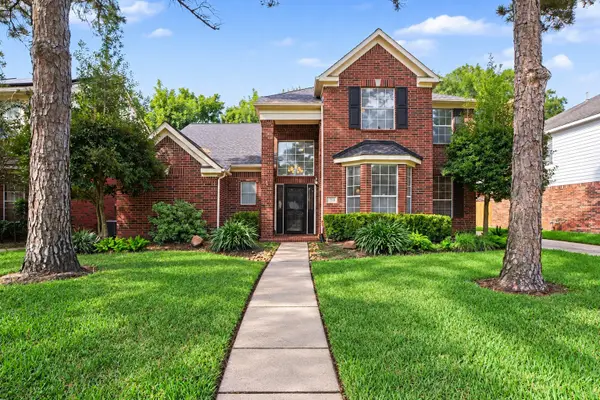 $299,000Coming Soon4 beds 3 baths2,681 sq. ft.
17510 Tall Maple Court, Houston, TX 77095
MLS# 21548848Listed by: ORCHARD BROKERAGE - New
 $294,900Active4 beds 3 baths2,137 sq. ft.
4603 Sylvan Glen Dr, Houston, TX 77084
MLS# 4634579Listed by: REALTYSTAKE LLC - New
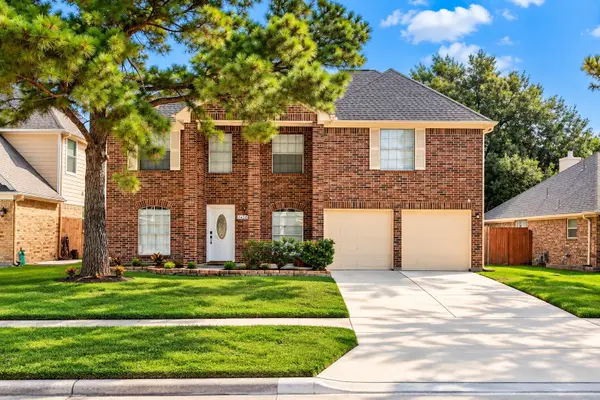 $265,000Active4 beds 3 baths2,331 sq. ft.
11430 Weathering Oaks Drive, Houston, TX 77066
MLS# 10167732Listed by: COMPASS RE TEXAS, LLC - HOUSTON - New
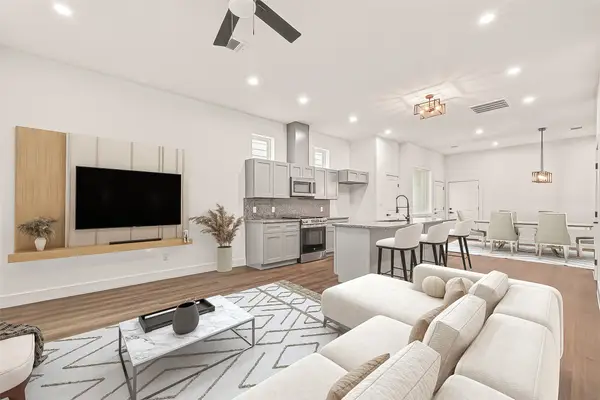 $339,900Active3 beds 4 baths1,921 sq. ft.
6808 Madrid Street, Houston, TX 77021
MLS# 10426997Listed by: KELLER WILLIAMS REALTY METROPOLITAN - New
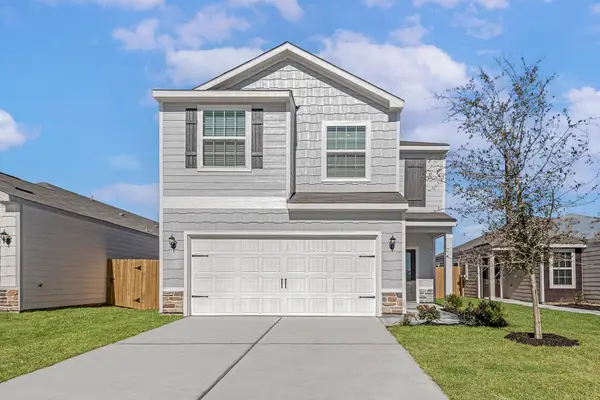 $303,900Active3 beds 3 baths1,881 sq. ft.
8133 Vanilla Orchid Drive, Houston, TX 77016
MLS# 10508668Listed by: LGI HOMES - New
 $56,000Active1 beds 1 baths651 sq. ft.
9550 Deering Drive #410, Houston, TX 77036
MLS# 10844033Listed by: EXP REALTY LLC - New
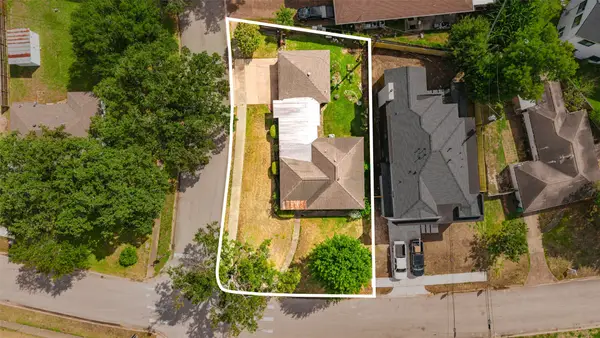 $460,000Active3 beds 6 baths1,614 sq. ft.
1518 Afton Street, Houston, TX 77055
MLS# 14952101Listed by: COLDWELL BANKER REALTY - GREATER NORTHWEST - New
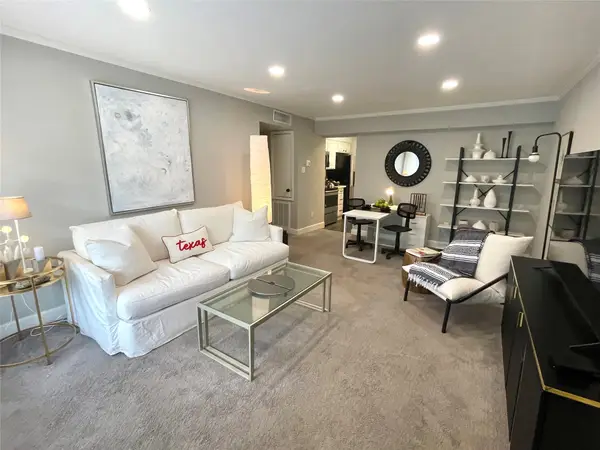 $143,500Active1 beds 1 baths597 sq. ft.
2507 Montrose Boulevard #11, Houston, TX 77006
MLS# 15187200Listed by: EATON REAL ESTATE COMPANY,LLC - New
 $164,000Active3 beds 3 baths1,760 sq. ft.
10170 Beekman Place Drive, Houston, TX 77043
MLS# 16510081Listed by: WHITE PICKET REALTY LLC - New
 $650,000Active3 beds 2 baths3,686 sq. ft.
4702 & 1912 Schweikhardt Street, Houston, TX 77020
MLS# 17418470Listed by: HAPPEN HOUSTON


Protect your home and budget from life's surprises with an Assurant Home Warranty, backed by a partner that supports you through every step of homeownership. Explore Plans.
© 2023 - 2026 ERA Franchise Systems LLC. All rights reserved. ERA Franchise Systems LLC fully supports the principles of the Fair Housing Act and the Equal Opportunity Act. ERA, ERA Real Estate powered, and their respective logos are registered service marks of ERA Franchise Systems LLC. Each office is independently owned and operated.