
19543 Richland Springs Drive, Houston, TX 77073
Local realty services provided by:American Real Estate ERA Powered
19543 Richland Springs Drive,Houston, TX 77073
$209,900
- 3 Beds
- 2 Baths
- 1,604 sq. ft.
- Single family
- Active
Listed by: erika santana, robert santana
Office: santana real estate281-638-8950
MLS#:49440206
Source:HARMLS
Price summary
- Price:$209,900
- Price per sq. ft.:$130.86
- Monthly HOA dues:$57.17
About this home
This beautiful single-story home features an open kitchen and living area with an oak island and plenty of natural light. Enjoy easy-to-maintain laminate wood flooring throughout—no carpet! The spacious primary bedroom includes a garden tub and separate shower. With 3 bedrooms and a flexible extra room, there’s plenty of space for your needs. A spacious backyard and detached 2-car garage complete this lovely home.
Contact an agent
Home facts
- Year built:2005
- Subdivision & Development:Remington Ranch Sec 06
- Listing ID #:49440206
- Updated:September 30, 2026 at 12:46 PM
Rooms and interior
- Bedrooms:3
- Total bathrooms:2
- Full bathrooms:2
- Rooms Total:6
- Flooring:Carpet, Plank, Vinyl
- Kitchen Description:Dishwasher, Disposal, Gas Oven, Gas Range
- Living area:1,604 sq. ft.
Heating and cooling
- Cooling:Central Air, Electric
- Heating:Central, Gas
- Central air:Yes
Structure and exterior
- Roof:Composition
- Year built:2005
- Building area:1,604 sq. ft.
- Lot area:0.11 Acres
- Lot Features:Subdivision
- Architectural Style:Traditional
- Construction Materials:Cement Siding
- Foundation Description:Slab
- Levels:1 Story
Schools
- High school:ANDY DEKANEY H S
- Middle school:DUEITT MIDDLE SCHOOL
- Elementary school:MILTON COOPER ELEMENTARY SCHOOL
Utilities
- Sewer:Public Sewer
Finances and disclosures
- Price:$209,900
- Price per sq. ft.:$130.86
- Tax amount:$6,048 (2025)
Features and amenities
- Appliances:Dishwasher, Disposal, Gas Oven, Gas Range
- Amenities:Security System - Owned
Parking
- Parking description:Garage, Garage Door Opener
- Garage:Yes
- Garage spaces:2
New listings near 19543 Richland Springs Drive
- New
 $415,000Active4 beds 4 baths3,496 sq. ft.
8117 Constellation Lane, Houston, TX 77075
MLS# 13389466Listed by: RE/MAX REAL ESTATE ASSOC. - New
 $185,000Active3 beds 2 baths1,148 sq. ft.
12603 S Coast Drive, Houston, TX 77047
MLS# 44446491Listed by: SKW REALTY - New
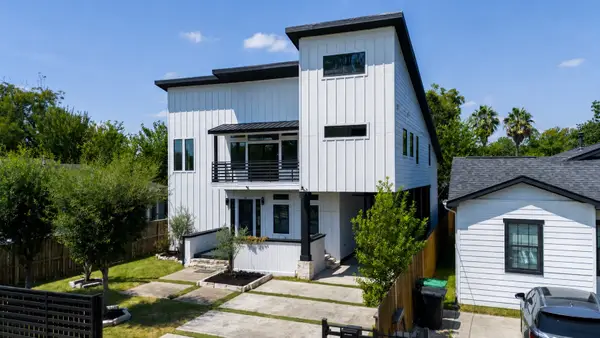 $599,000Active4 beds 4 baths3,072 sq. ft.
4041 Castor Street, Houston, TX 77022
MLS# 61209380Listed by: NAN & COMPANY PROPERTIES - CORPORATE OFFICE (HEIGHTS) - New
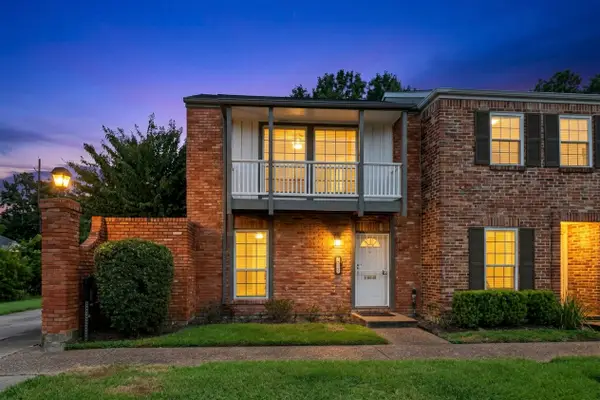 $239,000Active2 beds 3 baths1,590 sq. ft.
2501 Watertown Mall #84, Houston, TX 77057
MLS# 72137874Listed by: RE/MAX SIGNATURE - New
 $153,000Active2 beds 2 baths1,332 sq. ft.
13014 Greenway Chase Court #3014, Houston, TX 77072
MLS# 79521186Listed by: RA BROKERS - New
 $469,000Active4 beds 4 baths3,160 sq. ft.
8010 Ashley Circle Drive N, Houston, TX 77071
MLS# 80400253Listed by: CAMELOT REALTY GROUP - New
 $1,900,000Active-- beds -- baths
1310 Sue Barnett Drive, Houston, TX 77018
MLS# 87800195Listed by: KELLER WILLIAMS REALTY METROPOLITAN - New
 $243,000Active3 beds 3 baths1,866 sq. ft.
11418 El Diamante Drive, Houston, TX 77048
MLS# 90762152Listed by: HOMESMART - New
 $485,000Active4 beds 3 baths1,872 sq. ft.
1143 Creekmont Drive, Houston, TX 77091
MLS# 64193065Listed by: HOMEZU.COM OF TEXAS - New
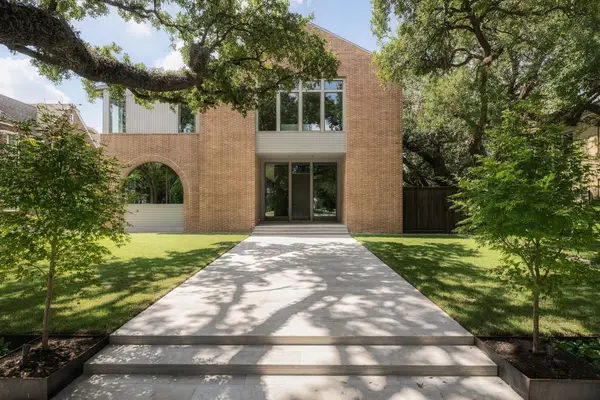 $5,950,000Active5 beds 6 baths7,156 sq. ft.
5320 Cherokee Street, Houston, TX 77005
MLS# 7685742Listed by: COMPASS RE TEXAS, LLC - HOUSTON


Protect your home and budget from life's surprises with an Assurant Home Warranty, backed by a partner that supports you through every step of homeownership. Explore Plans.
© 2023 - 2026 ERA Franchise Systems LLC. All rights reserved. ERA Franchise Systems LLC fully supports the principles of the Fair Housing Act and the Equal Opportunity Act. ERA, ERA Real Estate powered, and their respective logos are registered service marks of ERA Franchise Systems LLC. Each office is independently owned and operated.