
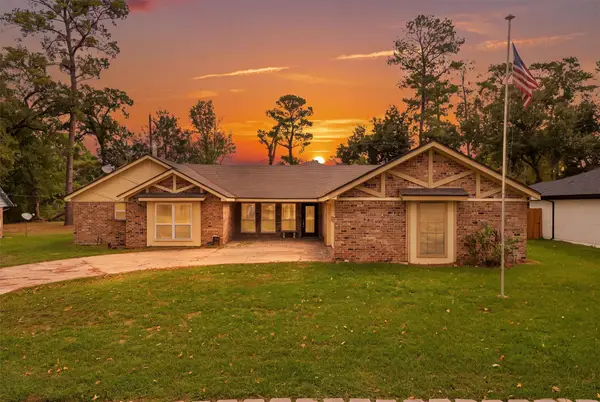
19634 Southaven Drive, Houston, TX 77084
Local realty services provided by:ERA Experts
19634 Southaven Drive,Houston, TX 77084
$350,000
- 3 Beds
- 2 Baths
- 1,635 sq. ft.
- Single family
- Active
Listed by: gloria nieto, brittany cabezas
Office: first millennium realty281-465-9466
MLS#:26030880
Source:HARMLS
Price summary
- Price:$350,000
- Price per sq. ft.:$214.07
- Monthly HOA dues:$62.5
About this home
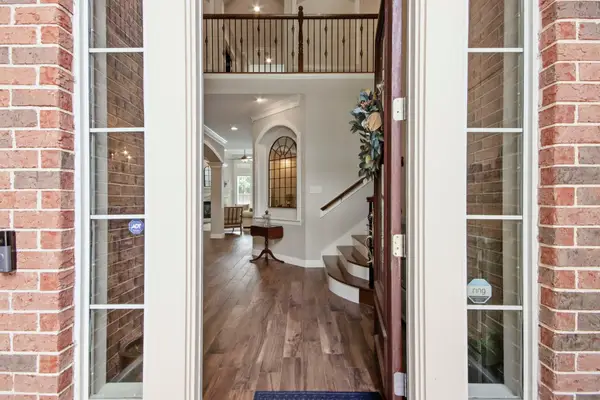
Nestled in a charming neighborhood, this stunning 4 bedroom home is a true gem. With spacious rooms and a beautifully landscaped backyard, this property offers a serene escape from the hustle and bustle of everyday life. The modern kitchen and luxurious master bedroom add to the allure of this exquisite residence. Perfect for families or those who love to entertain, this home is a rare find. Don't miss out on the opportunity to make this beautiful 4 bedroom property your own!
Contact an agent
Home facts
- Year built:1979
- Subdivision & Development:Westlake Forest Sec 01
- Listing ID #:26030880
- Updated:October 22, 2026 at 08:16 PM
Rooms and interior
- Bedrooms:3
- Total bathrooms:2
- Full bathrooms:2
- Rooms Total:3
- Kitchen Description:Dishwasher, Disposal, Microwave
- Living area:1,635 sq. ft.
Heating and cooling
- Cooling:Central Air, Electric
- Heating:Central, Electric
- Central air:Yes
Structure and exterior
- Roof:Composition
- Year built:1979
- Building area:1,635 sq. ft.
- Lot area:0.16 Acres
- Lot Features:Cleared, Subdivision
- Architectural Style:Traditional
- Construction Materials:Brick
- Foundation Description:Slab
- Levels:1 Story
Schools
- High school:MAYDE CREEK HIGH SCHOOL
- Middle school:MAYDE CREEK JUNIOR HIGH SCHOOL
- Elementary school:MAYDE CREEK ELEMENTARY SCHOOL
Finances and disclosures
- Price:$350,000
- Price per sq. ft.:$214.07
- Tax amount:$5,409 (2026)
Features and amenities
- Appliances:Dishwasher, Disposal, Microwave
Parking
- Parking description:Driveway, Garage
- Garage:Yes
- Garage spaces:2
New listings near 19634 Southaven Drive
- New
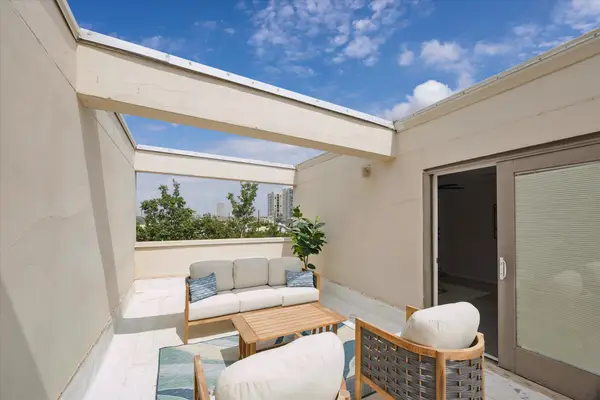 $289,000Active2 beds 3 baths1,930 sq. ft.
402 Tuam St #3, Houston, TX 77006
MLS# 5606799Listed by: REALTY ONE GROUP PROSPER - New
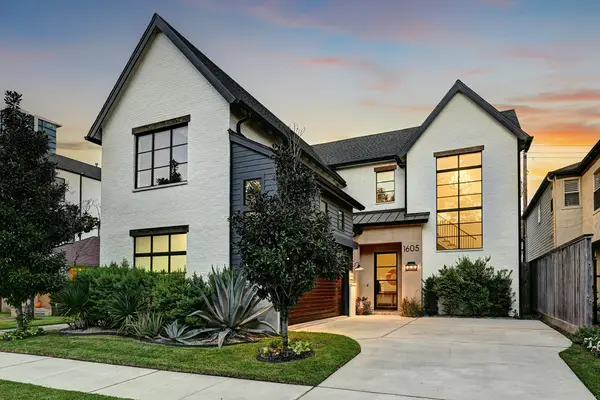 $1,749,000Active4 beds 4 baths3,847 sq. ft.
1605 Mcduffie Street, Houston, TX 77019
MLS# 10456910Listed by: GREENWOOD KING PROPERTIES - VOSS OFFICE - New
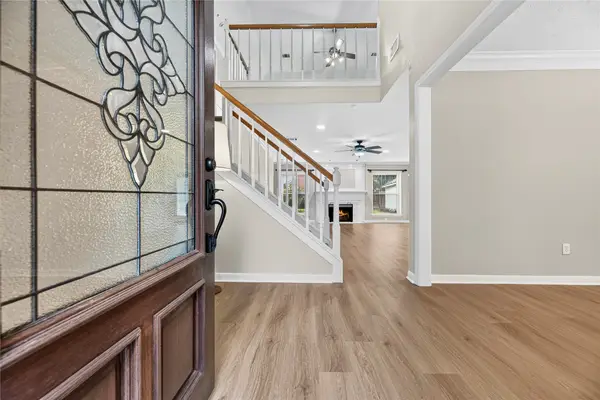 $399,900Active4 beds 3 baths3,308 sq. ft.
7426 Foxton Place Court, Houston, TX 77095
MLS# 11755527Listed by: KELLER WILLIAMS REALTY PROFESSIONALS - New
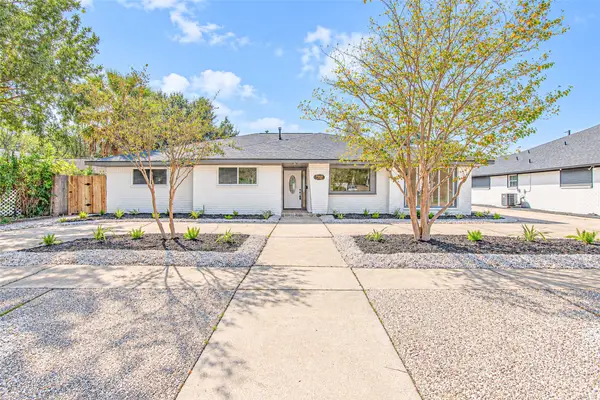 $425,000Active5 beds 3 baths2,786 sq. ft.
7623 Braes Meadow Drive, Houston, TX 77071
MLS# 25699163Listed by: THE SEARS GROUP - New
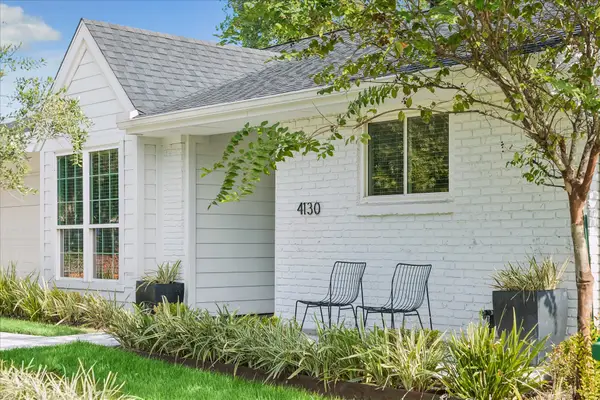 $395,000Active3 beds 2 baths1,560 sq. ft.
4130 Costa Rica Road, Houston, TX 77092
MLS# 30206268Listed by: COMPASS RE TEXAS, LLC - HOUSTON - New
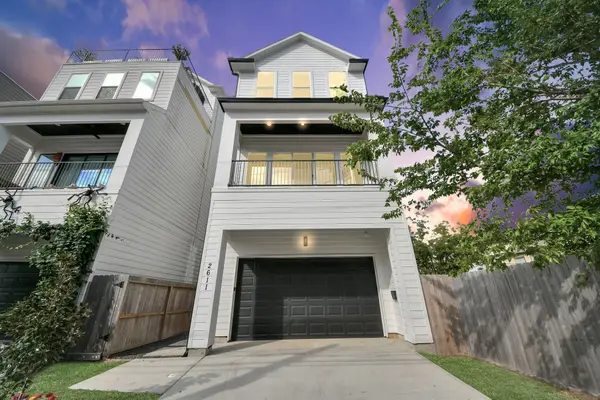 $624,995Active3 beds 4 baths2,399 sq. ft.
2611 Sherwin Street, Houston, TX 77007
MLS# 57115587Listed by: HOMESMART - New
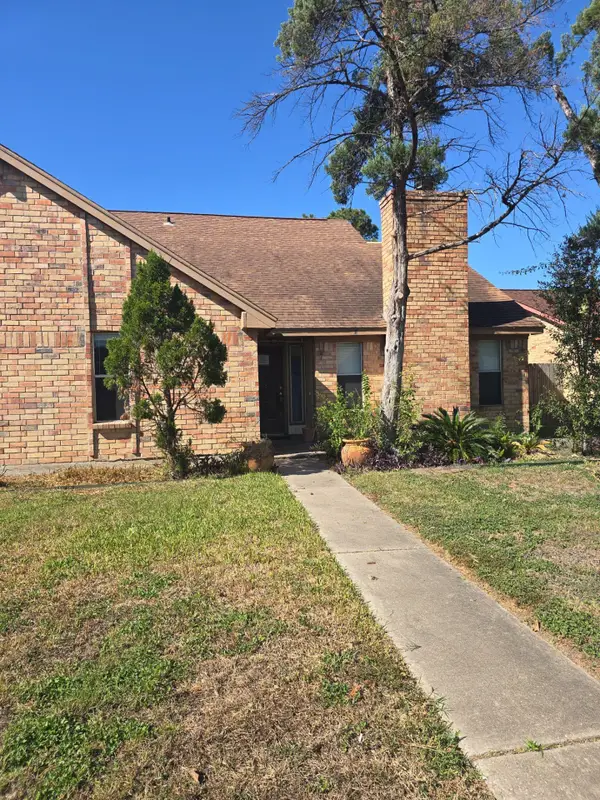 $187,000Active4 beds 3 baths2,221 sq. ft.
10218 Autumn Harvest Drive, Houston, TX 77064
MLS# 58421231Listed by: LANEE SCOTT REALTORS - New
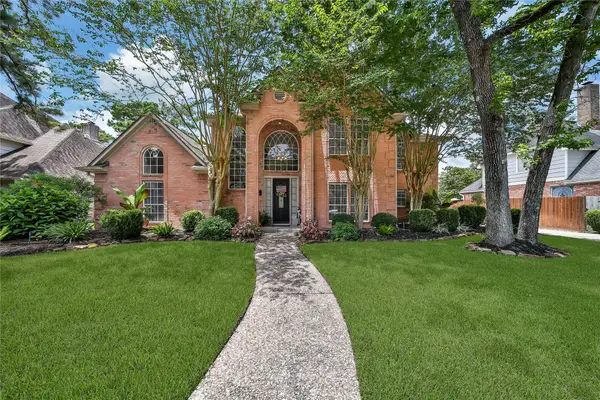 $550,000Active4 beds 4 baths3,262 sq. ft.
1702 Seven Maples Drive, Kingwood, TX 77345
MLS# 59775709Listed by: RE/MAX UNIVERSAL - New
 $465,000Active4 beds 3 baths3,661 sq. ft.
1718 Laurel Springs Lane, Kingwood, TX 77339
MLS# 70822418Listed by: KELLER WILLIAMS REALTY NORTHEAST - New
 $769,900Active4 beds 5 baths4,552 sq. ft.
2014 Mountain Aspen Lane, Kingwood, TX 77345
MLS# 81702026Listed by: KELLER WILLIAMS REALTY NORTHEAST


Protect your home and budget from life's surprises with an Assurant Home Warranty, backed by a partner that supports you through every step of homeownership. Explore Plans.
© 2023 - 2026 ERA Franchise Systems LLC. All rights reserved. ERA Franchise Systems LLC fully supports the principles of the Fair Housing Act and the Equal Opportunity Act. ERA, ERA Real Estate powered, and their respective logos are registered service marks of ERA Franchise Systems LLC. Each office is independently owned and operated.