
19830 Partridge Run Drive, Houston, TX 77094
Local realty services provided by:ERA Experts
Upcoming open houses
- Sun, Sep 2012:00 pm - 04:00 pm
Listed by: andrea gomez, bernardo cuellar
Office: serhant.281-768-8265
MLS#:83222166
Source:HARMLS
Price summary
- Price:$685,000
- Price per sq. ft.:$180.74
- Monthly HOA dues:$88.75
About this home
Welcome home to 19830 Partridge Run Drive, a beautifully updated Trendmaker estate on a quiet, tree lined street in Green Trails Estates. A sweeping staircase and soaring ceiling greet you in the foyer, with fresh paint, hardwood floors, and plantation shutters flowing throughout. Four bedrooms, three and a half baths, plus a private study for working from home. Formal living and dining rooms open to a den overlooking the true showstopper, a sparkling, professionally maintained pool. The kitchen features a gourmet island, granite counters, and stainless appliances. Upstairs, a game room and three generous bedrooms share a Jack and Jill bath plus an additional ensuite. The primary suite offers hardwood floors, pool views, and a remodeled bath with a huge walk in closet. Two fireplaces, and a detached two car garage complete the package. Minutes from top restaurants and shopping, easy access to I-10, and zoned to acclaimed Katy ISD. NEW ROOF will be installed the week of Sept. 14th-18th
Contact an agent
Home facts
- Year built:1987
- Subdivision & Development:Green Trails Sec 01
- Listing ID #:83222166
- Updated:September 14, 2026 at 09:19 PM
Rooms and interior
- Bedrooms:4
- Total bathrooms:4
- Full bathrooms:3
- Half bathrooms:1
- Rooms Total:12
- Flooring:Laminate, Tile, Wood
- Bathrooms Description:Jetted Tub, Separate Shower
- Kitchen Description:Breakfast Bar, Dishwasher, Disposal, Electric Cooktop, Electric Oven, Granite Counters, Kitchen Island, Microwave, Pantry, Wet Bar
- Living area:3,790 sq. ft.
Heating and cooling
- Cooling:Central Air, Electric, Zoned
- Heating:Central, Gas, Zoned
- Central air:Yes
Structure and exterior
- Roof:Composition
- Year built:1987
- Building area:3,790 sq. ft.
- Lot area:0.26 Acres
- Lot Features:Subdivision
- Architectural Style:Traditional
- Construction Materials:Brick, Wood Siding
- Exterior Features:Fence, Patio, Private Yard, Sprinkler Irrigation
- Foundation Description:Slab
- Levels:2 Stories
Schools
- High school:TAYLOR HIGH SCHOOL (KATY)
- Middle school:MCMEANS JUNIOR HIGH SCHOOL
- Elementary school:PATTISON ELEMENTARY SCHOOL
Utilities
- Sewer:Public Sewer
Finances and disclosures
- Price:$685,000
- Price per sq. ft.:$180.74
- Tax amount:$16,730 (2025)
Features and amenities
- Appliances:Dishwasher, Disposal, Electric Cooktop, Electric Oven, Microwave
- Amenities:Ceiling Fans, Crown Molding, Entrance Foyer, High Ceilings, Programmable Thermostat, Security System - Owned, Smoke Detectors, Window Coverings
- Pool features:Gunite, In Ground
Parking
- Parking description:Garage, Garage Door Opener
- Garage:Yes
- Garage spaces:2
New listings near 19830 Partridge Run Drive
- New
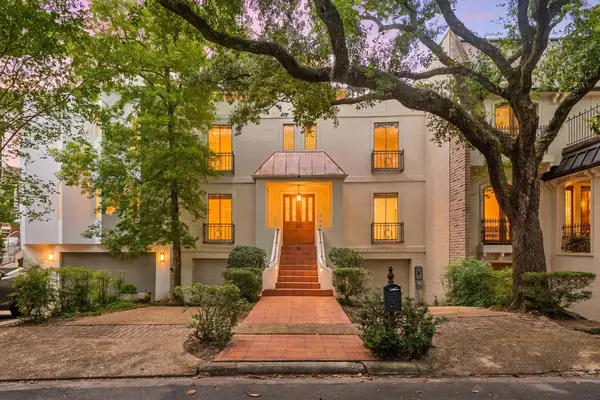 $599,000Active3 beds 4 baths4,221 sq. ft.
9 Farther Point, Houston, TX 77024
MLS# 11746358Listed by: EXP REALTY LLC - New
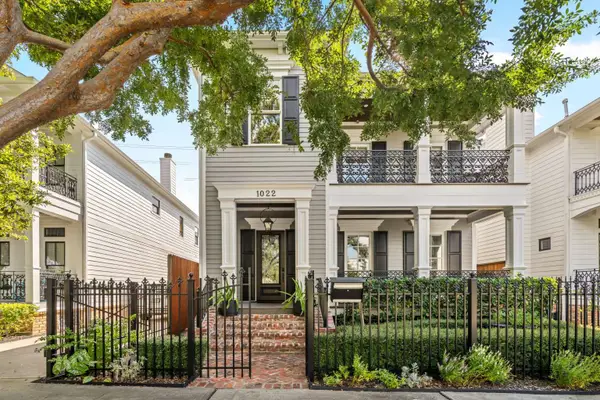 $1,195,000Active3 beds 3 baths2,746 sq. ft.
1022 Nicholson Street, Houston, TX 77008
MLS# 20961915Listed by: CONGRESS REALTY, INC. - New
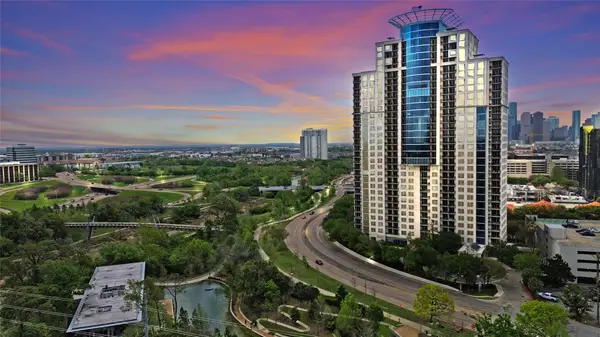 $695,000Active2 beds 2 baths1,721 sq. ft.
3333 Allen Parkway #710, Houston, TX 77019
MLS# 33287543Listed by: BETH WOLFF REALTORS - New
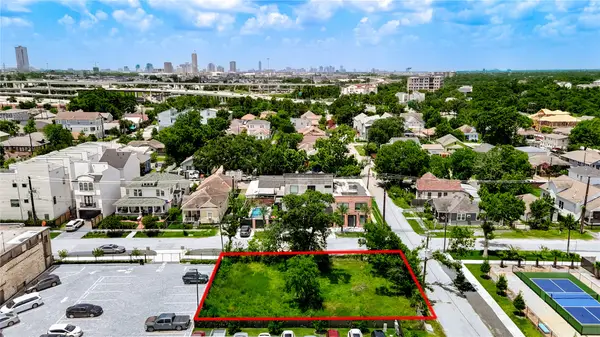 $450,000Active0.08 Acres
2324 Keene Street, Houston, TX 77009
MLS# 34830735Listed by: MARTHA TURNER SOTHEBY'S INTERNATIONAL REALTY - New
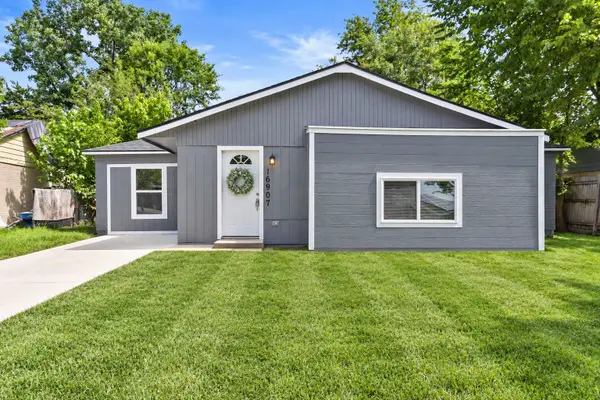 $200,000Active4 beds 2 baths1,529 sq. ft.
16907 Argyle Road, Houston, TX 77049
MLS# 37784900Listed by: LIFESTYLES REALTY HOUSTON INC. - New
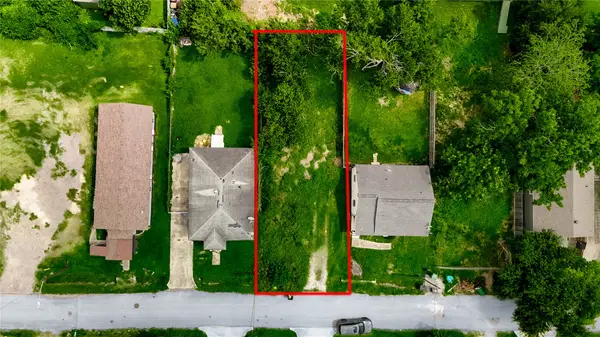 $150,000Active0.09 Acres
1003 E 39th Street, Houston, TX 77022
MLS# 48374142Listed by: MARTHA TURNER SOTHEBY'S INTERNATIONAL REALTY - New
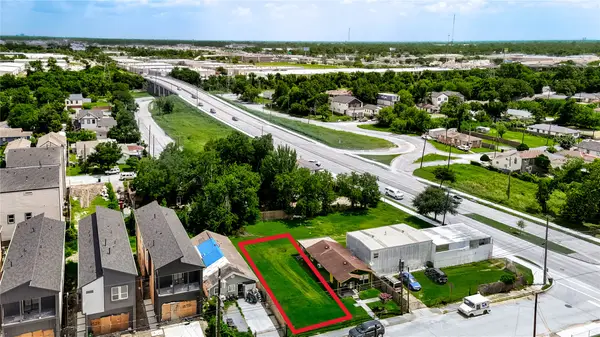 $150,000Active0.09 Acres
1229 E 33rd Street, Houston, TX 77022
MLS# 48569748Listed by: MARTHA TURNER SOTHEBY'S INTERNATIONAL REALTY - New
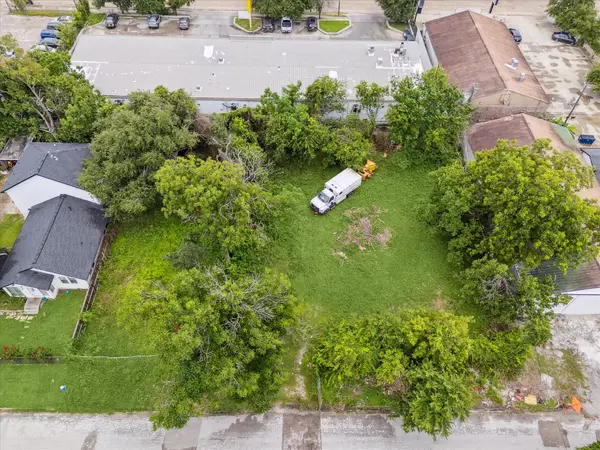 $800,000Active0 Acres
0 Billingsley Street, Houston, TX 77009
MLS# 50241549Listed by: MARTHA TURNER SOTHEBY'S INTERNATIONAL REALTY - New
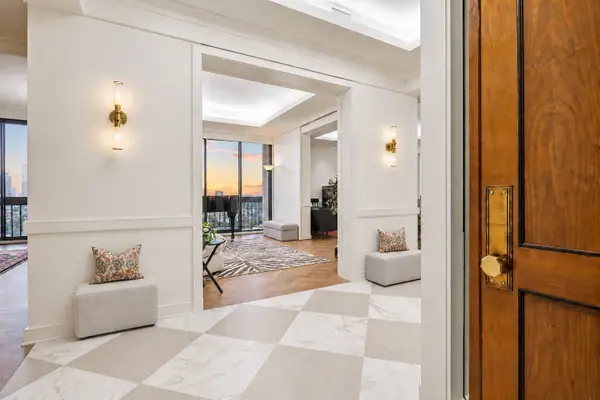 $1,235,000Active2 beds 3 baths2,792 sq. ft.
5001 Woodway Drive #PH2, Houston, TX 77056
MLS# 52817140Listed by: DOUGLAS ELLIMAN REAL ESTATE - New
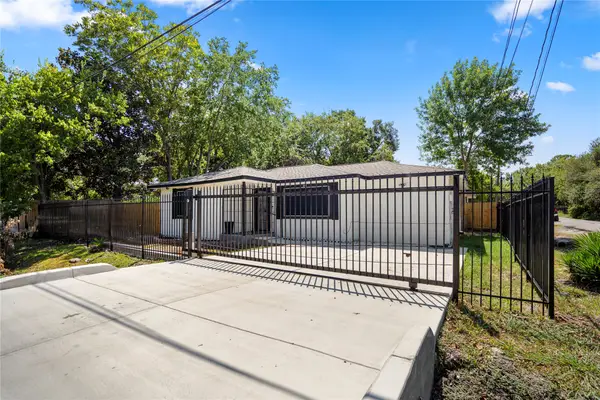 $239,900Active3 beds 1 baths1,445 sq. ft.
5202 Denmark Street, Houston, TX 77016
MLS# 58725995Listed by: LPT REALTY, LLC


Protect your home and budget from life's surprises with an Assurant Home Warranty, backed by a partner that supports you through every step of homeownership. Explore Plans.
© 2023 - 2026 ERA Franchise Systems LLC. All rights reserved. ERA Franchise Systems LLC fully supports the principles of the Fair Housing Act and the Equal Opportunity Act. ERA, ERA Real Estate powered, and their respective logos are registered service marks of ERA Franchise Systems LLC. Each office is independently owned and operated.