
20015 Oland Way Drive, Houston, TX 77073
Local realty services provided by:ERA Experts
20015 Oland Way Drive,Houston, TX 77073
$255,900
- 4 Beds
- 3 Baths
- 2,220 sq. ft.
- Single family
- Active
Listed by: moona salas
Office: exp realty llc.888-519-7431
MLS#:14034114
Source:HARMLS
Price summary
- Price:$255,900
- Price per sq. ft.:$115.27
About this home
Beautifully updated and move-in ready, this inviting 4-bedroom, 2.5-bath home offers a spacious, functional layout with stylish improvements throughout. Fresh interior paint creates a bright, welcoming atmosphere, while new plush carpeting upstairs adds warmth and comfort. The kitchen features elegant granite countertops, complemented by updated plumbing fixtures and new ceiling fans with lights on both levels. The downstairs half bath has also been refreshed with a newly installed vanity. Ideally situated with convenient access to major thoroughfares and approximately 25 minutes from Downtown Houston, this home delivers the perfect blend of comfort, space, and accessibility. With so many recent updates already completed, all that’s left to do is move in and make it your own. Schedule your private showing today!
Contact an agent
Home facts
- Year built:2005
- Subdivision & Development:Meadowview Farms
- Listing ID #:14034114
- Updated:August 19, 2026 at 05:16 PM
Rooms and interior
- Bedrooms:4
- Total bathrooms:3
- Full bathrooms:2
- Half bathrooms:1
- Rooms Total:6
- Flooring:Laminate
- Bathrooms Description:Tub Shower
- Kitchen Description:Dishwasher, Disposal, Gas Oven, Gas Range, Granite Counters, Microwave, Pantry
- Living area:2,220 sq. ft.
Heating and cooling
- Cooling:Central Air, Electric
- Heating:Central, Electric
- Central air:Yes
Structure and exterior
- Roof:Composition
- Year built:2005
- Building area:2,220 sq. ft.
- Lot Features:Subdivision
- Architectural Style:Traditional
- Construction Materials:Brick, Wood Siding
- Exterior Features:Fence, Fully Fenced
- Foundation Description:Slab
- Levels:2 Stories
Schools
- High school:DAVIS HIGH SCHOOL (ALDINE)
- Middle school:TEAGUE MIDDLE SCHOOL
- Elementary school:PARKER ELEMENTARY SCHOOL (ALDINE)
Utilities
- Sewer:Public Sewer
Finances and disclosures
- Price:$255,900
- Price per sq. ft.:$115.27
Features and amenities
- Appliances:Dishwasher, Disposal, Gas Oven, Gas Range, Microwave
Parking
- Parking description:Garage
- Garage:Yes
- Garage spaces:2
New listings near 20015 Oland Way Drive
- New
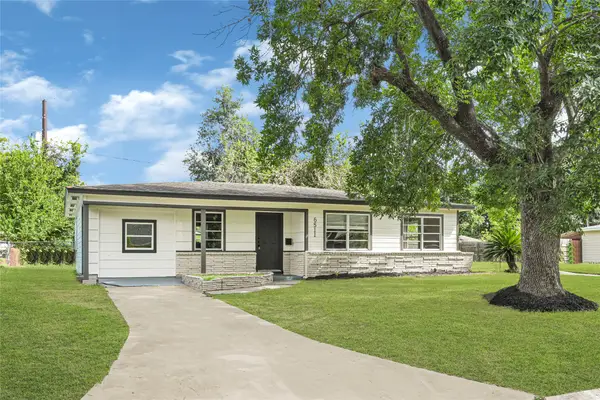 $275,000Active4 beds 2 baths1,704 sq. ft.
6511 Belmark Street, Houston, TX 77087
MLS# 5206722Listed by: FLASH REALTY SOLUTIONS - New
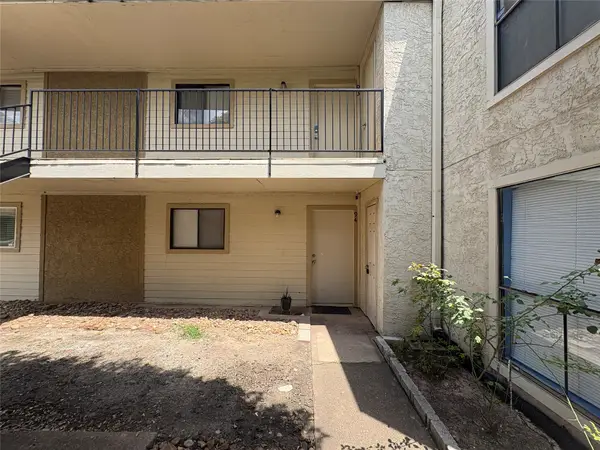 $110,000Active2 beds 2 baths1,032 sq. ft.
10075 Westpark Drive #94, Houston, TX 77042
MLS# 94134232Listed by: THE LE LLC 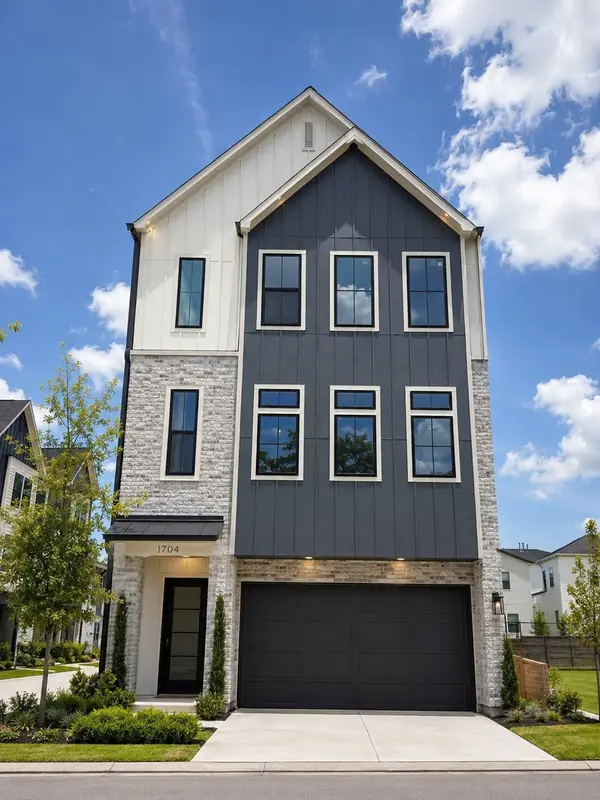 $674,999Pending3 beds 4 baths2,200 sq. ft.
8713 Padua Lane, Houston, TX 77055
MLS# 38121047Listed by: RIVERWAY PROPERTIES- New
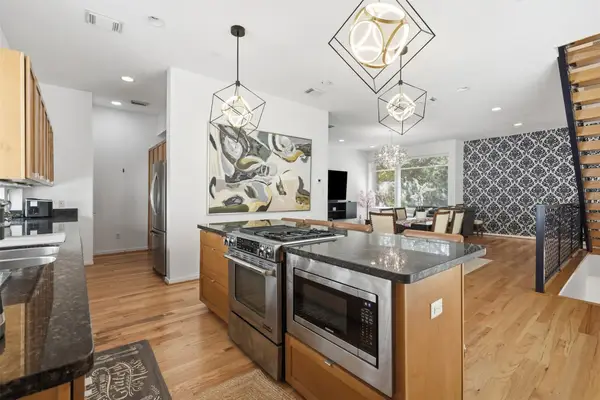 $450,000Active3 beds 4 baths2,228 sq. ft.
2718 Jackson Street, Houston, TX 77004
MLS# 10399417Listed by: EXP REALTY LLC - Open Sun, 1 to 3pmNew
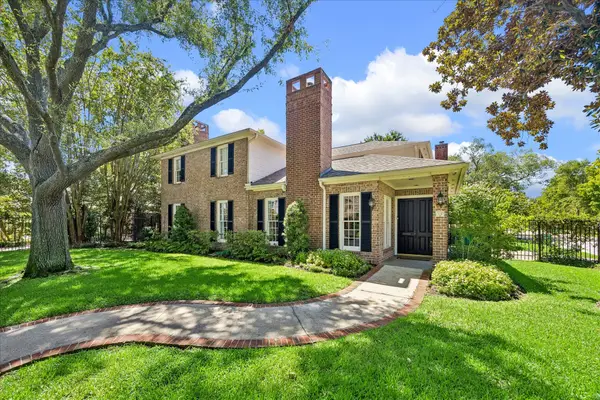 $1,200,000Active3 beds 3 baths2,737 sq. ft.
40 Hackberry Lane, Houston, TX 77027
MLS# 14684760Listed by: COMPASS RE TEXAS, LLC - HOUSTON - New
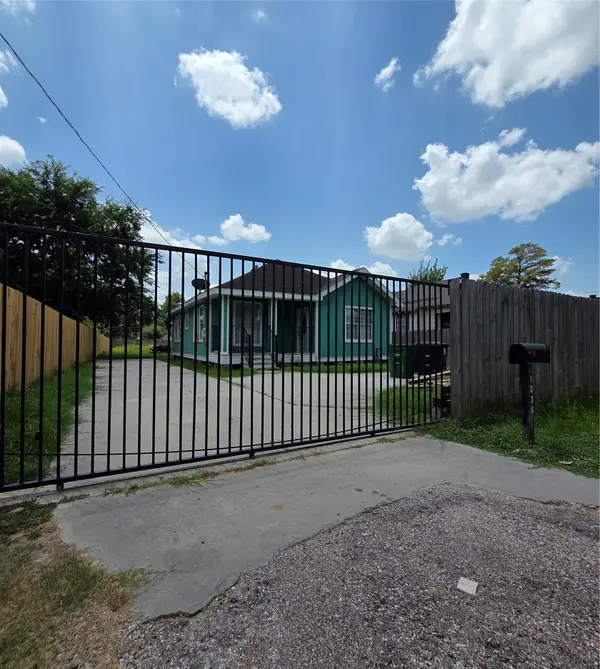 $250,000Active2 beds 1 baths1,018 sq. ft.
1036 Caperton Street, Houston, TX 77022
MLS# 20544242Listed by: RA BROKERS - New
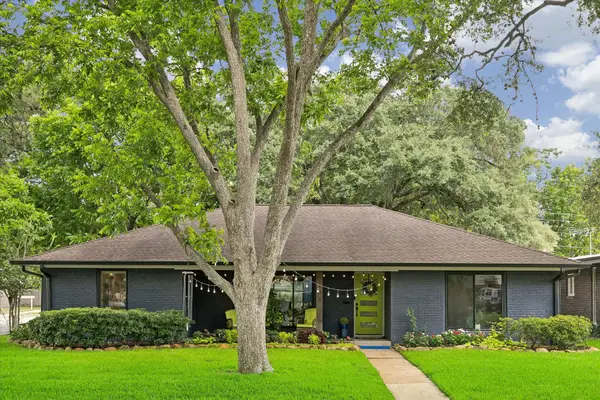 $599,000Active3 beds 2 baths2,386 sq. ft.
9103 Timberside Drive, Houston, TX 77025
MLS# 20761023Listed by: NINO PROPERTIES - Open Sat, 2 to 4pmNew
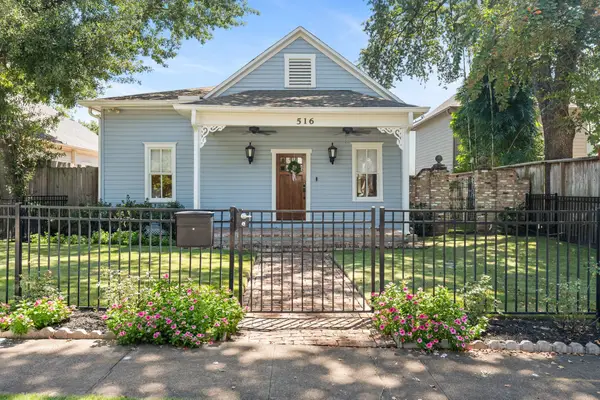 $1,325,000Active4 beds 4 baths3,392 sq. ft.
516 Columbia Street, Houston, TX 77007
MLS# 29048267Listed by: COMPASS RE TEXAS, LLC - HOUSTON - New
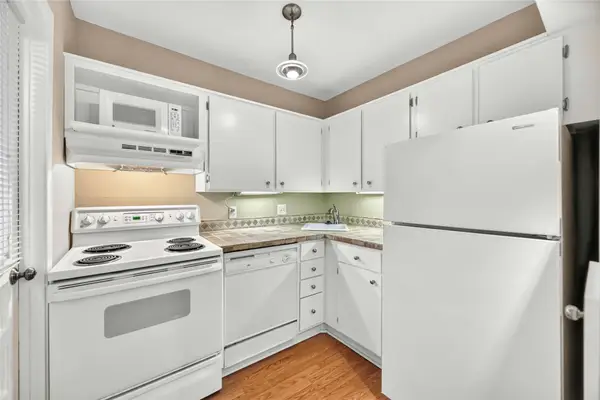 $194,900Active1 beds 1 baths714 sq. ft.
1409 Maryland Street #F, Houston, TX 77006
MLS# 31257643Listed by: BOULEVARD REALTY - Open Sun, 2 to 4pmNew
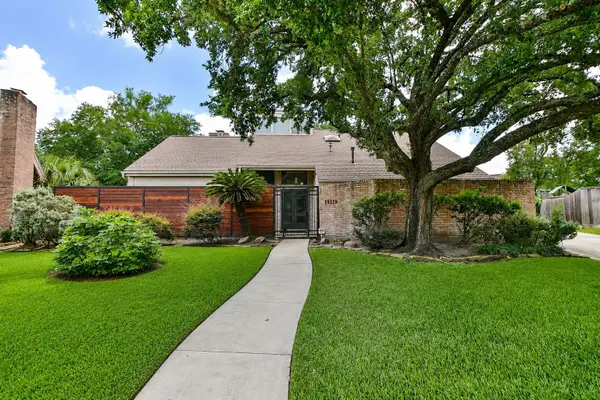 $637,500Active4 beds 4 baths2,965 sq. ft.
11519 Rocky Bend Drive, Houston, TX 77077
MLS# 32010752Listed by: COMPASS RE TEXAS, LLC - HOUSTON


Protect your home and budget from life's surprises with an Assurant Home Warranty, backed by a partner that supports you through every step of homeownership. Explore Plans.
© 2023 - 2026 ERA Franchise Systems LLC. All rights reserved. ERA Franchise Systems LLC fully supports the principles of the Fair Housing Act and the Equal Opportunity Act. ERA, ERA Real Estate powered, and their respective logos are registered service marks of ERA Franchise Systems LLC. Each office is independently owned and operated.