
202 W Larah Lane, Houston, TX 77094
Local realty services provided by:American Real Estate ERA Powered
202 W Larah Lane,Houston, TX 77094
$725,000
- 4 Beds
- 4 Baths
- 3,555 sq. ft.
- Single family
- Active
Upcoming open houses
- Sat, Aug 2901:00 pm - 02:30 pm
- Sun, Aug 3002:00 pm - 03:30 pm
Listed by: catherine reilly
Office: homesmart713-785-6666
MLS#:41897295
Source:HARMLS
Price summary
- Price:$725,000
- Price per sq. ft.:$203.94
- Monthly HOA dues:$118.33
About this home
EXCEPTIONAL, POLISHED & BEAUTIFULLY appointed are just a few of the ways to describe this gem in GREEN TRAILS PARK. Situated on a desirable CUL-DE-SAC, this welcoming, REMODELED 4 bed, 3.5 bath home offers timeless elegance paired with comfortable, functional living. The open two-story foyer makes a lasting impression, featuring updated flooring, SPIRAL STAIRCASE with oak treads, and an elegant chandelier. The private home office is positioned just off the entry, while the formal dining room sits opposite, creating the ideal layout. At the heart of the home, EXPANSIVE FAMILY ROOM takes center stage overlooking the spacious backyard. The STUNNING KITCHEN was completely remodeled, showcasing beautiful, versatile timeless finishes. The primary retreat is a true sanctuary, complete with it's own fireplace & seating area. The ensuite REMODELED BATH features a soaking tub & oversized separate shower. NEW 2026 ROOF! Make sure to see descriptions in pictures for more detail. Welcome Home!
Contact an agent
Home facts
- Year built:1996
- Subdivision & Development:Green Trails Park Sec 14
- Listing ID #:41897295
- Updated:August 27, 2026 at 12:20 PM
Rooms and interior
- Bedrooms:4
- Total bathrooms:4
- Full bathrooms:3
- Half bathrooms:1
- Rooms Total:13
- Flooring:Carpet, Engineered Hardwood, Tile
- Bathrooms Description:Hollywood Bath, Separate Shower, Soaking Tub, Tub Shower
- Kitchen Description:Dishwasher, Disposal, Double Oven, Electric Oven, Gas Range, Kitchen Family Room Combo, Kitchen Island, Microwave, Pantry, Pot Filler, Quartzite Counters, Refrigerator, Walk In Pantry
- Living area:3,555 sq. ft.
Heating and cooling
- Cooling:Central Air, Electric
- Heating:Central, Gas
- Central air:Yes
Structure and exterior
- Roof:Composition
- Year built:1996
- Building area:3,555 sq. ft.
- Lot area:0.29 Acres
- Lot Features:Cul De Sac, Subdivision
- Architectural Style:Traditional
- Construction Materials:Brick, Cement Siding
- Exterior Features:Fence, Fully Fenced, Patio, Sprinkler Irrigation, Storm Security Shutters, Tennis Courts
- Foundation Description:Slab
- Levels:2 Stories
Schools
- High school:TAYLOR HIGH SCHOOL (KATY)
- Middle school:MCMEANS JUNIOR HIGH SCHOOL
- Elementary school:PATTISON ELEMENTARY SCHOOL
Utilities
- Sewer:Public Sewer
Finances and disclosures
- Price:$725,000
- Price per sq. ft.:$203.94
- Tax amount:$11,419 (2025)
Features and amenities
- Appliances:Dishwasher, Disposal, Double Oven, Electric Oven, Gas Range, Microwave, Refrigerator
- Amenities:Crown Molding, Entrance Foyer, Security System - Owned, Smoke Detectors, Window Coverings
Parking
- Parking description:Garage, Garage Door Opener, Oversized
- Garage:Yes
- Garage spaces:3
New listings near 202 W Larah Lane
- New
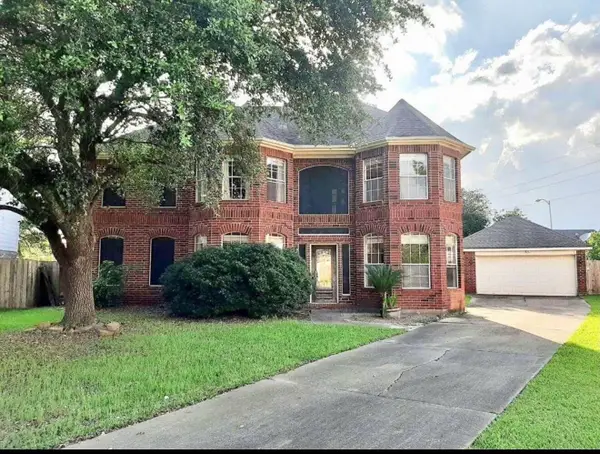 $459,995Active5 beds 3 baths3,250 sq. ft.
2906 Little Branch Court, Houston, TX 77082
MLS# 10478598Listed by: BEYCOME BROKERAGE REALTY, LLC - New
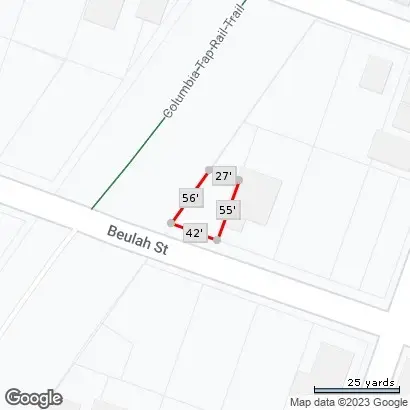 $125,000Active0.05 Acres
3115 Beulah Street, Houston, TX 77004
MLS# 12842570Listed by: HAMILTON PROPERTIES - New
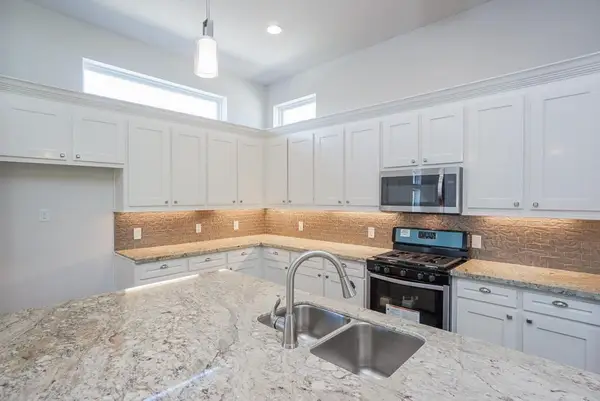 $300,000Active3 beds 4 baths2,088 sq. ft.
3351 Kilgore St, Houston, TX 77021
MLS# 19551181Listed by: SFT PROPERTIES LLC - New
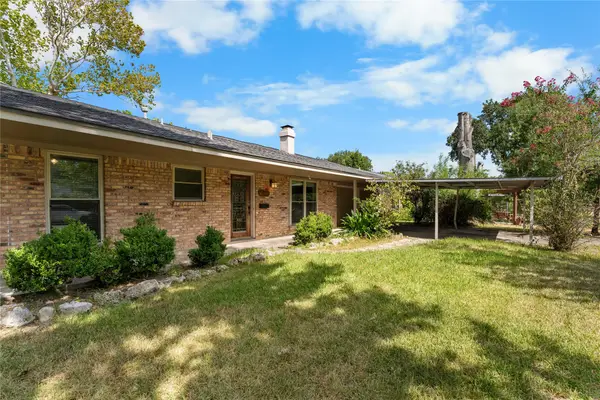 $379,000Active3 beds 2 baths1,615 sq. ft.
1911 Manila Lane, Houston, TX 77043
MLS# 20623501Listed by: CB&A, REALTORS - New
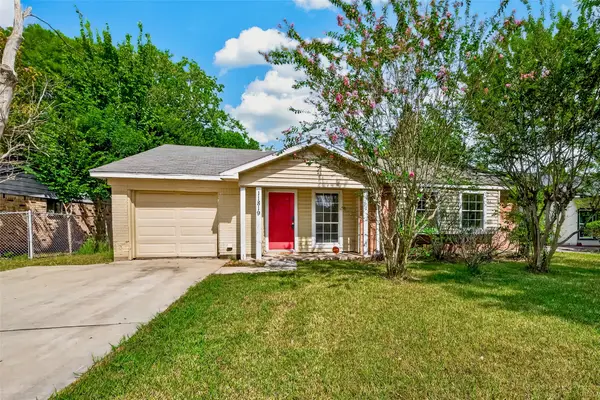 $158,500Active3 beds 2 baths1,476 sq. ft.
11819 Leitrim Way, Houston, TX 77047
MLS# 36160333Listed by: ORCHARD BROKERAGE - New
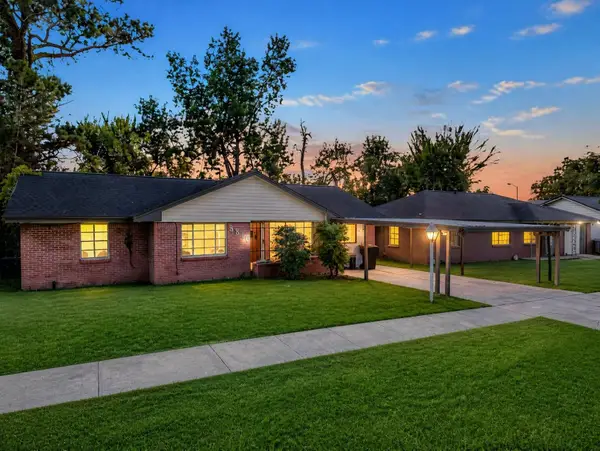 $145,000Active4 beds 1 baths1,281 sq. ft.
5810 Langley Road, Houston, TX 77016
MLS# 66272048Listed by: CORCORAN PRESTIGE REALTY - New
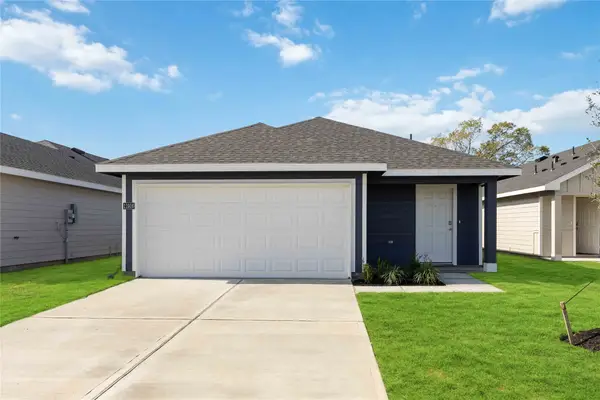 $249,990Active3 beds 2 baths1,434 sq. ft.
6231 Weezy Willow Lane, Houston, TX 77048
MLS# 72310683Listed by: CASA BONILLA REALTY LLC - New
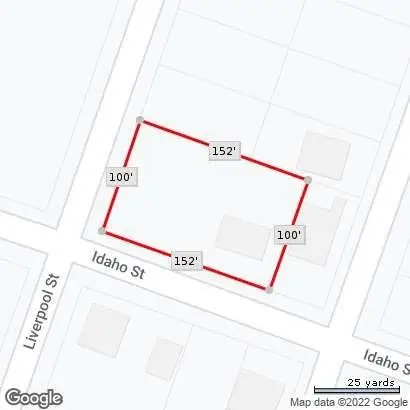 $325,000Active0.34 Acres
4727 Idaho Street, Houston, TX 77021
MLS# 74761705Listed by: HAMILTON PROPERTIES - New
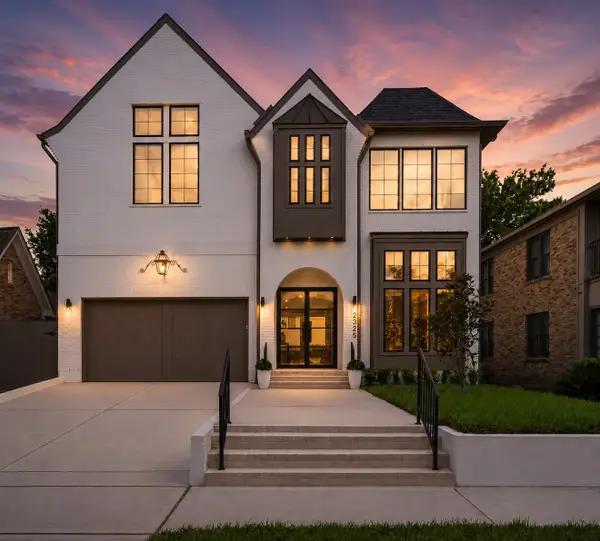 $2,599,900Active4 beds 5 baths4,643 sq. ft.
2325 Wroxton Road, Houston, TX 77005
MLS# 85190309Listed by: DOUGLAS JOSEPH REALTY - Open Sun, 3 to 5pmNew
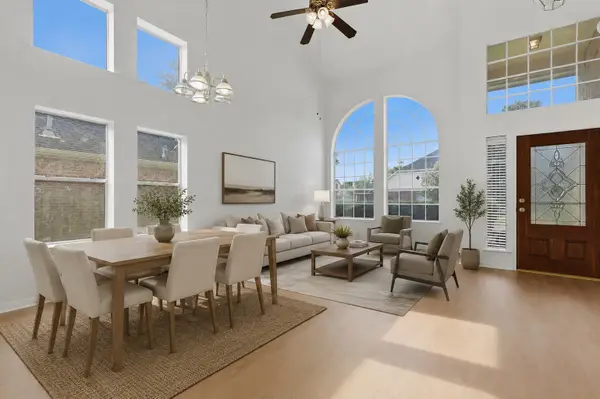 $349,990Active4 beds 3 baths2,836 sq. ft.
16622 Stoneside Drive, Houston, TX 77095
MLS# 86273216Listed by: ATLAS REAL ESTATE


Protect your home and budget from life's surprises with an Assurant Home Warranty, backed by a partner that supports you through every step of homeownership. Explore Plans.
© 2023 - 2026 ERA Franchise Systems LLC. All rights reserved. ERA Franchise Systems LLC fully supports the principles of the Fair Housing Act and the Equal Opportunity Act. ERA, ERA Real Estate powered, and their respective logos are registered service marks of ERA Franchise Systems LLC. Each office is independently owned and operated.