
2026 Briargreen Drive, Houston, TX 77077
Local realty services provided by:American Real Estate ERA Powered
2026 Briargreen Drive,Houston, TX 77077
$330,000
- 3 Beds
- 3 Baths
- 2,203 sq. ft.
- Single family
- Active
Listed by: kiani komeizi
Office: kiani realty832-810-2000
MLS#:69977929
Source:HARMLS
Price summary
- Price:$330,000
- Price per sq. ft.:$149.8
- Monthly HOA dues:$50
About this home
A standout home in an unbeatable location, offering easy access to I 10, top rated schools, shopping, dining, and more. Step inside to bright, inviting spaces with soaring vaulted ceilings, exposed beams, crown molding, and French doors that open to the spacious backyard. Bright versatile office/study with sliding doors.
The remodeled kitchen features granite countertops and stainless steel appliances, while engineered wood flooring adds warmth throughout the bedrooms. The updated primary bath includes double sinks and a glass enclosed shower. Outside, the generous backyard and covered patio create the perfect setting for hosting, relaxing, and enjoying Houston living.
Contact an agent
Home facts
- Year built:1973
- Listing ID #:69977929
- Updated:July 21, 2026 at 05:13 PM
Rooms and interior
- Bedrooms:3
- Total bathrooms:3
- Full bathrooms:2
- Half bathrooms:1
- Rooms Total:4
- Flooring:Engineered Hardwood, Stone, Tile
- Dining Description:Kitchen Dining Combo
- Bathrooms Description:Tub Shower
- Kitchen Description:Dishwasher, Disposal, Double Oven, Electric Cooktop, Granite Counters, Kitchen Dining Combo, Pantry
- Living area:2,203 sq. ft.
Heating and cooling
- Cooling:Central Air, Electric
- Heating:Central, Gas
- Central air:Yes
Structure and exterior
- Roof:Composition
- Year built:1973
- Building area:2,203 sq. ft.
- Lot area:0.2 Acres
- Lot Features:Cleared
- Architectural Style:Traditional
- Construction Materials:Brick
- Exterior Features:Fence, Fully Fenced, Patio, Private Yard, Sprinkler Irrigation
- Foundation Description:Slab
- Levels:1 Story
Schools
- High school:WESTSIDE HIGH SCHOOL
- Middle school:WEST BRIAR MIDDLE SCHOOL
- Elementary school:DAILY ELEMENTARY SCHOOL
Utilities
- Sewer:Public Sewer
Finances and disclosures
- Price:$330,000
- Price per sq. ft.:$149.8
- Tax amount:$6,619 (2025)
Features and amenities
- Appliances:Dishwasher, Disposal, Double Oven, Electric Cooktop
- Amenities:Ceiling Fans, Crown Molding, Entrance Foyer, High Ceilings, Open Beams/Beamed Ceailings, Security Gate, Smoke Detectors
Parking
- Parking description:Electric Gate, Garage, Garage Door Opener
- Garage:Yes
- Garage spaces:2
New listings near 2026 Briargreen Drive
- New
 $299,000Active4 beds 3 baths2,797 sq. ft.
13314 Agarita Lane, Houston, TX 77083
MLS# 10704503Listed by: KELLER WILLIAMS SIGNATURE - New
 $579,000Active3 beds 4 baths3,249 sq. ft.
11003 Aspen Reserve Way, Houston, TX 77043
MLS# 39563188Listed by: COMPASS RE TEXAS, LLC - HOUSTON - New
 $249,000Active3 beds 3 baths2,124 sq. ft.
1505 Nichole Woods Drive, Houston, TX 77047
MLS# 56871852Listed by: WALZEL PROPERTIES - CORPORATE OFFICE - New
 $390,000Active4 beds 4 baths3,524 sq. ft.
15307 Sierra Pines Court, Houston, TX 77068
MLS# 66769225Listed by: COLLECTIVE REALTY CO. - New
 $199,000Active3 beds 3 baths1,800 sq. ft.
6685 Kentwick Dr #2-10, Houston, TX 77084
MLS# 9050435Listed by: EXP REALTY LLC - New
 $320,000Active0.9 Acres
TBD Fm-1960 E, Humble, TX 77346
MLS# 91869353Listed by: EXP REALTY, LLC - New
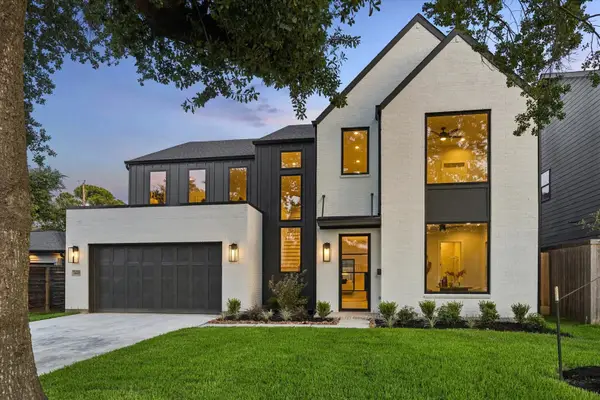 $1,495,000Active5 beds 5 baths4,129 sq. ft.
1643 Althea Drive, Houston, TX 77018
MLS# 21394293Listed by: HOMESUSA.COM - New
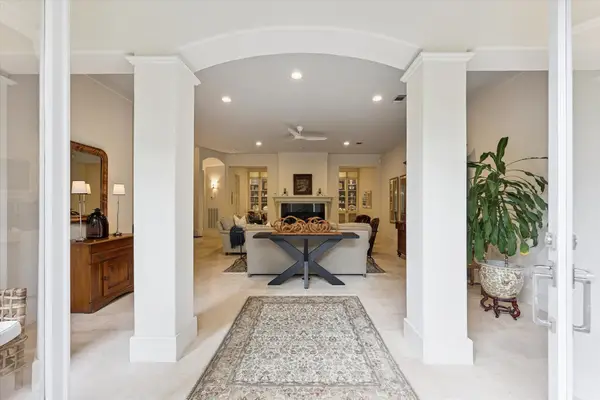 $900,000Active3 beds 4 baths3,705 sq. ft.
5002 Yoakum Boulevard, Houston, TX 77006
MLS# 32220688Listed by: MARTHA TURNER SOTHEBY'S INTERNATIONAL REALTY - New
 $125,000Active2 beds 1 baths838 sq. ft.
2300 Old Spanish Trail #1043, Houston, TX 77054
MLS# 34587947Listed by: HOMEROCK REALTY - New
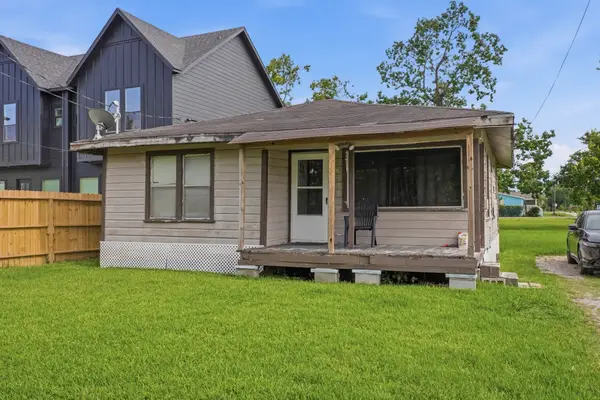 $164,900Active2 beds 1 baths840 sq. ft.
7952 Bonaire Street, Houston, TX 77028
MLS# 46932939Listed by: KELLER WILLIAMS REALTY SOUTHWEST


Protect your home and budget from life's surprises with an Assurant Home Warranty, backed by a partner that supports you through every step of homeownership. Explore Plans.
© 2023 - 2026 ERA Franchise Systems LLC. All rights reserved. ERA Franchise Systems LLC fully supports the principles of the Fair Housing Act and the Equal Opportunity Act. ERA, ERA Real Estate powered, and their respective logos are registered service marks of ERA Franchise Systems LLC. Each office is independently owned and operated.