
20926 Trellis Lane, Houston, TX 77073
Local realty services provided by:American Real Estate ERA Powered
20926 Trellis Lane,Houston, TX 77073
$345,000
- 5 Beds
- 3 Baths
- 3,278 sq. ft.
- Single family
- Active
Upcoming open houses
- Sat, Aug 0112:00 pm - 02:00 pm
Listed by: jamie mcmartin, kristina martinak
Office: compass re texas, llc. - west houston281-751-3130
MLS#:4597538
Source:HARMLS
Price summary
- Price:$345,000
- Price per sq. ft.:$105.25
- Monthly HOA dues:$50
About this home
Beautifully updated and move-in ready, this 5-bedroom, 2.5-bath home sits on an oversized 9,600-square-foot cul-de-sac lot in the Estates of Woodcreek. A soaring two-story foyer with arched windows welcomes you inside, where fresh finishes and an open, inviting layout create the perfect setting for everyday living. The remodeled kitchen features quartz countertops, stylish cabinetry, a breakfast bar, and seamless flow into the living and dining areas. Upstairs, a spacious gameroom provides flexible space for movie nights, a playroom, or a home office. Outside, the fully fenced backyard with mature trees and a paved patio offers plenty of room to relax or entertain. Major recent improvements include a new roof, furnace, flooring, renovated kitchen and bathrooms, fresh interior and exterior paint, updated LED lighting, and additional system updates, offering peace of mind for years to come. Conveniently located near shopping, dining, parks, and major commuter routes.
Contact an agent
Home facts
- Year built:2003
- Subdivision & Development:Woodcreek
- Listing ID #:4597538
- Updated:July 31, 2026 at 03:32 PM
Rooms and interior
- Bedrooms:5
- Total bathrooms:3
- Full bathrooms:2
- Half bathrooms:1
- Rooms Total:10
- Flooring:Carpet, Laminate
- Bathrooms Description:Separate Shower, Soaking Tub, Tub Shower
- Kitchen Description:Dishwasher, Disposal, Gas Oven, Gas Range, Microwave, Pantry, Quartz Counters
- Living area:3,278 sq. ft.
Heating and cooling
- Cooling:Central Air, Electric
- Heating:Central, Electric
- Central air:Yes
Structure and exterior
- Year built:2003
- Building area:3,278 sq. ft.
- Lot area:0.22 Acres
- Lot Features:Cul De Sac
- Architectural Style:Traditional
- Construction Materials:Brick, Cement Siding
- Exterior Features:Fence, Fully Fenced, Private Yard, Tennis Courts
- Foundation Description:Slab
- Levels:2 Stories
Schools
- High school:NIMITZ HIGH SCHOOL (ALDINE)
- Middle school:TEAGUE MIDDLE SCHOOL
- Elementary school:DUNN ELEMENTARY SCHOOL (ALDINE)
Utilities
- Sewer:Public Sewer
Finances and disclosures
- Price:$345,000
- Price per sq. ft.:$105.25
- Tax amount:$8,405 (2025)
Features and amenities
- Appliances:Dishwasher, Disposal, Gas Oven, Gas Range, Microwave
- Amenities:Entrance Foyer, High Ceilings, Low Emissivity Windows, Security System - Owned, Smoke Detectors
Parking
- Parking description:Garage
- Garage:Yes
- Garage spaces:2
New listings near 20926 Trellis Lane
- New
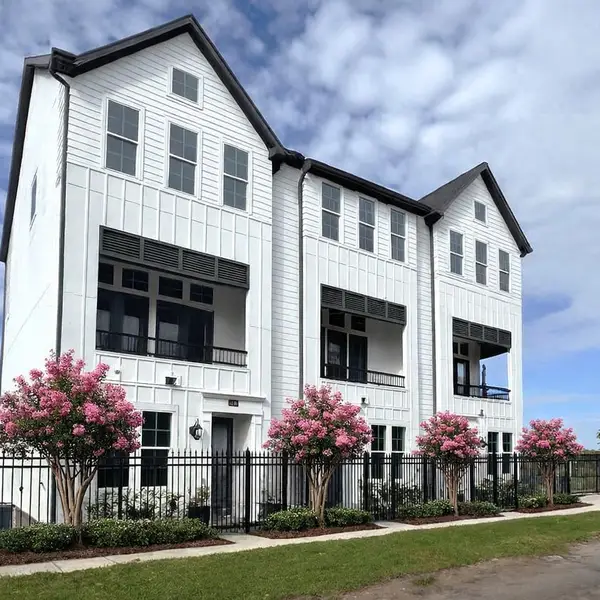 $389,900Active3 beds 4 baths1,763 sq. ft.
2745 Providence Street, Houston, TX 77020
MLS# 10336964Listed by: INTOWN HOMES - New
 $290,000Active3 beds 2 baths1,520 sq. ft.
12112 City Trek Lane, Houston, TX 77047
MLS# 14174266Listed by: HOMECOIN.COM - New
 $230,000Active2 beds 1 baths1,000 sq. ft.
3453 Mount Pleasant Street, Houston, TX 77021
MLS# 20085911Listed by: HAMILTON PROPERTIES - New
 $255,000Active3 beds 2 baths1,539 sq. ft.
12218 Deep Stream Ln, Houston, TX 77067
MLS# 22311266Listed by: EXP REALTY LLC - New
 $249,900Active3 beds 2 baths1,677 sq. ft.
9518 Belleclaire Lane, Houston, TX 77044
MLS# 37247245Listed by: NB ELITE REALTY - Open Sat, 1 to 4pmNew
 $699,900Active4 beds 5 baths3,010 sq. ft.
11061 Chatterton Drive, Houston, TX 77043
MLS# 47777161Listed by: INTOWN HOMES - New
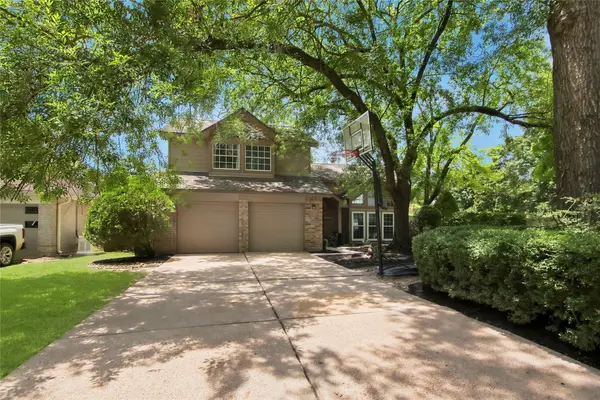 $345,000Active4 beds 3 baths2,229 sq. ft.
5447 Haven Oaks Drive, Houston, TX 77339
MLS# 51483081Listed by: JANE BYRD PROPERTIES INTERNATIONAL LLC - New
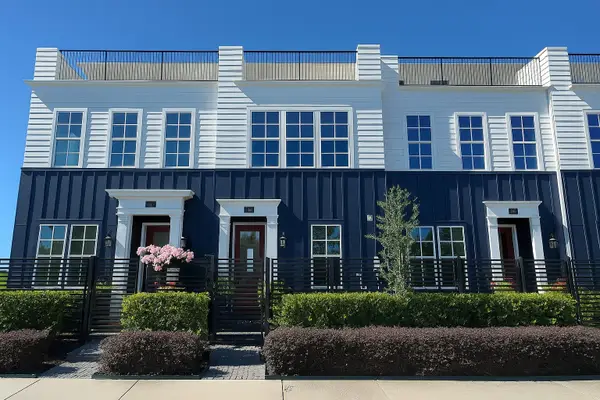 $445,000Active3 beds 4 baths1,974 sq. ft.
739 Bringhurst Street, Houston, TX 77020
MLS# 5669900Listed by: INTOWN HOMES - New
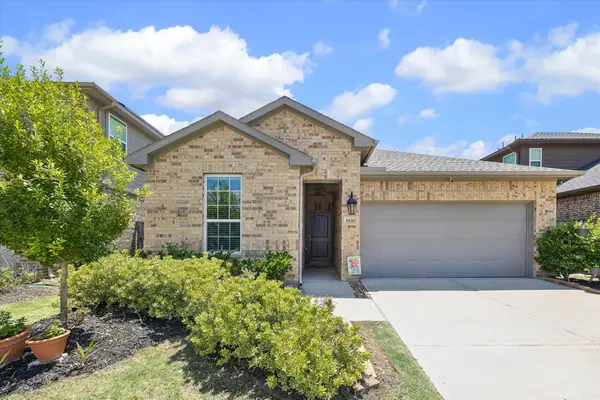 $351,000Active3 beds 2 baths1,755 sq. ft.
9110 Hunter Hill Drive, Cypress, TX 77433
MLS# 61392435Listed by: FATHOM REALTY - New
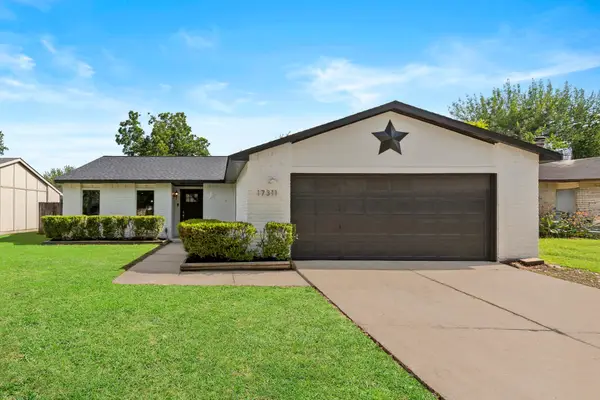 $279,786Active3 beds 2 baths1,719 sq. ft.
17311 Northern Star Drive, Houston, TX 77084
MLS# 62568149Listed by: RE/MAX SIGNATURE


Protect your home and budget from life's surprises with an Assurant Home Warranty, backed by a partner that supports you through every step of homeownership. Explore Plans.
© 2023 - 2026 ERA Franchise Systems LLC. All rights reserved. ERA Franchise Systems LLC fully supports the principles of the Fair Housing Act and the Equal Opportunity Act. ERA, ERA Real Estate powered, and their respective logos are registered service marks of ERA Franchise Systems LLC. Each office is independently owned and operated.