
2107 Bron Holly Drive, Houston, TX 77018
Local realty services provided by:American Real Estate ERA Powered
2107 Bron Holly Drive,Houston, TX 77018
$600,000
- 3 Beds
- 1 Baths
- 1,121 sq. ft.
- Single family
- Active
Listed by: tara patton
Office: royce realty713-202-2701
MLS#:41660819
Source:HARMLS
Price summary
- Price:$600,000
- Price per sq. ft.:$535.24
About this home
Welcome to 2107 Bron Holly! This charming Single-Family home boasts 3 bedrooms, 1 bathroom, wood floors, custom kitchen with granite countertops, and a meticulously maintained lawn. Situated near Galleria and Downtown, this could be your dream home! All appliances included, stainless steel in the kitchen, and front loading washer and dryer. Water heater replaced in 2026. This property is a must-see for anyone looking for a comfortable and stylish home.
Contact an agent
Home facts
- Year built:1956
- Subdivision & Development:Shepherd Forest Sec 02
- Listing ID #:41660819
- Updated:August 29, 2026 at 09:19 PM
Rooms and interior
- Bedrooms:3
- Total bathrooms:1
- Full bathrooms:1
- Rooms Total:3
- Flooring:Wood
- Dining Description:Kitchen Dining Combo
- Bathrooms Description:Tub Shower
- Kitchen Description:Dishwasher, Disposal, Electric Oven, Electric Range, Kitchen Dining Combo, Microwave
- Living area:1,121 sq. ft.
Heating and cooling
- Cooling:Central Air, Electric
- Heating:Central, Gas
- Central air:Yes
Structure and exterior
- Roof:Composition
- Year built:1956
- Building area:1,121 sq. ft.
- Lot area:0.16 Acres
- Lot Features:Subdivision
- Architectural Style:Traditional
- Construction Materials:Brick
- Exterior Features:Fence, Storage
- Foundation Description:Slab
- Levels:1 Story
Schools
- High school:WALTRIP HIGH SCHOOL
- Middle school:BLACK MIDDLE SCHOOL
- Elementary school:OAK FOREST ELEMENTARY SCHOOL (HOUSTON)
Utilities
- Sewer:Public Sewer
Finances and disclosures
- Price:$600,000
- Price per sq. ft.:$535.24
- Tax amount:$6,747 (2025)
Features and amenities
- Appliances:Dishwasher, Disposal, Electric Oven, Electric Range, Microwave
- Amenities:Ceiling Fans, Window Coverings
Parking
- Parking description:Garage
- Garage:Yes
- Garage spaces:1
New listings near 2107 Bron Holly Drive
- New
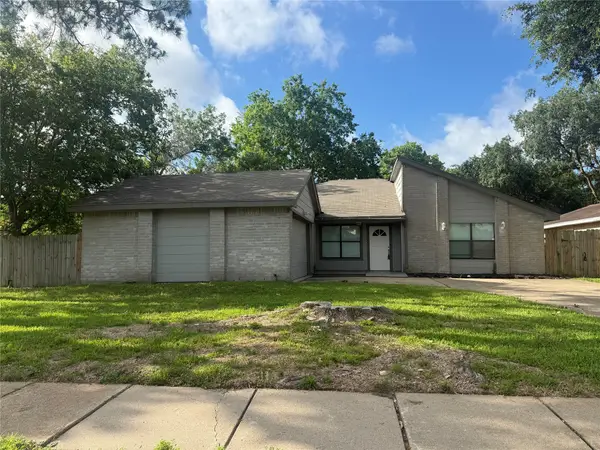 $282,000Active4 beds 2 baths2,014 sq. ft.
13303 Sheer Water Drive, Houston, TX 77082
MLS# 41912784Listed by: PRIORITY REALTY - New
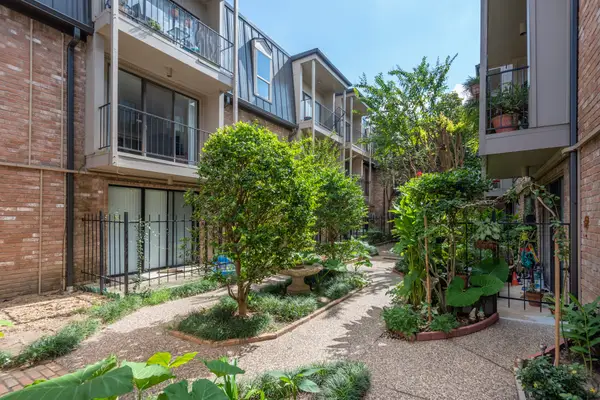 $130,000Active1 beds 1 baths860 sq. ft.
2400 N Braeswood Boulevard #220, Houston, TX 77030
MLS# 44487308Listed by: LUXE REAL ESTATE - New
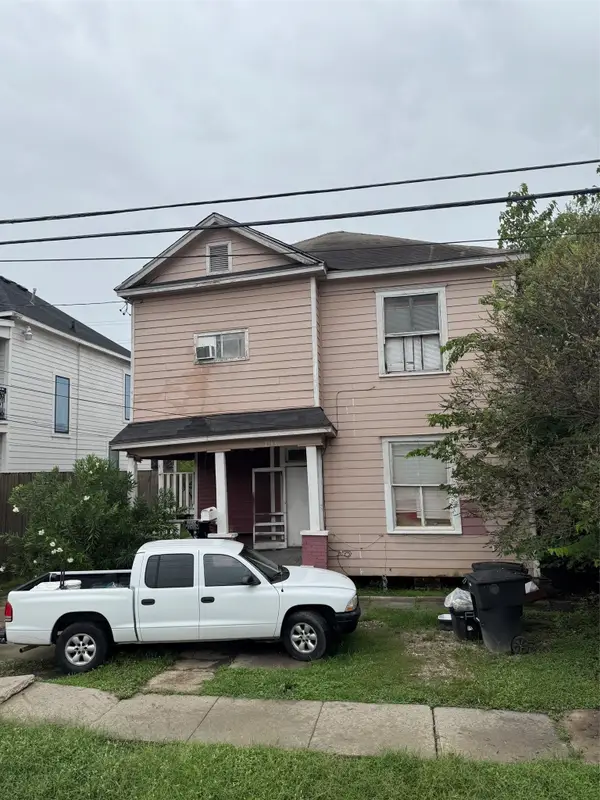 $325,000Active22 beds 4 baths1,570 sq. ft.
2305 Terry Street, Houston, TX 77009
MLS# 47197528Listed by: JLA REALTY - Open Sun, 11am to 5pmNew
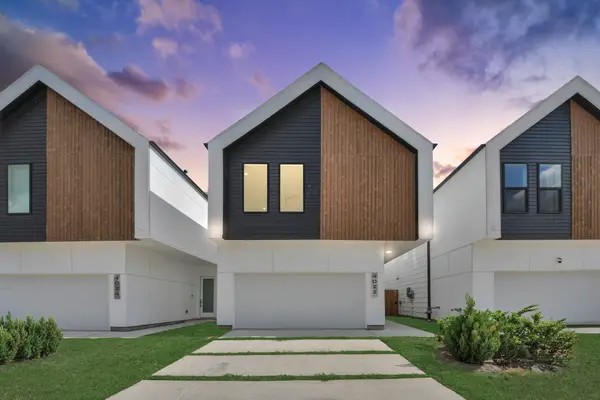 $329,900Active3 beds 3 baths1,800 sq. ft.
4022 Boho Lane, Houston, TX 77045
MLS# 65434364Listed by: NAN & COMPANY PROPERTIES - CORPORATE OFFICE (HEIGHTS) - New
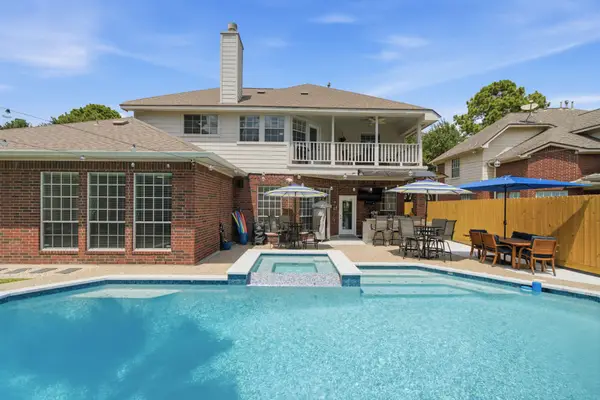 $649,000Active4 beds 4 baths3,769 sq. ft.
9415 Kari Springs Court, Houston, TX 77040
MLS# 83642317Listed by: DR. SEAN REALTY, LLC - New
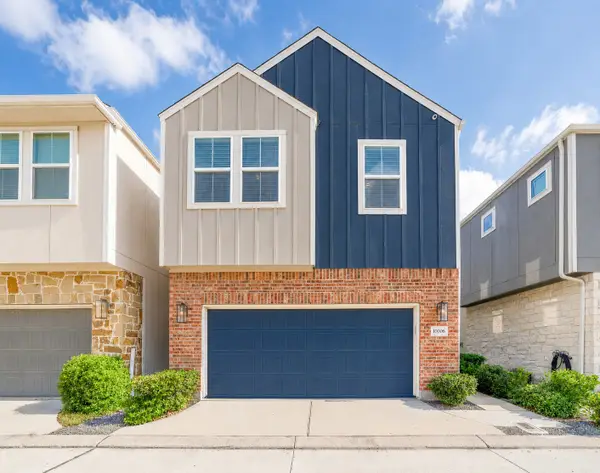 $344,900Active3 beds 3 baths1,771 sq. ft.
10008 Waving Grain Lane, Houston, TX 77080
MLS# 94707306Listed by: ACRES REALTY - New
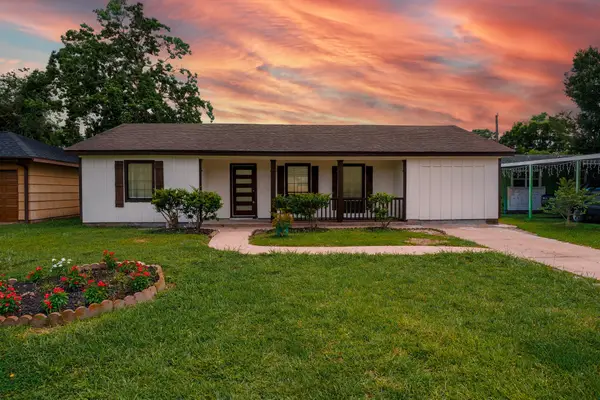 $198,900Active4 beds 2 baths1,324 sq. ft.
5618 Southbrook Street, Houston, TX 77033
MLS# 10730762Listed by: TEXAS PREMIER REALTY - New
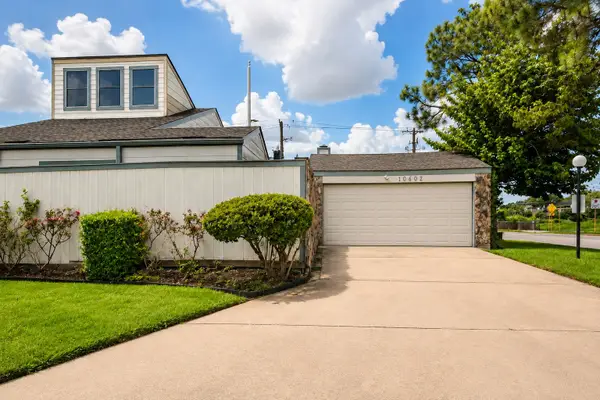 $159,000Active2 beds 2 baths1,504 sq. ft.
10602 Sandpiper Drive, Houston, TX 77096
MLS# 71604660Listed by: NORLUXE REALTY HOUSTON - New
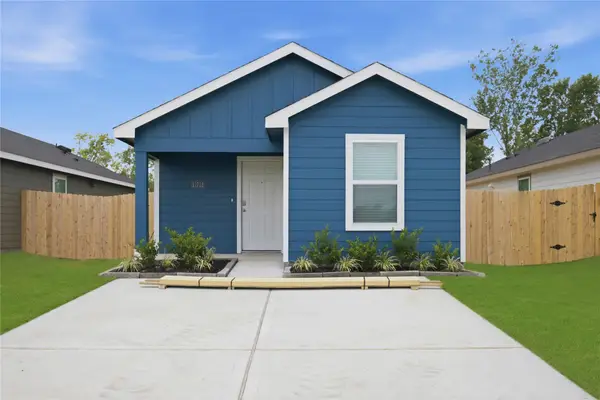 $199,990Active2 beds 2 baths813 sq. ft.
6021 Pineapple Street, Houston, TX 77048
MLS# 2097392Listed by: CASA BONILLA REALTY LLC - New
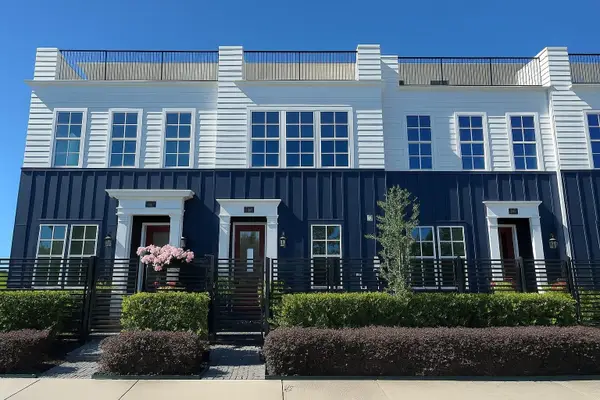 $349,900Active2 beds 3 baths1,691 sq. ft.
741 Bringhurst Street, Houston, TX 77020
MLS# 43164536Listed by: INTOWN HOMES


Protect your home and budget from life's surprises with an Assurant Home Warranty, backed by a partner that supports you through every step of homeownership. Explore Plans.
© 2023 - 2026 ERA Franchise Systems LLC. All rights reserved. ERA Franchise Systems LLC fully supports the principles of the Fair Housing Act and the Equal Opportunity Act. ERA, ERA Real Estate powered, and their respective logos are registered service marks of ERA Franchise Systems LLC. Each office is independently owned and operated.