
2111 Mcgowen Street, Houston, TX 77004
Local realty services provided by:ERA Experts
2111 Mcgowen Street,Houston, TX 77004
$575,000
- 3 Beds
- 4 Baths
- 2,294 sq. ft.
- Single family
- Active
Listed by: lily jang
Office: keller williams memorial713-461-9393
MLS#:71308127
Source:HARMLS
Price summary
- Price:$575,000
- Price per sq. ft.:$250.65
- Monthly HOA dues:$192
About this home
Welcome to 2111 McGowan in a boutique gated community of just three other private residences. This immaculate modern home is in the middle of the city & close to your favorite restaurants, nightlife & shopping. Incredible custom interiors w/ engineered hardwoods throughout. Your top floor private rooftop terrace awaits w/ views of the downtown skyline & allows you to be home away from it all & yet, still be close to everything. First floor is a bedroom w/ en-suite bathroom that also features its own private entry to the side yard. Second floor is an open-concept floor plan w/ a spacious living room, large waterfall island w/ all stainless steel appliances, custom built-ins for your dining area & a powder bath. Third floor features your primary bedroom & another ensuite bedroom. Top floor is your private terrace w/ views of downtown. Home is elevator capable. Garage features custom epoxy floors and an EV charger. Washer, dryer and refrigerator included. Move-in ready for new memories!
Contact an agent
Home facts
- Year built:2022
- Subdivision & Development:Modern/Mcgowen
- Listing ID #:71308127
- Updated:September 27, 2026 at 10:14 PM
Rooms and interior
- Bedrooms:3
- Total bathrooms:4
- Full bathrooms:3
- Half bathrooms:1
- Rooms Total:7
- Flooring:Engineered Hardwood
- Dining Description:Kitchen Dining Combo
- Bathrooms Description:Jetted Tub, Separate Shower, Tub Shower
- Kitchen Description:Convection Oven, Dishwasher, Gas Cooktop, Kitchen Dining Combo, Kitchen Family Room Combo, Kitchen Island, Microwave, Pantry, Refrigerator, Wet Bar
- Living area:2,294 sq. ft.
Heating and cooling
- Cooling:Central Air, Electric
- Heating:Central, Electric
- Central air:Yes
Structure and exterior
- Roof:Composition
- Year built:2022
- Building area:2,294 sq. ft.
- Lot area:0.05 Acres
- Lot Features:Corner Lot
- Construction Materials:Brick, Stucco
- Exterior Features:Fully Fenced
- Foundation Description:Slab
- Levels:4 Stories
Schools
- High school:YATES HIGH SCHOOL
- Middle school:CULLEN MIDDLE SCHOOL (HOUSTON)
- Elementary school:BLACKSHEAR ELEMENTARY SCHOOL (HOUSTON)
Utilities
- Sewer:Public Sewer
Finances and disclosures
- Price:$575,000
- Price per sq. ft.:$250.65
Features and amenities
- Appliances:Convection Oven, Dishwasher, Dryer, Gas Cooktop, Microwave, Refrigerator, Washer
- Laundry features:Dryer, Washer
- Amenities:Gated, High Ceilings, Prewired
Parking
- Parking description:Garage
- Garage:Yes
- Garage spaces:2
New listings near 2111 Mcgowen Street
- New
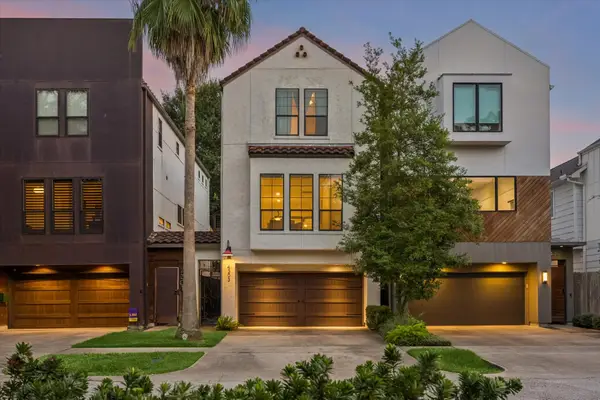 $675,000Active3 beds 4 baths2,374 sq. ft.
4303 Gibson Street, Houston, TX 77007
MLS# 98574671Listed by: COMPASS RE TEXAS, LLC - THE HEIGHTS 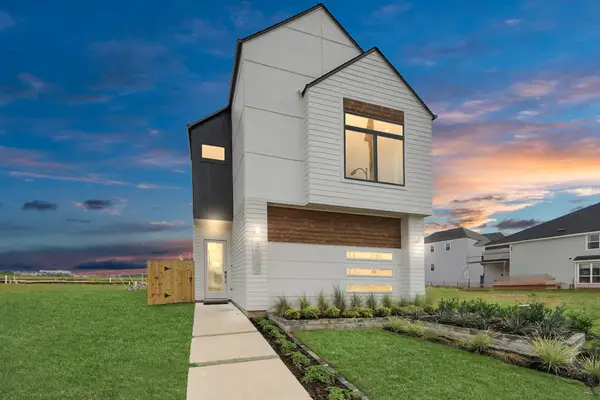 $420,000Pending3 beds 3 baths2,150 sq. ft.
9121 La Pau Lane, Houston, TX 77051
MLS# 56276009Listed by: NAN & COMPANY PROPERTIES - CORPORATE OFFICE (HEIGHTS)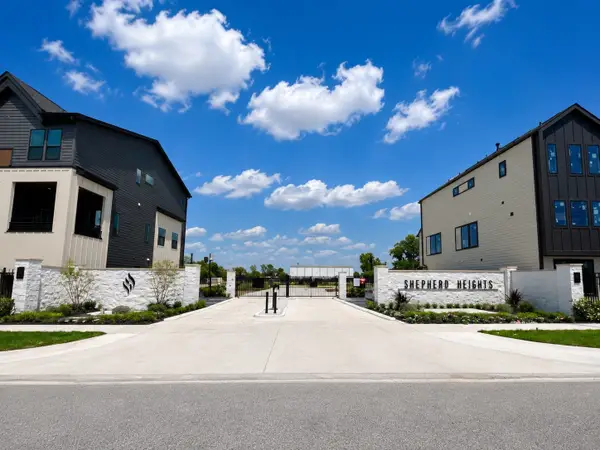 $489,900Pending3 beds 4 baths2,095 sq. ft.
507 Hillwood Heights Drive, Houston, TX 77091
MLS# 70263425Listed by: RIVERWAY PROPERTIES- New
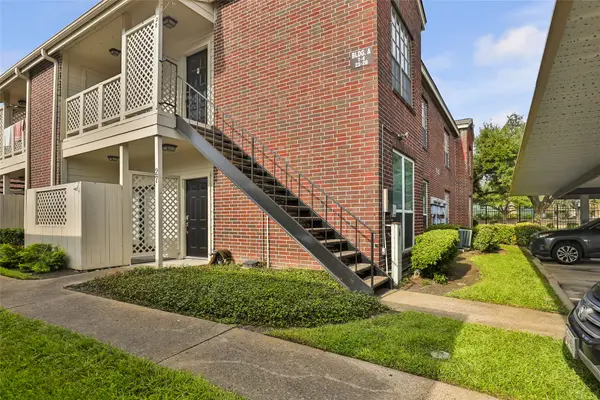 $105,000Active2 beds 2 baths776 sq. ft.
8055 Cambridge Street #28, Houston, TX 77054
MLS# 13540039Listed by: KSP 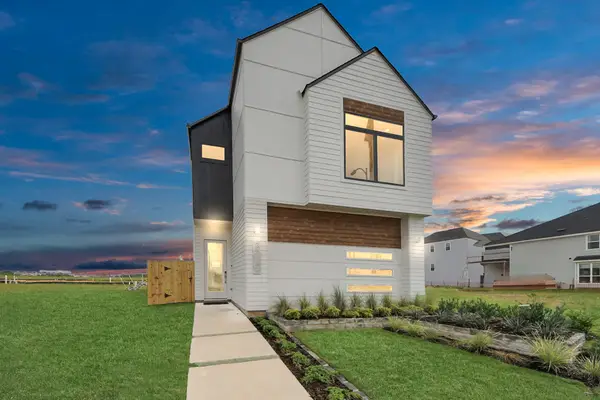 $433,450Pending3 beds 3 baths2,150 sq. ft.
9135 La Pau Lane, Houston, TX 77051
MLS# 46771719Listed by: NAN & COMPANY PROPERTIES - CORPORATE OFFICE (HEIGHTS)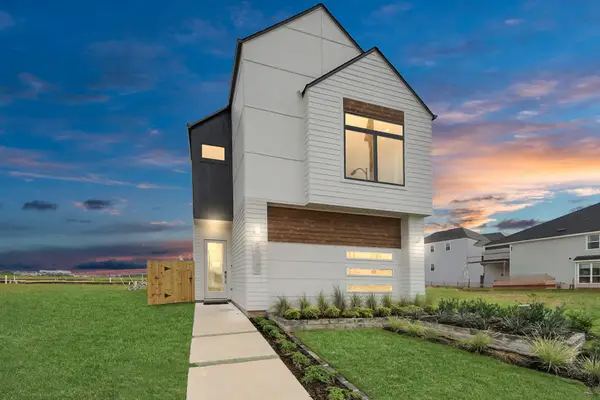 $421,500Pending3 beds 3 baths2,150 sq. ft.
9125 La Pau Lane, Houston, TX 77051
MLS# 63334153Listed by: NAN & COMPANY PROPERTIES - CORPORATE OFFICE (HEIGHTS)- New
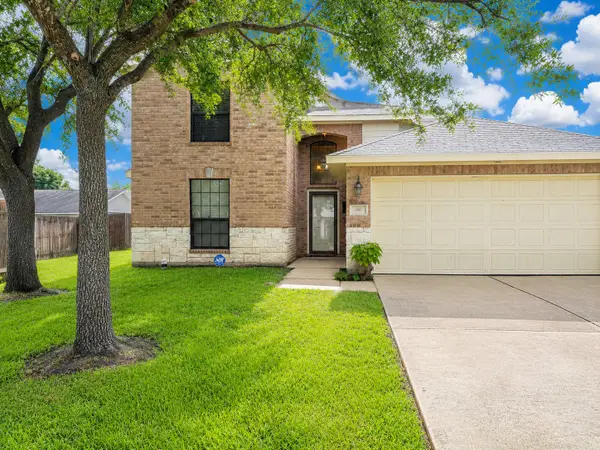 $319,000Active4 beds 3 baths1,743 sq. ft.
1602 Halpern Street, Houston, TX 77009
MLS# 10196002Listed by: HOUSE GUIDE REALTY - New
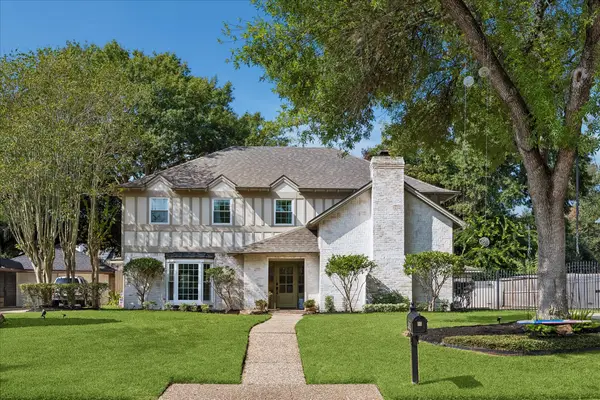 $750,000Active4 beds 3 baths2,751 sq. ft.
12447 Honeywood Trail, Houston, TX 77077
MLS# 13119636Listed by: RE/MAX SIGNATURE - New
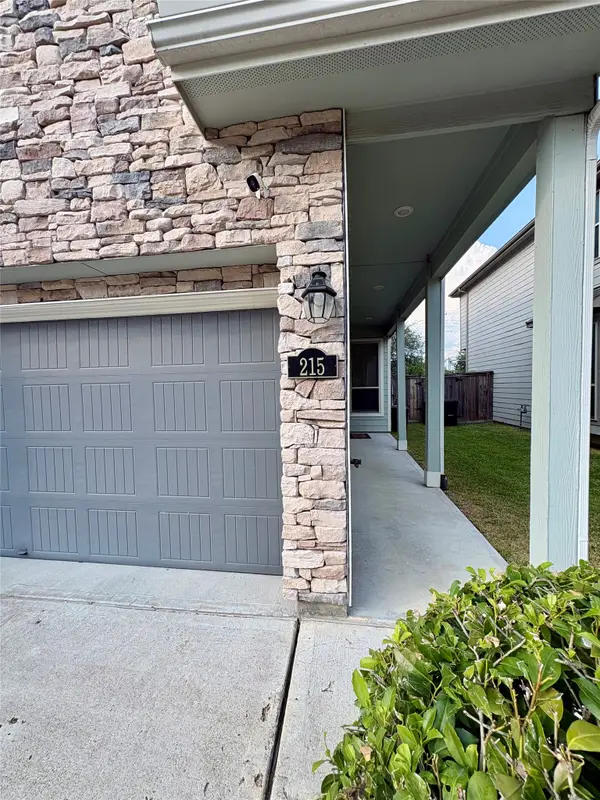 $312,500Active3 beds 3 baths1,491 sq. ft.
215 Club Crest Lane, Houston, TX 77009
MLS# 24671787Listed by: LONE STAR REALTY - New
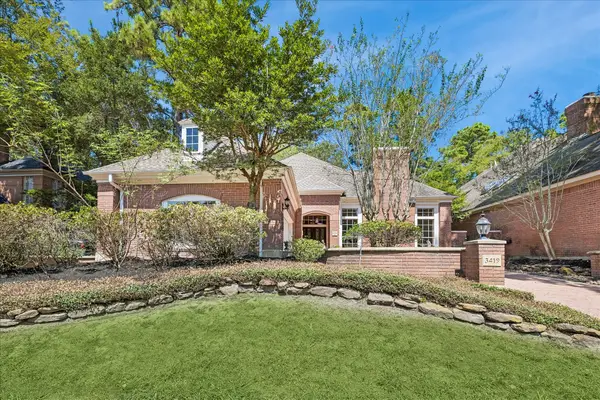 $379,000Active2 beds 3 baths2,501 sq. ft.
3419 Kingsway Court, Kingwood, TX 77339
MLS# 25107297Listed by: EXP REALTY LLC


Protect your home and budget from life's surprises with an Assurant Home Warranty, backed by a partner that supports you through every step of homeownership. Explore Plans.
© 2023 - 2026 ERA Franchise Systems LLC. All rights reserved. ERA Franchise Systems LLC fully supports the principles of the Fair Housing Act and the Equal Opportunity Act. ERA, ERA Real Estate powered, and their respective logos are registered service marks of ERA Franchise Systems LLC. Each office is independently owned and operated.