
2121 El Paseo Street #1811, Houston, TX 77054
Local realty services provided by:American Real Estate ERA Powered
2121 El Paseo Street #1811,Houston, TX 77054
$109,000
- 2 Beds
- 1 Baths
- 804 sq. ft.
- Condominium
- Active
Listed by: stefanie shelton
Office: stefanie shelton properties, inc713-557-1755
MLS#:19420929
Source:HARMLS
Price summary
- Price:$109,000
- Price per sq. ft.:$135.57
- Monthly HOA dues:$467
About this home
SIMPLY STUNNING!!! THIS LOVELY GROUND LEVEL UNIT HAS BEEN UPDATED WITH 2-TONE PAINT (GRAY), BAMBOO FLOORS, CROWN MOLDING, MANTEL AND TILE SURROUND ON FIREPLACE AND BLACK APPLIANCES. FRENCH DOORS TO THE PATIO AREA WITH STORAGE CLOSET, 3 POOLS ON PROPERTY. THE COMPLETE IS GATED AND EACH UNIT HAS AN ASSIGNED/COVERED PARKING SPACE AND ADDITIONAL PARKING AVAILABLE. GREAT LOCATION, CLOSE TO 288 AND THE 610 LOOP, JUST A SHORT WALK TO THE UT SHUTTLE AND METRO BUS TO BAYLOR AND THE TMC AREA!!!
Contact an agent
Home facts
- Year built:1984
- Subdivision & Development:Cambridge Court Condo Ph 02
- Listing ID #:19420929
- Updated:October 03, 2026 at 05:07 PM
Rooms and interior
- Bedrooms:2
- Total bathrooms:1
- Full bathrooms:1
- Rooms Total:2
- Flooring:Bamboo
- Dining Description:Living Dining Room
- Bathrooms Description:Hollywood Bath, Tub Shower
- Kitchen Description:Dishwasher, Disposal, Electric Oven, Electric Range, Microwave, Refrigerator
- Living area:804 sq. ft.
Heating and cooling
- Cooling:Central Air, Electric
- Heating:Central, Electric
- Central air:Yes
Structure and exterior
- Roof:Composition
- Year built:1984
- Building area:804 sq. ft.
- Construction Materials:Brick
- Exterior Features:Patio
- Foundation Description:Slab
- Levels:1 Story
Schools
- High school:LAMAR HIGH SCHOOL (HOUSTON)
- Middle school:CULLEN MIDDLE SCHOOL (HOUSTON)
- Elementary school:WHIDBY ELEMENTARY SCHOOL
Utilities
- Sewer:Public Sewer
Finances and disclosures
- Price:$109,000
- Price per sq. ft.:$135.57
- Tax amount:$2,621 (2026)
Features and amenities
- Appliances:Dishwasher, Disposal, Dryer, Electric Oven, Electric Range, Microwave, Refrigerator, Washer
- Laundry features:Dryer, Stacked, Washer
- Amenities:Ceiling Fans, Gated, Security Gate
Parking
- Parking description:Additional Parking, Assigned, Detached Carport
- Carport spaces:1
New listings near 2121 El Paseo Street #1811
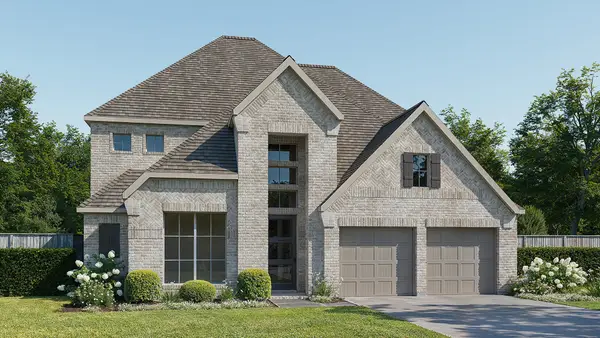 $740,900Pending5 beds 4 baths3,397 sq. ft.
17923 Trailblazer Stream Court, Houston, TX 77598
MLS# 34436647Listed by: PERRY HOMES REALTY, LLC- New
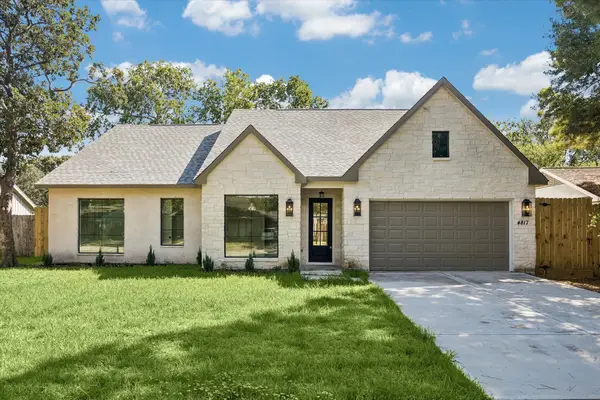 $975,000Active4 beds 4 baths3,320 sq. ft.
4817 Kingfisher Drive, Houston, TX 77035
MLS# 13235886Listed by: RE/MAX SIGNATURE - New
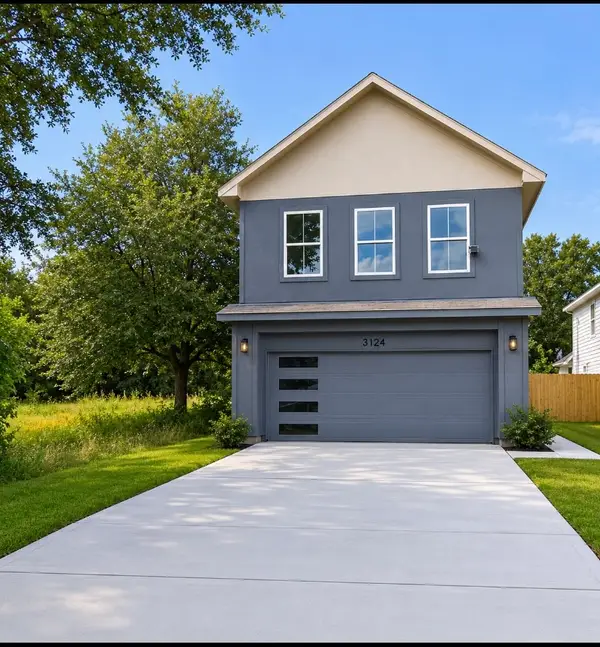 $310,000Active3 beds 3 baths1,900 sq. ft.
3124 Dawson Lane, Houston, TX 77051
MLS# 14709000Listed by: WORD REALTY - New
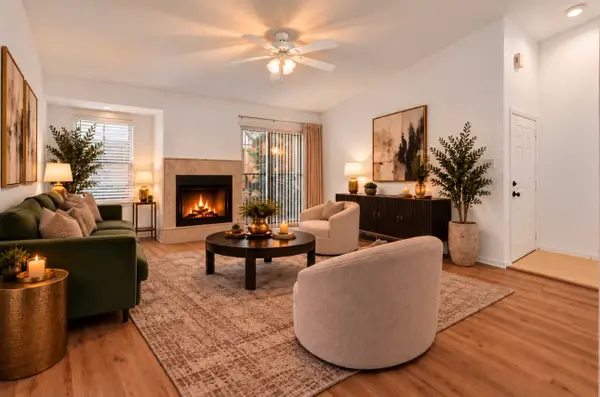 $94,999Active1 beds 1 baths822 sq. ft.
10811 Richmond Avenue #72, Houston, TX 77042
MLS# 19218753Listed by: TEXRA REALTY, LLC - New
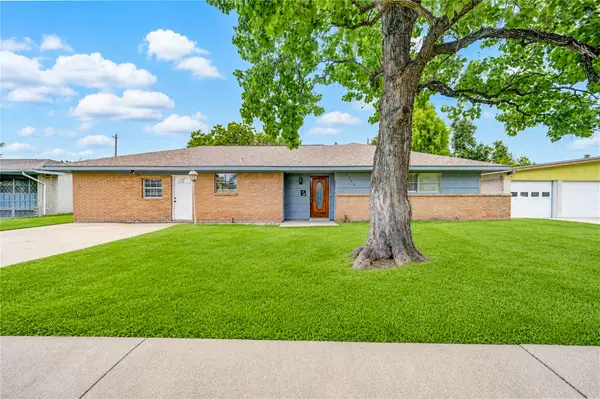 $305,700Active4 beds 2 baths2,281 sq. ft.
7543 Wilmerdean Street, Houston, TX 77061
MLS# 21843950Listed by: KELLER WILLIAMS MEMORIAL - New
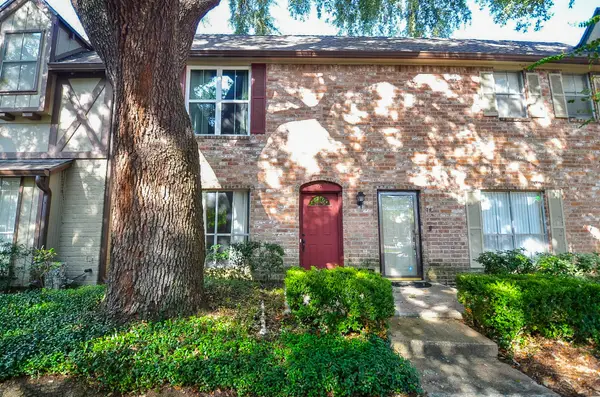 $165,000Active2 beds 3 baths1,406 sq. ft.
850 Threadneedle Street #75, Houston, TX 77079
MLS# 30837448Listed by: UNITED REAL ESTATE - New
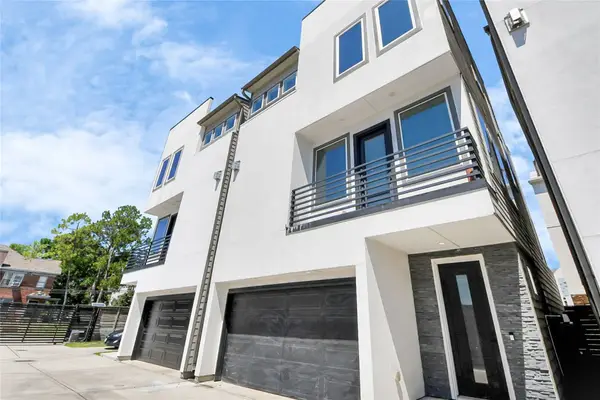 $425,000Active3 beds 4 baths2,477 sq. ft.
1805 Blodgett Street, Houston, TX 77004
MLS# 52647967Listed by: EXP REALTY LLC - New
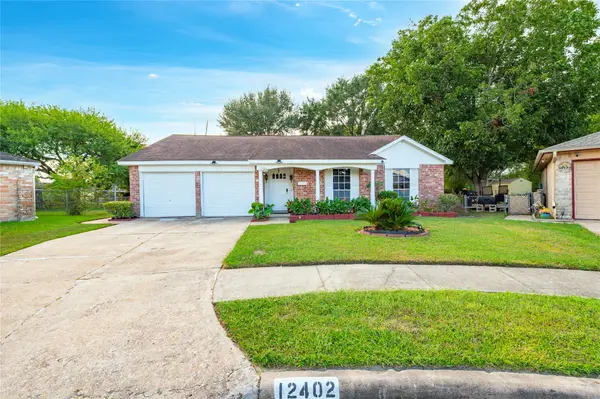 $239,999Active3 beds 2 baths1,407 sq. ft.
12402 Gotham Drive, Houston, TX 77089
MLS# 53046624Listed by: KELLER WILLIAMS SUMMIT - New
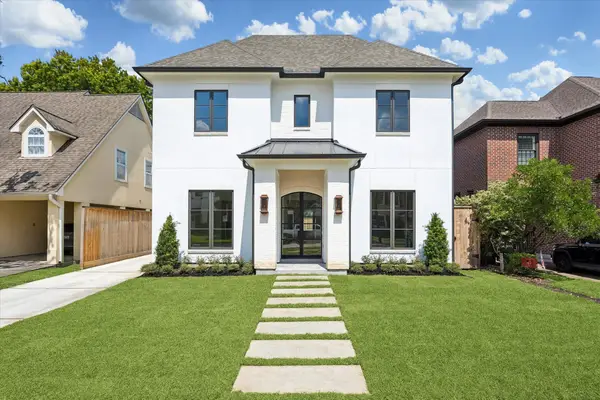 $2,799,000Active5 beds 5 baths3,921 sq. ft.
3920 University Boulevard, Houston, TX 77005
MLS# 60389503Listed by: MARTHA TURNER SOTHEBY'S INTERNATIONAL REALTY - New
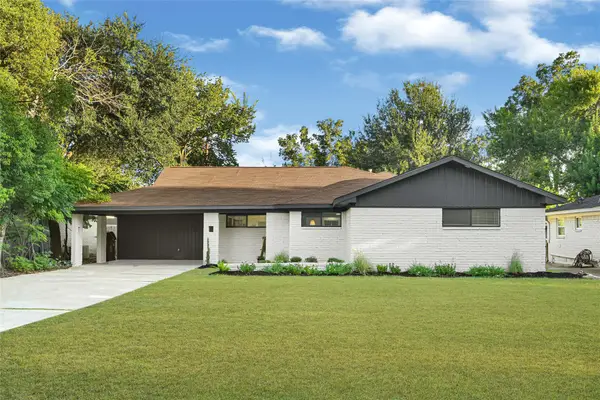 $449,900Active4 beds 3 baths2,115 sq. ft.
4834 Spellman Road, Houston, TX 77035
MLS# 64514165Listed by: HOMECOIN.COM


Protect your home and budget from life's surprises with an Assurant Home Warranty, backed by a partner that supports you through every step of homeownership. Explore Plans.
© 2023 - 2026 ERA Franchise Systems LLC. All rights reserved. ERA Franchise Systems LLC fully supports the principles of the Fair Housing Act and the Equal Opportunity Act. ERA, ERA Real Estate powered, and their respective logos are registered service marks of ERA Franchise Systems LLC. Each office is independently owned and operated.