
2125 Branard Street, Houston, TX 77098
Local realty services provided by:ERA Experts
2125 Branard Street,Houston, TX 77098
$1,675,000
- 4 Beds
- 4 Baths
- 4,030 sq. ft.
- Single family
- Active
Listed by: jvonne lowe
Office: compass re texas, llc. - houston832-899-4788
MLS#:10757894
Source:HARMLS
Price summary
- Price:$1,675,000
- Price per sq. ft.:$415.63
About this home
Elevated design meets everyday functionality in this stunning 4-bedroom, 4-bath new construction home. The open living spaces center around a beautifully appointed kitchen featuring a statement island, 48-inch gas range, and working pantry with a wine refrigerator—creating an ideal setup for cooking and entertaining. A flexible first-floor bedroom with a full bath is perfect for guests, a private office, or multipurpose space. Upstairs, the spacious primary suite is complemented by a private owner’s retreat, offering additional room to unwind. A generous loft with a dry bar provides the perfect destination for movies, games, or hosting, while a separate workspace adds even more versatility. A rear-entry garage and convenient location complete the home.
Contact an agent
Home facts
- Year built:2026
- Subdivision & Development:Westlawn Terrace
- Listing ID #:10757894
- Updated:September 29, 2026 at 08:21 PM
Rooms and interior
- Bedrooms:4
- Total bathrooms:4
- Full bathrooms:4
- Rooms Total:9
- Flooring:Engineered Hardwood, Tile
- Bathrooms Description:Separate Shower, Tub Shower
- Kitchen Description:Butlers Pantry, Dishwasher, Disposal, Gas Oven, Gas Range, Kitchen Family Room Combo, Kitchen Island, Microwave, Pantry, Quartz Counters, Refrigerator, Walk In Pantry
- Living area:4,030 sq. ft.
Heating and cooling
- Cooling:Central Air, Electric
- Heating:Central, Gas
- Central air:Yes
Structure and exterior
- Roof:Composition
- Year built:2026
- Building area:4,030 sq. ft.
- Lot Features:Subdivision
- Construction Materials:Brick
- Exterior Features:Fence, Patio, Private Yard, Sprinkler Irrigation
- Foundation Description:Slab
- Levels:2 Stories
Schools
- High school:LAMAR HIGH SCHOOL (HOUSTON)
- Middle school:LANIER MIDDLE SCHOOL
- Elementary school:POE ELEMENTARY SCHOOL
Utilities
- Sewer:Public Sewer
Finances and disclosures
- Price:$1,675,000
- Price per sq. ft.:$415.63
Features and amenities
- Appliances:Dishwasher, Disposal, Gas Oven, Gas Range, Microwave, Refrigerator, Tankless Water Heater
- Amenities:Ceiling Fans, Loft, Prewired, Security System - Owned, Smoke Detectors, Tankless Water Heater
Parking
- Parking description:Garage
- Garage:Yes
- Garage spaces:2
New listings near 2125 Branard Street
- Coming Soon
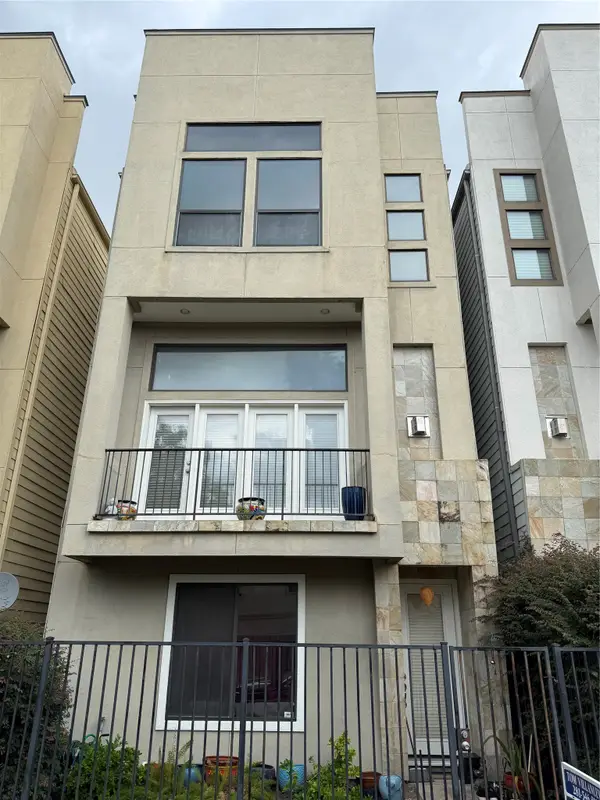 $450,000Coming Soon3 beds 4 baths1,995 sq. ft.
1714 Sandman Street, Hockley, TX 77007
MLS# 57779527Listed by: COLDWELL BANKER REALTY - HEIGHTS - New
 $648,000Active3 beds 4 baths2,608 sq. ft.
1104 Cordell Street, Houston, TX 77009
MLS# 17559380Listed by: RE/MAX INTEGRITY - Open Sat, 12 to 2pmNew
 $700,000Active3 beds 2 baths2,245 sq. ft.
3014 Kevin Lane, Houston, TX 77043
MLS# 23546143Listed by: REALTY OF AMERICA - CENTRAL HOUSTON - New
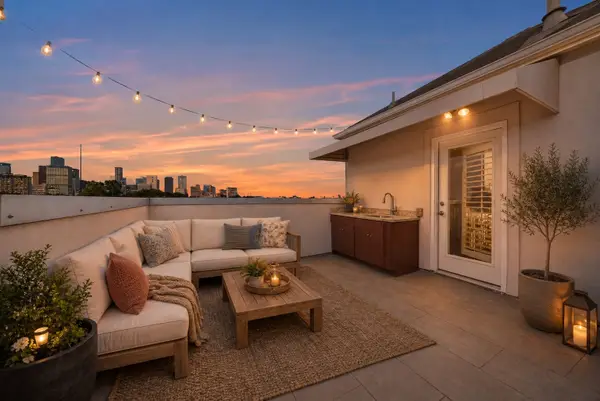 $550,000Active3 beds 4 baths2,370 sq. ft.
3123 Austin Street, Houston, TX 77004
MLS# 4970105Listed by: CORCORAN PRESTIGE REALTY - New
 $195,000Active4 beds 3 baths1,459 sq. ft.
5426 Bourgeois Road, Houston, TX 77066
MLS# 51270729Listed by: KELLER WILLIAMS MEMORIAL - New
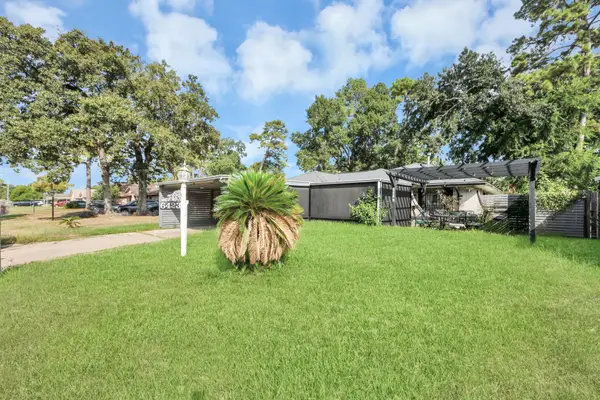 $117,500Active3 beds 2 baths1,142 sq. ft.
6423 Bluestone Drive, Houston, TX 77016
MLS# 55511951Listed by: RE/MAX FINE PROPERTIES - New
 $694,800Active4 beds 2 baths3,372 sq. ft.
5925-5927 Wheatley Street, Houston, TX 77091
MLS# 77035560Listed by: COMPASS RE TEXAS, LLC - HOUSTON - New
 $1,025,000Active2 beds 3 baths2,000 sq. ft.
934 Shelterwood Drive, Houston, TX 77008
MLS# 77225983Listed by: COMPASS RE TEXAS, LLC - MEMORIAL  $249,990Pending3 beds 2 baths1,280 sq. ft.
11914 Sweet Apple Lane, Houston, TX 77048
MLS# 54036754Listed by: CASA BONILLA REALTY LLC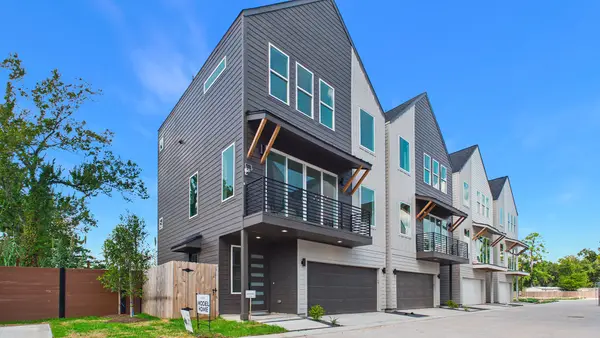 $414,900Pending3 beds 4 baths1,870 sq. ft.
4805 Martin Prairie Lane, Houston, TX 77018
MLS# 55287336Listed by: SERHANT.


Protect your home and budget from life's surprises with an Assurant Home Warranty, backed by a partner that supports you through every step of homeownership. Explore Plans.
© 2023 - 2026 ERA Franchise Systems LLC. All rights reserved. ERA Franchise Systems LLC fully supports the principles of the Fair Housing Act and the Equal Opportunity Act. ERA, ERA Real Estate powered, and their respective logos are registered service marks of ERA Franchise Systems LLC. Each office is independently owned and operated.