
2125 Hoskins Drive #B, Houston, TX 77080
Local realty services provided by:American Real Estate ERA Powered
2125 Hoskins Drive #B,Houston, TX 77080
$404,990
- 3 Beds
- 4 Baths
- 1,980 sq. ft.
- Single family
- Active
Listed by: eric truong
Office: forge collective832-643-5073
MLS#:11516005
Source:HARMLS
Price summary
- Price:$404,990
- Price per sq. ft.:$204.54
- Monthly HOA dues:$115
About this home
Hoskins Manor brings low-maintenance living to a well-connected pocket of Spring Branch, with just 13 homes tucked behind private gates. H-E-B & Costco are nearby for everyday convenience, with Memorial City, the Heights, the Galleria & the Energy Corridor all within easy reach. Built by Oracle City Homes, this 1,980SF residence pairs that location with a floor plan that makes smart use of all three levels. Each bedroom has its own ensuite bath, including a first-floor guest suite, while 12-foot ceilings bring volume to the main living level & primary bedroom. The kitchen features quartz countertops, a gas range, soft-close cabinetry, extended upper cabinets and two pantries for generous storage. Upstairs, the primary suite includes dual vanities & an oversized shower, with the third bedroom & laundry nearby. Engineered hardwood flooring throughout means zero carpet, while a two-car garage, gated access & no yard to maintain complete a true lock-and-leave home base in Spring Branch.
Contact an agent
Home facts
- Year built:2025
- Subdivision & Development:Neuen Manor Pt Rep #28
- Listing ID #:11516005
- Updated:August 17, 2026 at 01:16 AM
Rooms and interior
- Bedrooms:3
- Total bathrooms:4
- Full bathrooms:3
- Half bathrooms:1
- Rooms Total:6
- Flooring:Plank, Tile, Vinyl
- Bathrooms Description:Tub Shower
- Kitchen Description:Dishwasher, Disposal, Kitchen Family Room Combo, Kitchen Island, Microwave, Pantry, Quartz Counters
- Living area:1,980 sq. ft.
Heating and cooling
- Cooling:Central Air, Electric
- Heating:Central, Gas
- Central air:Yes
Structure and exterior
- Roof:Composition
- Year built:2025
- Building area:1,980 sq. ft.
- Lot area:0.04 Acres
- Lot Features:Side Yard
- Construction Materials:Cement Siding
- Exterior Features:Porch
- Foundation Description:Slab
- Levels:3 Stories
Schools
- High school:NORTHBROOK HIGH SCHOOL
- Middle school:SPRING WOODS MIDDLE SCHOOL
- Elementary school:BUFFALO CREEK ELEMENTARY SCHOOL
Utilities
- Sewer:Public Sewer
Finances and disclosures
- Price:$404,990
- Price per sq. ft.:$204.54
- Tax amount:$1,431 (2025)
Features and amenities
- Appliances:Dishwasher, Disposal, Microwave
- Amenities:Entrance Foyer, Gated, High Ceilings, Prewired, Smoke Detectors
Parking
- Parking description:Garage
- Garage:Yes
- Garage spaces:2
New listings near 2125 Hoskins Drive #B
- New
 $124,900Active2 beds 2 baths952 sq. ft.
2750 Holly Hall Street #910, Houston, TX 77054
MLS# 12694425Listed by: NEXT TREND REALTY LLC - New
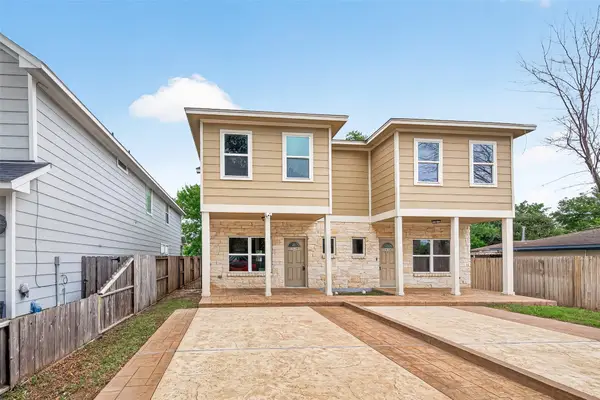 $499,000Active3 beds 2 baths2,980 sq. ft.
14134 Packard Street #A and B, Houston, TX 77040
MLS# 50561760Listed by: KODU REALTY, LLC - New
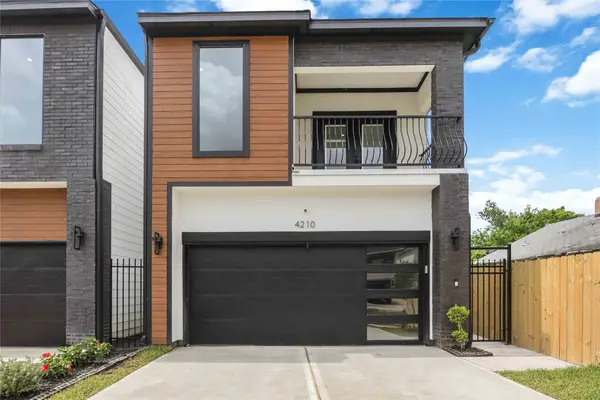 $374,900Active3 beds 3 baths1,893 sq. ft.
4210 New Orleans Street, Houston, TX 77020
MLS# 59210743Listed by: WALZEL PROPERTIES - CORPORATE OFFICE - New
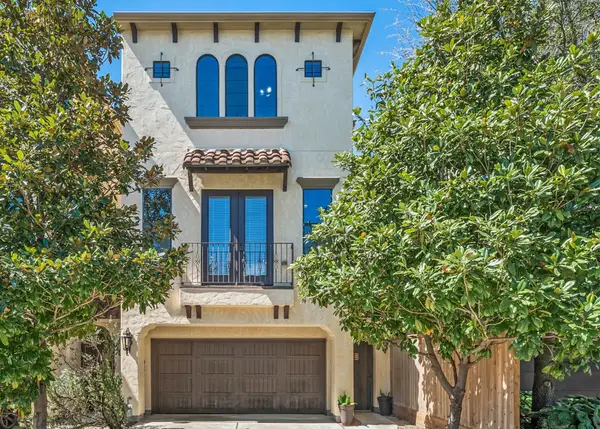 $499,900Active3 beds 4 baths2,180 sq. ft.
2601 Bevis Street #E, Houston, TX 77008
MLS# 78613495Listed by: LED WELL REALTY  $152,000Pending3 beds 2 baths1,139 sq. ft.
4938 Drakestone Boulevard, Houston, TX 77053
MLS# 59436867Listed by: RE/MAX FINE PROPERTIES- New
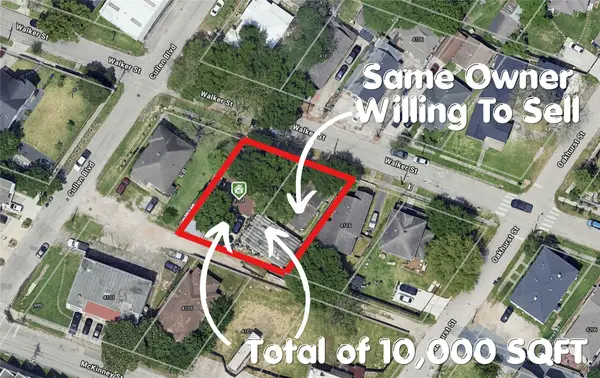 $320,000Active3 beds 2 baths1,260 sq. ft.
4104 Walker Street, Houston, TX 77023
MLS# 13837635Listed by: MRG REALTY, LLC. - New
 $365,000Active3 beds 3 baths1,775 sq. ft.
5821 Mansfield Heights Lane, Houston, TX 77091
MLS# 24973739Listed by: SPIRIT REAL ESTATE GROUP, LLC - New
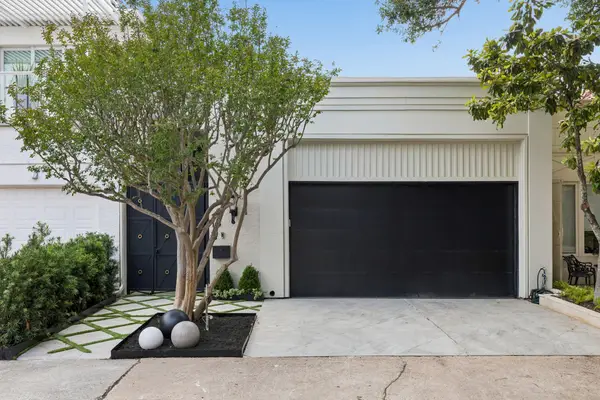 $1,095,000Active3 beds 4 baths2,514 sq. ft.
10 S Briar Hollow Lane #15, Houston, TX 77027
MLS# 25067844Listed by: LAZOS PROPERTIES - New
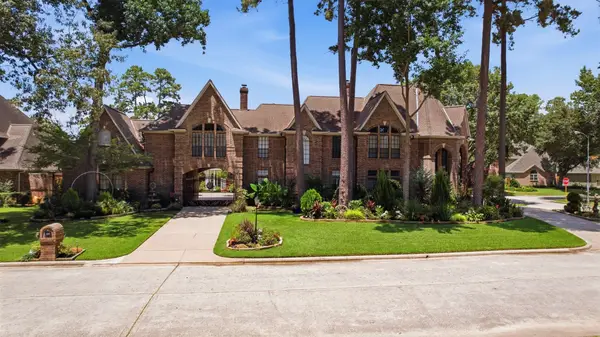 $850,000Active5 beds 8 baths4,975 sq. ft.
5202 Norborne Lane, Houston, TX 77069
MLS# 30238851Listed by: ORCHARD BROKERAGE - New
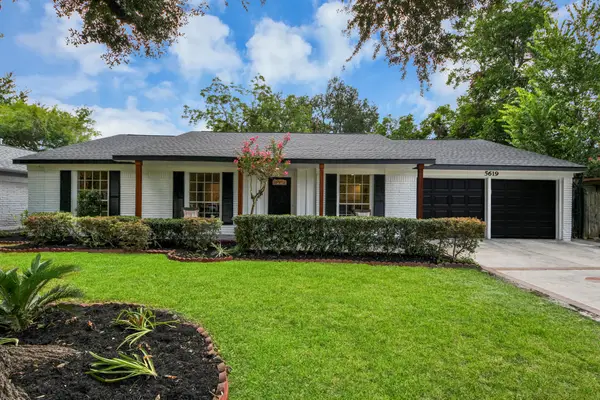 $399,000Active3 beds 2 baths1,705 sq. ft.
5619 Duxbury Street, Houston, TX 77035
MLS# 36290182Listed by: EXP REALTY LLC


Protect your home and budget from life's surprises with an Assurant Home Warranty, backed by a partner that supports you through every step of homeownership. Explore Plans.
© 2023 - 2026 ERA Franchise Systems LLC. All rights reserved. ERA Franchise Systems LLC fully supports the principles of the Fair Housing Act and the Equal Opportunity Act. ERA, ERA Real Estate powered, and their respective logos are registered service marks of ERA Franchise Systems LLC. Each office is independently owned and operated.