
21307 Drifting Oaks Drive, Houston, TX 77095
Local realty services provided by:American Real Estate ERA Powered
21307 Drifting Oaks Drive,Houston, TX 77095
$330,000
- 4 Beds
- 3 Baths
- 2,630 sq. ft.
- Single family
- Active
Upcoming open houses
- Sat, Aug 2901:00 pm - 03:00 pm
- Sun, Aug 3001:00 pm - 03:00 pm
Listed by: mia adams
Office: realty of america, llc.512-788-9495
MLS#:83975273
Source:HARMLS
Price summary
- Price:$330,000
- Price per sq. ft.:$125.48
- Monthly HOA dues:$33.75
About this home
WELCOME HOME! This CHARMING 4-bedroom, 2.5-bath charming home offers a FUNCTIONAL layout with spacious living areas, TIMELESS appeal, and plenty of room for everyday living and entertaining! The OPEN-CONCEPT KITCHEN flows seamlessly into the living room and features a convenient BREAKFAST AREA. The PRIMARY SUITE is located DOWNSTAIRS and offers an en-suite bath complete with a SOAKING TUB, separate SHOWER, and WALK-IN CLOSET! A FLEXIBLE FRONT ROOM provides the perfect space for a FORMAL DINING ROOM or a HOME OFFICE. Upstairs, you’ll find THREE ADDITIONAL BEDROOMS along with TWO FULL BATHROOMS featuring TUB/SHOWER COMBOS. The HUGE UPSTAIRS GAME ROOM/FLEX SPACE offers endless possibilities for a game room, media room, playroom, or additional living area! With a spacious layout, this home offers the flexibility you’ve been looking for. Conveniently located near shopping, dining, major roadways, and everything Northwest Houston has to offer. Schedule your showing today!
Contact an agent
Home facts
- Year built:2009
- Subdivision & Development:Falls/White Oak Sec 01
- Listing ID #:83975273
- Updated:August 28, 2026 at 06:12 PM
Rooms and interior
- Bedrooms:4
- Total bathrooms:3
- Full bathrooms:2
- Half bathrooms:1
- Rooms Total:4
- Flooring:Carpet, Tile
- Bathrooms Description:Separate Shower, Soaking Tub, Tub Shower
- Kitchen Description:Dishwasher, Disposal, Free Standing Range, Gas Oven, Kitchen Family Room Combo, Kitchen Island, Microwave, Oven, Pantry
- Living area:2,630 sq. ft.
Heating and cooling
- Cooling:Central Air, Electric
- Heating:Central, Gas
- Central air:Yes
Structure and exterior
- Roof:Composition
- Year built:2009
- Building area:2,630 sq. ft.
- Lot area:0.11 Acres
- Lot Features:Subdivision
- Architectural Style:Traditional
- Construction Materials:Brick
- Exterior Features:Private Yard
- Foundation Description:Slab
- Levels:2 Stories
Schools
- High school:CYPRESS FALLS HIGH SCHOOL
- Middle school:LABAY MIDDLE SCHOOL
- Elementary school:FIEST ELEMENTARY SCHOOL
Utilities
- Sewer:Public Sewer
Finances and disclosures
- Price:$330,000
- Price per sq. ft.:$125.48
- Tax amount:$6,980 (2025)
Features and amenities
- Appliances:Dishwasher, Disposal, Free Standing Range, Gas Oven, Microwave, Oven
- Amenities:Crown Molding, Entrance Foyer, High Ceilings, Low Emissivity Windows, Prewired, Smoke Detectors
Parking
- Parking description:Driveway, Garage
- Garage:Yes
- Garage spaces:2
New listings near 21307 Drifting Oaks Drive
- New
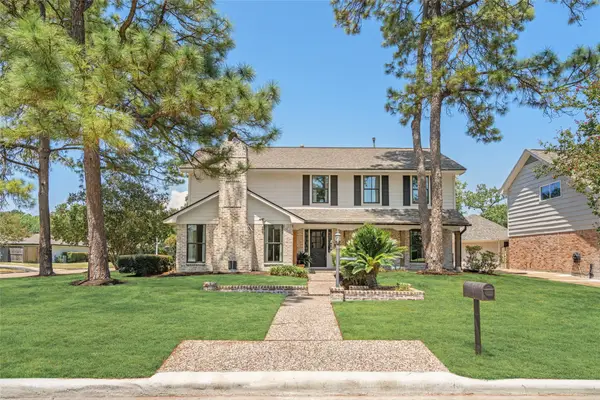 $749,000Active4 beds 3 baths2,676 sq. ft.
10830 Burgoyne Road, Houston, TX 77042
MLS# 11925965Listed by: MARTHA TURNER SOTHEBY'S INTERNATIONAL REALTY - New
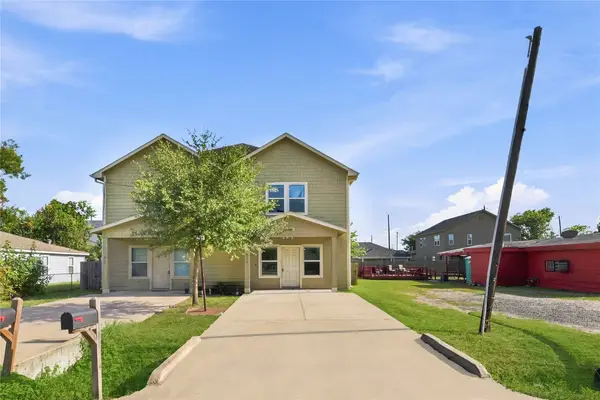 $495,000Active6 beds 4 baths3,526 sq. ft.
4310 Larkspur Street #A, Houston, TX 77051
MLS# 29394807Listed by: REAL PROPERTY MANAGEMENT PREFE - New
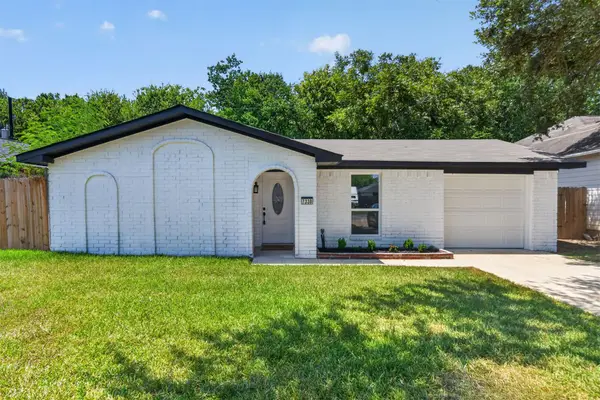 $250,000Active3 beds 2 baths1,403 sq. ft.
7338 Conley Street, Houston, TX 77021
MLS# 40141883Listed by: REALTY OF AMERICA, LLC - New
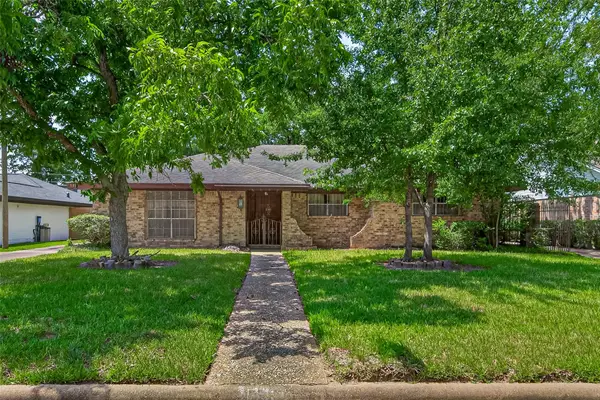 $335,000Active3 beds 3 baths2,130 sq. ft.
5311 Alba Road, Houston, TX 77091
MLS# 51448052Listed by: COMPASS RE TEXAS, LLC - THE HEIGHTS - New
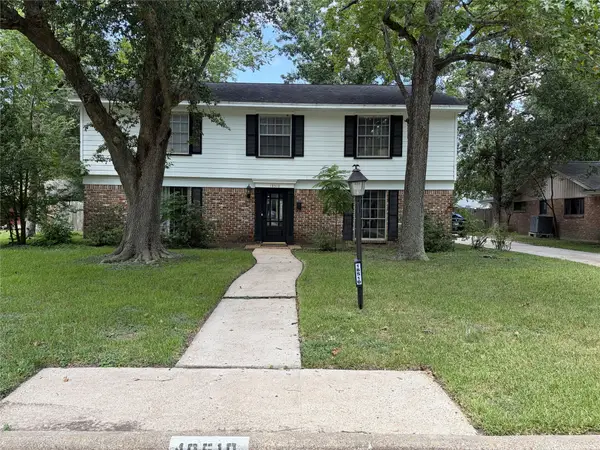 $399,000Active4 beds 3 baths2,910 sq. ft.
18510 Point Lookout Drive, Houston, TX 77058
MLS# 97243567Listed by: RA BROKERS - New
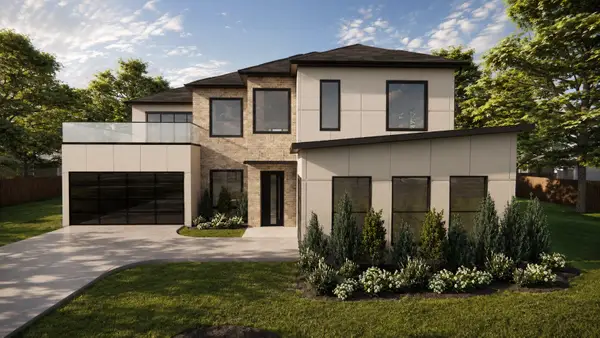 $1,799,000Active4 beds 7 baths5,055 sq. ft.
18810 Kingsland Boulevard, Houston, TX 77094
MLS# 27912536Listed by: WALZEL PROPERTIES - CORPORATE OFFICE - New
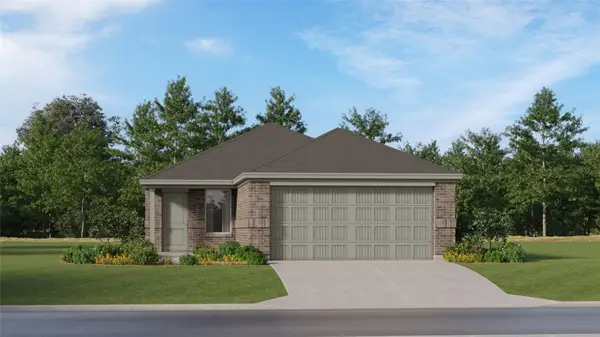 $204,990Active3 beds 2 baths1,273 sq. ft.
5635 Headwater Creek Trail, Humble, TX 77338
MLS# 15848698Listed by: KELLER WILLIAMS CITY VIEW - New
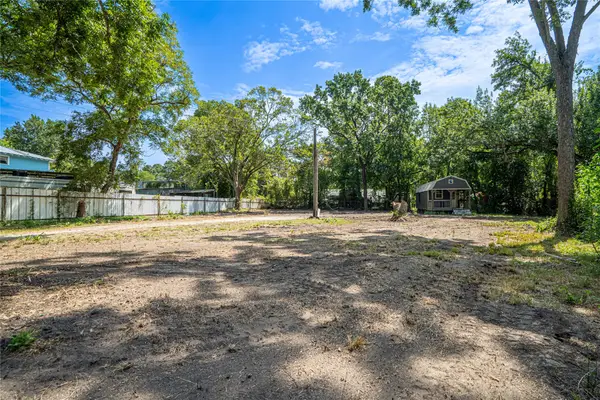 $120,000Active0.34 Acres
4906 Edgewater Drive, Houston, TX 77093
MLS# 23852478Listed by: KELLER WILLIAMS REALTY METROPOLITAN - New
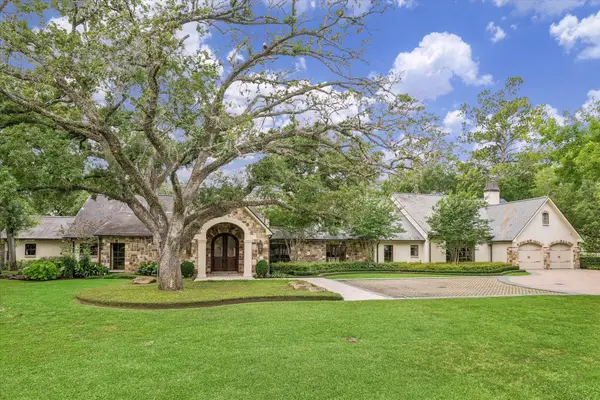 $3,875,000Active4 beds 5 baths6,745 sq. ft.
1 Gage Court, Houston, TX 77024
MLS# 3787132Listed by: MARTHA TURNER SOTHEBY'S INTERNATIONAL REALTY - New
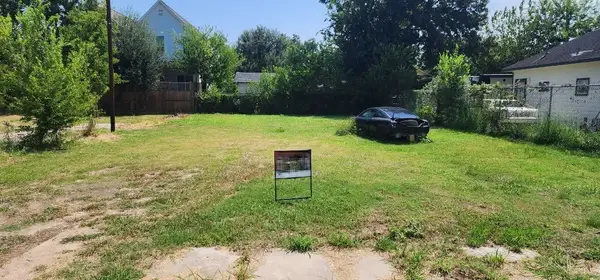 $249,000Active0.11 Acres
2210 Bringhurst Street, Houston, TX 77026
MLS# 66661889Listed by: KELLER WILLIAMS HOUSTON CENTRAL


Protect your home and budget from life's surprises with an Assurant Home Warranty, backed by a partner that supports you through every step of homeownership. Explore Plans.
© 2023 - 2026 ERA Franchise Systems LLC. All rights reserved. ERA Franchise Systems LLC fully supports the principles of the Fair Housing Act and the Equal Opportunity Act. ERA, ERA Real Estate powered, and their respective logos are registered service marks of ERA Franchise Systems LLC. Each office is independently owned and operated.