
2149 Stanmore Drive, Houston, TX 77019
Local realty services provided by:ERA Experts
2149 Stanmore Drive,Houston, TX 77019
$1,995,000
- 3 Beds
- 4 Baths
- 3,542 sq. ft.
- Single family
- Pending
Listed by: veronica griffin
Office: jane byrd properties international llc.713-489-9897
MLS#:98218599
Source:HARMLS
Price summary
- Price:$1,995,000
- Price per sq. ft.:$563.24
- Monthly HOA dues:$208.33
About this home
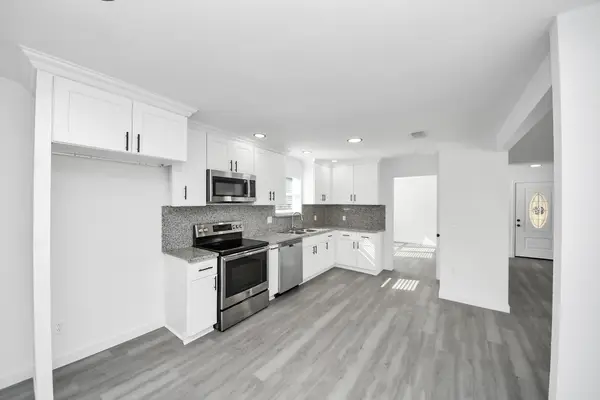
River Oaks residence - timeless character meets comfortable modern living. A gracious foyer opens to formal living and dining rooms, where floor-to-ceiling windows fill the interiors w/ natural light. Hardwood floors, refined millwork, gas fireplace add warmth & character throughout. Living room flows into a bright family room featuring built-ins and French doors that open to patio and lush private side yard ideal for entertaining or quiet outdoor enjoyment. Beautiful shared courtyard. Open kitchen features SS appliances, tile backsplash, island w/ veggie sink & trash/recycle bins, walk-in pantry and eat-in breakfast area. Spacious primary suite includes a soaking tub, freestanding shower, large walk-in closet, while addl bedrooms provide comfortable accommodations for family or guests with treehouse vibe. Just off family room are 2 flex rooms for home office/fitness or a 4th bedroom with full bath. 2 private parking spaces just past garage. Ask agent for list of recent updates!
Contact an agent
Home facts
- Year built:1938
- Subdivision & Development:River Oaks Sec 01
- Listing ID #:98218599
- Updated:October 05, 2026 at 07:36 AM
Rooms and interior
- Bedrooms:3
- Total bathrooms:4
- Full bathrooms:3
- Half bathrooms:1
- Rooms Total:11
- Flooring:Carpet, Tile, Wood
- Kitchen Description:Dishwasher, Disposal, Double Oven, Gas Oven, Gas Range, Indoor Grill, Microwave, Oven
- Living area:3,542 sq. ft.
Heating and cooling
- Cooling:Central Air, Electric
- Heating:Central, Electric
- Central air:Yes
Structure and exterior
- Roof:Composition
- Year built:1938
- Building area:3,542 sq. ft.
- Lot area:0.19 Acres
- Architectural Style:Traditional
- Construction Materials:Brick, Wood Siding
- Levels:2 Stories
Schools
- High school:LAMAR HIGH SCHOOL (HOUSTON)
- Middle school:LANIER MIDDLE SCHOOL
- Elementary school:RIVER OAKS ELEMENTARY SCHOOL (HOUSTON)
Utilities
- Sewer:Public Sewer
Finances and disclosures
- Price:$1,995,000
- Price per sq. ft.:$563.24
- Tax amount:$42,043 (2025)
Features and amenities
- Appliances:Dishwasher, Disposal, Double Oven, Gas Oven, Gas Range, Indoor Grill, Microwave, Oven
- Amenities:Ceiling Fans, Indoor Grill, Programmable Thermostat
Parking
- Parking description:Additional Parking, Garage, Garage Door Opener
- Garage:Yes
- Garage spaces:2
New listings near 2149 Stanmore Drive
- New
 $195,000Active2 beds 2 baths1,501 sq. ft.
2710 Hullsmith Drive #103, Houston, TX 77063
MLS# 60412955Listed by: HOMESOURCE INVESTMENTS GROUP INC - New
 $435,000Active3 beds 3 baths2,356 sq. ft.
4808 Farmer St, Houston, TX 77020
MLS# 66717779Listed by: MONARCH & CO - New
 $395,000Active3 beds 4 baths2,134 sq. ft.
3507 Ennis Street, Houston, TX 77004
MLS# 33736992Listed by: KELLER WILLIAMS SIGNATURE - New
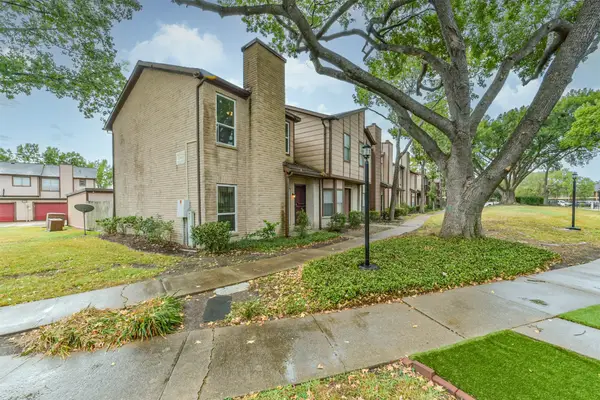 $145,000Active2 beds 3 baths1,136 sq. ft.
12500 Brookglade Circle #172, Houston, TX 77099
MLS# 53910766Listed by: PROMPT REALTY & MORTGAGE, INC - New
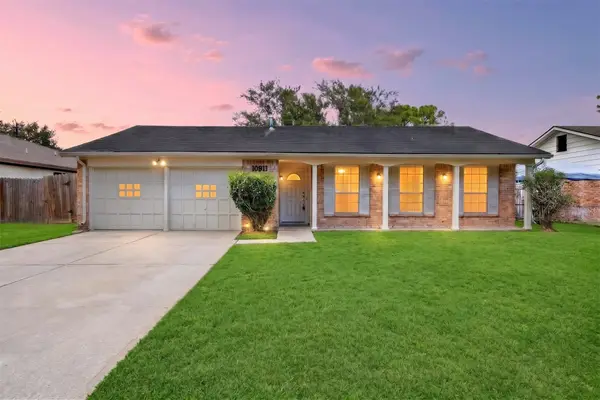 $215,000Active4 beds 2 baths1,748 sq. ft.
10911 Sageleaf Lane, Houston, TX 77089
MLS# 77115213Listed by: KELLER WILLIAMS SIGNATURE - New
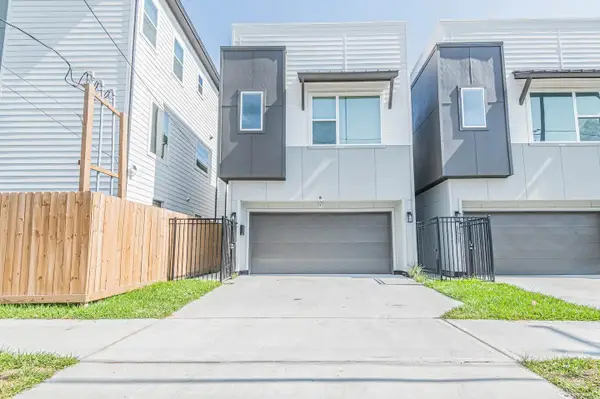 $2,790Active3 beds 4 baths1,957 sq. ft.
3505 Ennis Street, Houston, TX 77004
MLS# 57244535Listed by: KELLER WILLIAMS SIGNATURE - New
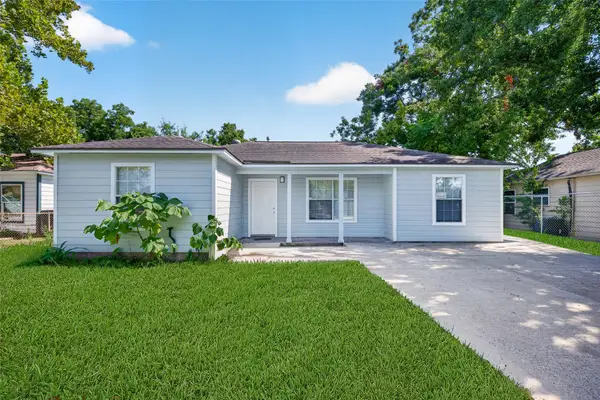 $229,999Active4 beds 2 baths
7542 Bywood Street, Houston, TX 77028
MLS# 61168212Listed by: RA BROKERS - New
 $350,000Active0.63 Acres
7942 Richland Drive, Houston, TX 77028
MLS# 30573778Listed by: CJM REALTY ADVISORS - New
 $319,900Active3 beds 2 baths1,667 sq. ft.
15002 Willow Branch Drive, Houston, TX 77070
MLS# 10606105Listed by: BLUEROOF REAL ESTATE - New
 $469,000Active3 beds 4 baths2,056 sq. ft.
1009 W 24th Street #A, Houston, TX 77008
MLS# 40925014Listed by: EPIQUE REALTY LLC


Protect your home and budget from life's surprises with an Assurant Home Warranty, backed by a partner that supports you through every step of homeownership. Explore Plans.
© 2023 - 2026 ERA Franchise Systems LLC. All rights reserved. ERA Franchise Systems LLC fully supports the principles of the Fair Housing Act and the Equal Opportunity Act. ERA, ERA Real Estate powered, and their respective logos are registered service marks of ERA Franchise Systems LLC. Each office is independently owned and operated.