
2206 Nantucket Drive #A, Houston, TX 77057
Local realty services provided by:ERA Experts
2206 Nantucket Drive #A,Houston, TX 77057
$399,999
- 3 Beds
- 2 Baths
- 1,904 sq. ft.
- Townhouse
- Active
Upcoming open houses
- Sun, Nov 2212:00 pm - 04:00 pm
Listed by: gabriel varon, keri josephson
Office: keller williams memorial713-461-9393
MLS#:34343564
Source:HARMLS
Price summary
- Price:$399,999
- Price per sq. ft.:$210.08
- Monthly HOA dues:$300
About this home
This rare, single story, 3 bedroom front unit is perfectly situated in an exclusive 4 unit community featuring a shared courtyard and pool in the coveted Westhaven pocket, just minutes from The Galleria, Downtown, and endless dining, shopping, and entertainment. Built for entertaining, the home features a massive living room anchored by a wet bar, alongside freshly refinished kitchen cabinets, brand new carpeting, and fresh paint throughout. The layout provides functionality with a revamped primary ensuite bath showcasing a new closet, while the second full bathroom is conveniently positioned between the two secondary bedrooms to serve both occupants and guests seamlessly. Added perks include an attached two car garage, extensive curb appeal upgrades including fresh exterior paint, power washing, refreshed landscaping, updated fencing, and a redone garage, plus the peace of mind that the HOA is currently completing major community improvements with no special assessments in the works.
Contact an agent
Home facts
- Year built:1970
- Subdivision & Development:Westhaven Estates Sec 01
- Listing ID #:34343564
- Updated:November 20, 2026 at 02:38 PM
Rooms and interior
- Bedrooms:3
- Total bathrooms:2
- Full bathrooms:2
- Rooms Total:5
- Kitchen Description:Dishwasher, Disposal, Wet Bar
- Living area:1,904 sq. ft.
Heating and cooling
- Cooling:Central Air, Electric
- Heating:Central, Gas
- Central air:Yes
Structure and exterior
- Roof:Composition
- Year built:1970
- Building area:1,904 sq. ft.
- Architectural Style:Traditional
- Construction Materials:Brick, Wood Siding
- Foundation Description:Slab
- Levels:1 Story
Schools
- High school:WISDOM HIGH SCHOOL
- Middle school:TANGLEWOOD MIDDLE SCHOOL
- Elementary school:BRIARGROVE ELEMENTARY SCHOOL
Utilities
- Sewer:Public Sewer
Finances and disclosures
- Price:$399,999
- Price per sq. ft.:$210.08
- Tax amount:$7,075 (2026)
Features and amenities
- Appliances:Dishwasher, Disposal
- Amenities:Gated
Parking
- Parking description:Garage
- Garage:Yes
- Garage spaces:2
New listings near 2206 Nantucket Drive #A
- New
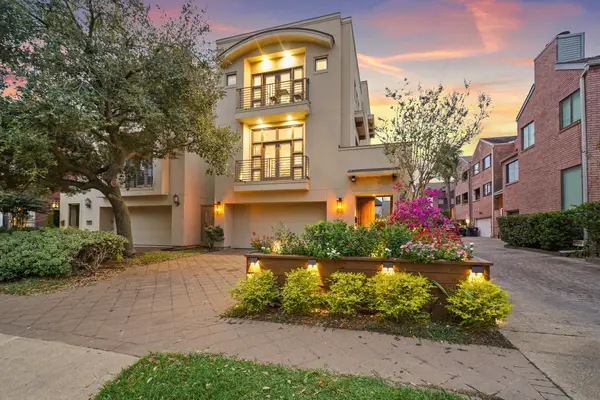 $1,050,000Active3 beds 4 baths4,054 sq. ft.
2218 Nantucket Drive, Houston, TX 77057
MLS# 87559298Listed by: KELLER WILLIAMS REALTY SOUTHWEST 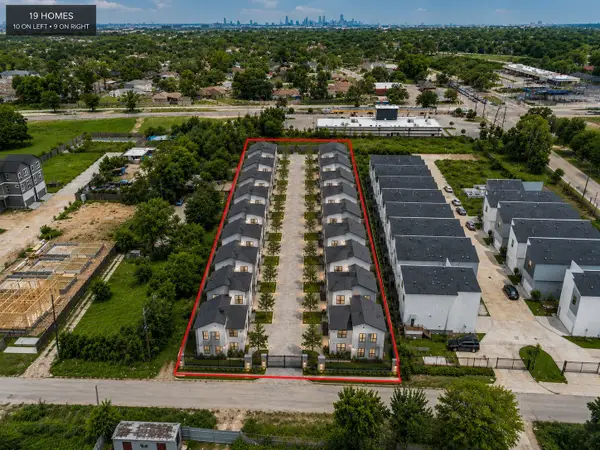 $420,000Active1 Acres
LT 11 Paul Quinn St Street, Houston, TX 77091
MLS# 53042503Listed by: NEXTGEN REAL ESTATE PROPERTIES- New
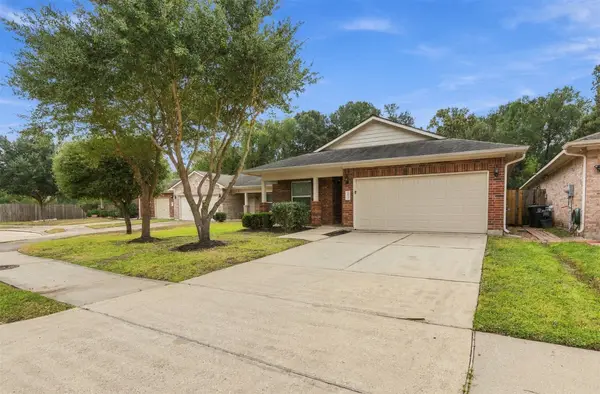 $230,000Active3 beds 2 baths1,539 sq. ft.
8418 Laura Koppe Road, Houston, TX 77028
MLS# 56476707Listed by: REALTY ONE GROUP ICONIC - New
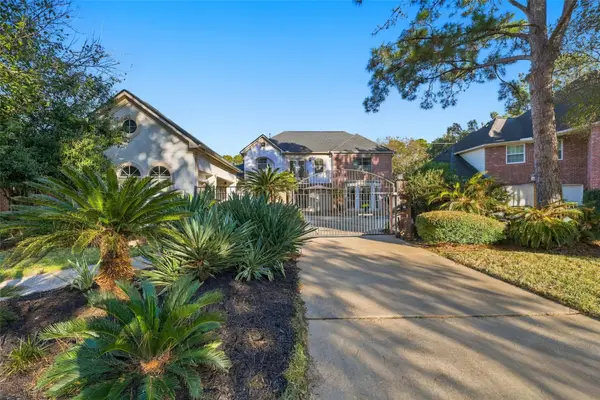 $595,000Active4 beds 3 baths3,454 sq. ft.
5522 Olympiad Drive, Houston, TX 77041
MLS# 89838578Listed by: URBAN ACCESS PROPERTIES - New
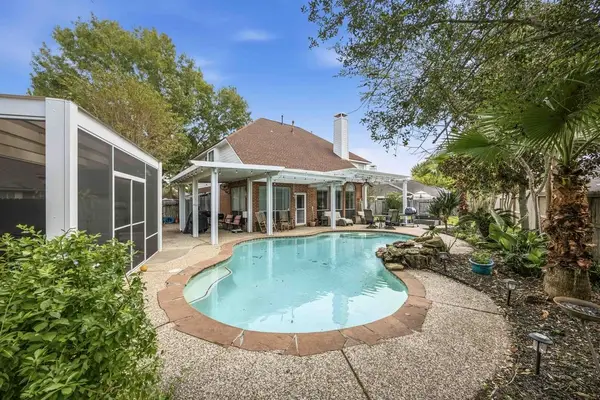 $420,000Active4 beds 3 baths2,591 sq. ft.
17223 Sandestine Drive, Houston, TX 77095
MLS# 19517597Listed by: ELITE REAL ESTATE SERVICES - New
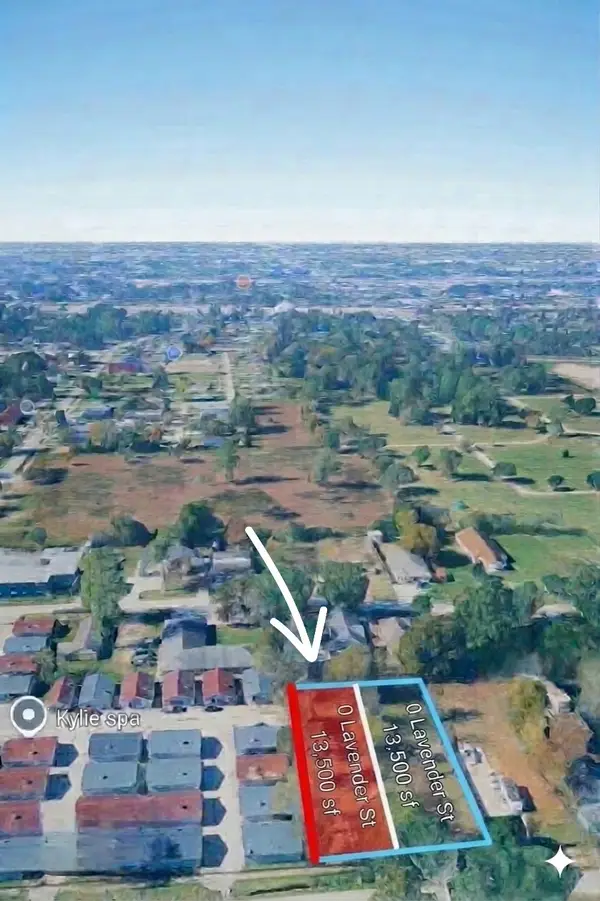 $105,000Active0.31 Acres
0 Lavender Street, Houston, TX 77016
MLS# 3775418Listed by: NOWLIN REALTY GROUP , LLC - New
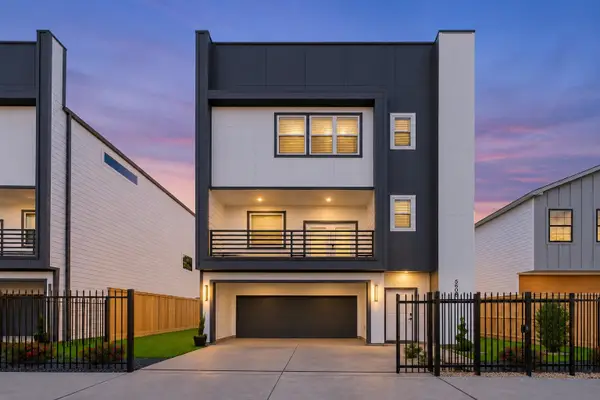 $460,000Active3 beds 4 baths
5606 Mulvey Street, Houston, TX 77020
MLS# 44427086Listed by: NEXTGEN REAL ESTATE PROPERTIES - New
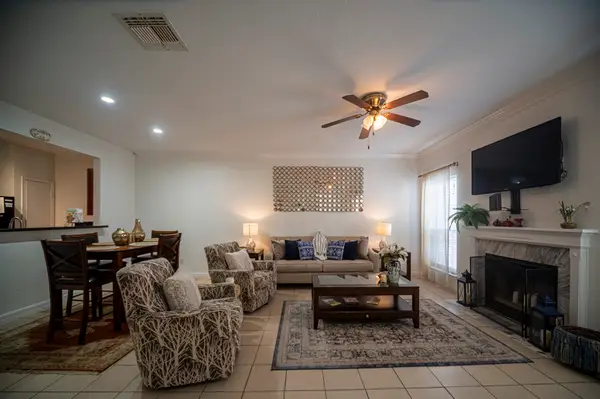 $159,000Active2 beds 3 baths1,600 sq. ft.
3224 Holly Hall Street #3224, Houston, TX 77054
MLS# 71691488Listed by: WORLD WIDE REALTY,LLC - New
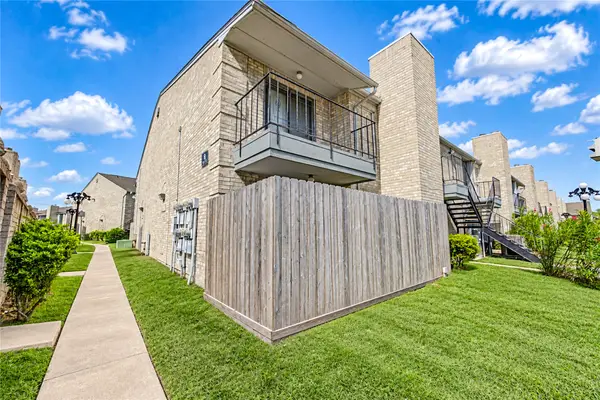 $134,990Active2 beds 2 baths1,152 sq. ft.
6500 Sands Point Drive #506, Houston, TX 77074
MLS# 9632116Listed by: ROOTS BROKERAGE - New
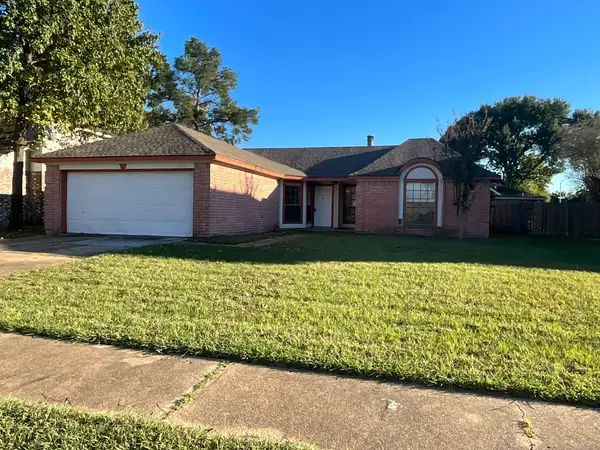 $210,000Active3 beds 2 baths1,585 sq. ft.
10527 Golden Meadow Drive, Houston, TX 77064
MLS# 16144699Listed by: GRIFFITH REAL ESTATE SERVICES


Protect your home and budget from life's surprises with an Assurant Home Warranty, backed by a partner that supports you through every step of homeownership. Explore Plans.
© 2023 - 2026 ERA Franchise Systems LLC. All rights reserved. ERA Franchise Systems LLC fully supports the principles of the Fair Housing Act and the Equal Opportunity Act. ERA, ERA Real Estate powered, and their respective logos are registered service marks of ERA Franchise Systems LLC. Each office is independently owned and operated.