
2350 Bering Drive #121, Houston, TX 77057
Local realty services provided by:ERA Experts
Listed by: chase smith
Office: serhant.281-768-8265
MLS#:54851742
Source:HARMLS
Price summary
- Price:$140,000
- Price per sq. ft.:$134.62
- Monthly HOA dues:$348
About this home
Discover exceptional value in this beautifully updated first-floor end unit condo, offering the perfect blend of convenience, low-maintenance living, and outstanding investment potential. Ideally located near The Galleria, Uptown, Memorial Park, premier dining, shopping, and major business corridors, this home is positioned in one of Houston’s most desirable rental markets, making it an excellent opportunity for both owner-occupants and investors seeking strong rental demand. Recent updates include fresh interior paint, new carpet in the bedrooms, luxury vinyl flooring in the entry, dining area, and kitchen, freshly painted kitchen cabinetry, a new dining light fixture, new stove, new dishwasher, and new garbage disposal. Move-in ready and thoughtfully refreshed, this is an outstanding opportunity to own in a highly sought-after location.
Contact an agent
Home facts
- Year built:1978
- Subdivision & Development:Woodgrove Condo
- Listing ID #:54851742
- Updated:September 13, 2026 at 07:29 AM
Rooms and interior
- Bedrooms:2
- Total bathrooms:2
- Full bathrooms:2
- Rooms Total:4
- Flooring:Plank, Tile, Vinyl
- Dining Description:Kitchen Dining Combo, Living Dining Room
- Bathrooms Description:Tub Shower
- Kitchen Description:Dishwasher, Disposal, Electric Oven, Electric Range, Granite Counters, Kitchen Dining Combo, Oven, Pantry, Refrigerator
- Living area:1,040 sq. ft.
Heating and cooling
- Cooling:Central Air, Electric
- Heating:Central, Electric
- Central air:Yes
Structure and exterior
- Year built:1978
- Building area:1,040 sq. ft.
- Architectural Style:Traditional
- Construction Materials:Brick, Cement Siding
- Exterior Features:Fence, Patio
- Foundation Description:Slab
- Levels:1 Story
Schools
- High school:WISDOM HIGH SCHOOL
- Middle school:TANGLEWOOD MIDDLE SCHOOL
- Elementary school:BRIARGROVE ELEMENTARY SCHOOL
Utilities
- Sewer:Public Sewer
Finances and disclosures
- Price:$140,000
- Price per sq. ft.:$134.62
- Tax amount:$3,560 (2025)
Features and amenities
- Appliances:Dishwasher, Disposal, Dryer, Electric Oven, Electric Range, Oven, Refrigerator, Washer
- Laundry features:Dryer, Stacked, Washer
- Amenities:Controlled Access, Crown Molding, Security Gate, Window Coverings
Parking
- Parking description:Additional Parking, Carport, Detached Carport, Tandem
New listings near 2350 Bering Drive #121
- New
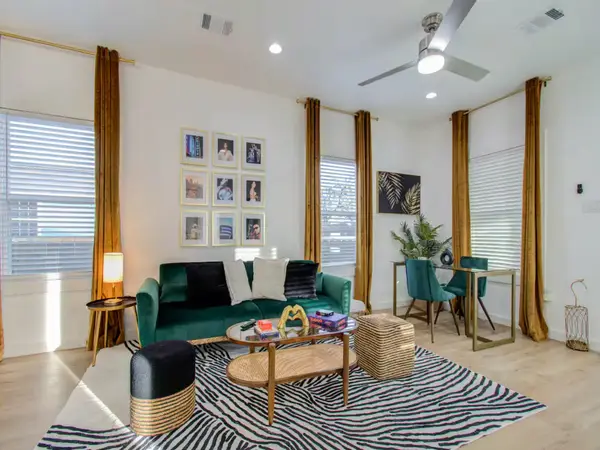 $325,900Active2 beds 2 baths1,064 sq. ft.
1415 E 31st Street, Houston, TX 77022
MLS# 47309571Listed by: SERHANT. - New
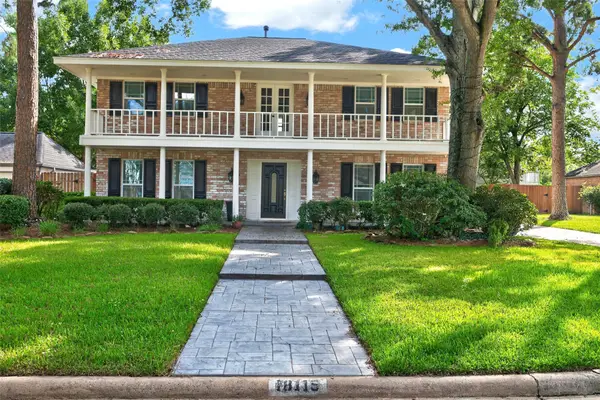 $495,000Active4 beds 3 baths2,472 sq. ft.
18115 Longcliffe Drive, Houston, TX 77084
MLS# 7342972Listed by: JEA PROPERTIES - New
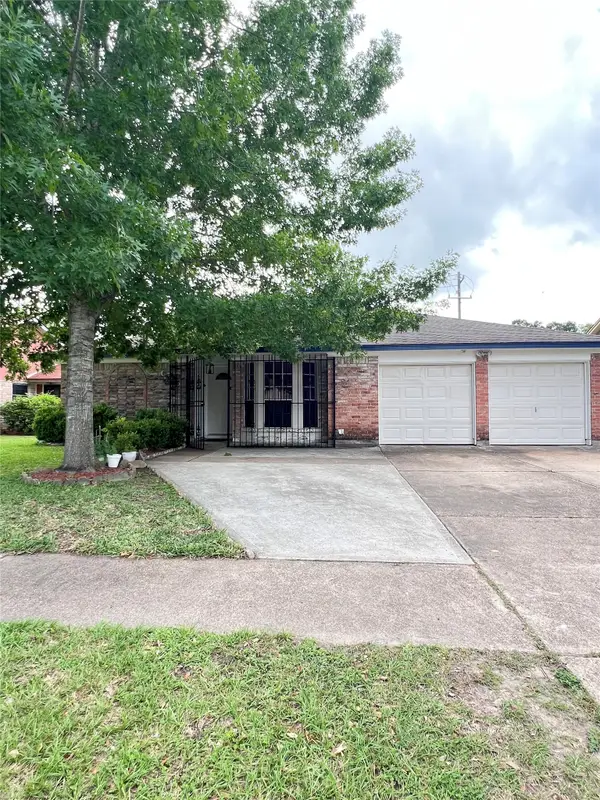 $220,000Active3 beds 2 baths1,313 sq. ft.
15119 Mcleod Drive, Houston, TX 77060
MLS# 3885220Listed by: AGAPE REAL ESTATE GROUP - New
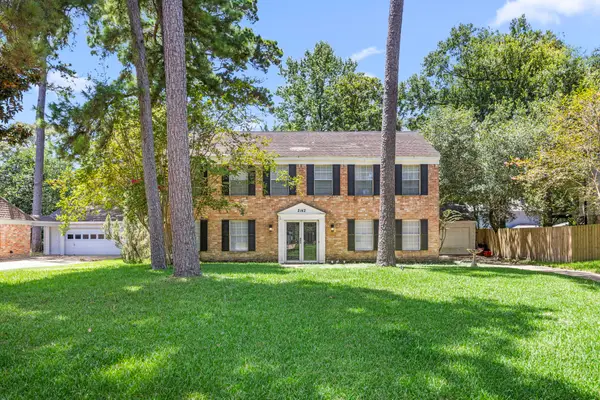 $295,000Active5 beds 3 baths2,420 sq. ft.
2142 Parkdale Drive, Houston, TX 77339
MLS# 50992768Listed by: AGAPE REAL ESTATE GROUP - New
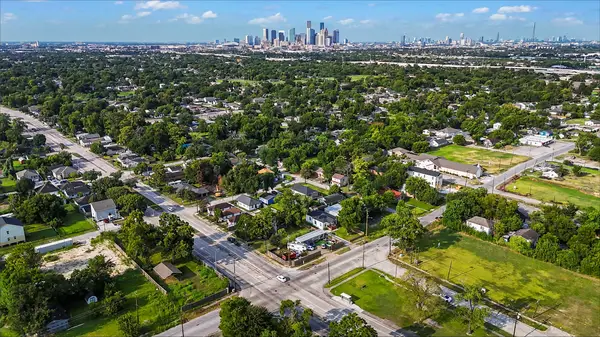 $65,000Active0.13 Acres
3811 Love Street, Houston, TX 77026
MLS# 85043895Listed by: BLUEHORN REALTY, LLC - New
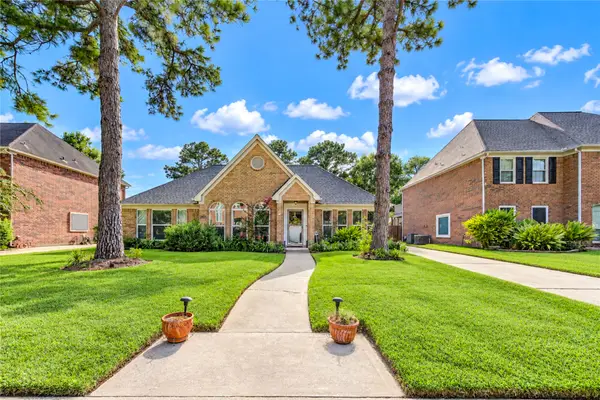 $405,000Active4 beds 3 baths2,844 sq. ft.
7303 Starbridge Drive, Houston, TX 77095
MLS# 23030034Listed by: KELLER WILLIAMS MEMORIAL - New
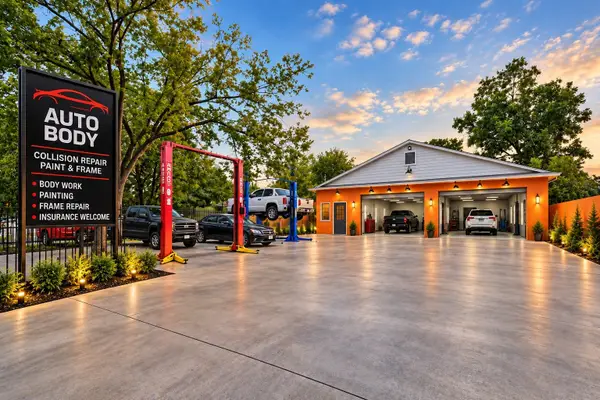 $300,000Active2 beds 1 baths1,200 sq. ft.
7438 Market Street, Houston, TX 77020
MLS# 63360788Listed by: THE AGAVE REALTY GROUP - New
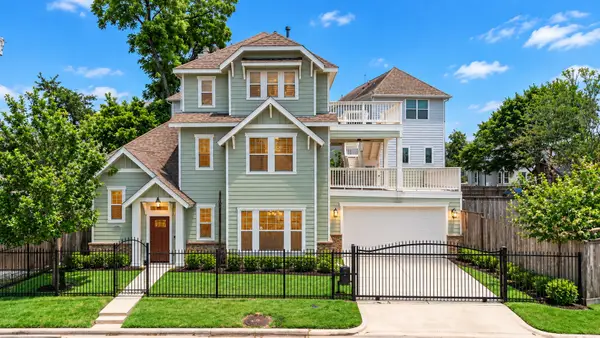 $949,000Active3 beds 4 baths3,252 sq. ft.
6621 N Main Street, Houston, TX 77009
MLS# 76036382Listed by: COMPASS RE TEXAS, LLC - MEMORIAL - New
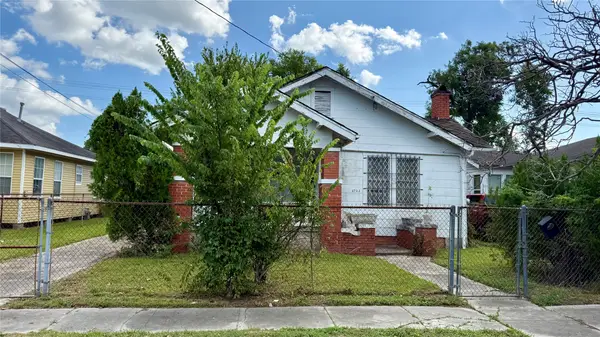 $129,497Active2 beds 1 baths1,159 sq. ft.
6722 Avenue E, Houston, TX 77011
MLS# 39098237Listed by: REALM REAL ESTATE PROFESSIONALS - NORTH HOUSTON - New
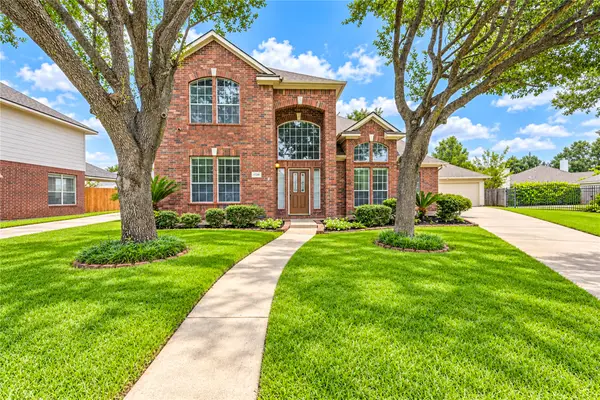 $444,900Active4 beds 3 baths2,875 sq. ft.
12806 Ridge Bank Lane, Houston, TX 77041
MLS# 78368618Listed by: KELLER WILLIAMS REALTY METROPOLITAN


Protect your home and budget from life's surprises with an Assurant Home Warranty, backed by a partner that supports you through every step of homeownership. Explore Plans.
© 2023 - 2026 ERA Franchise Systems LLC. All rights reserved. ERA Franchise Systems LLC fully supports the principles of the Fair Housing Act and the Equal Opportunity Act. ERA, ERA Real Estate powered, and their respective logos are registered service marks of ERA Franchise Systems LLC. Each office is independently owned and operated.