
2424 Harrington Street, Houston, TX 77026
Local realty services provided by:American Real Estate ERA Powered
2424 Harrington Street,Houston, TX 77026
$370,000
- 3 Beds
- 4 Baths
- 1,872 sq. ft.
- Single family
- Active
Listed by: jauhar mahmood, mustafa fatakdawala
Office: cordane, llc.832-446-1353
MLS#:50891252
Source:HARMLS
Price summary
- Price:$370,000
- Price per sq. ft.:$197.65
About this home
Discover modern elegance in this fully furnished new construction home nestled within a gated community, just moments from the vibrant heart of Downtown Houston. Spanning 1872 square feet, this three-story gem offers 3 spacious bedrooms and 3.5 pristine baths. The first floor hosts a cozy secondary bedroom with its own bath, while the second floor dazzles with an open-concept kitchen featuring stainless steel appliances, two-tone cabinetry, and champagne bronze fixtures. Entertain effortlessly in the living area that opens onto a generous balcony. Retreat to the third floor's primary suite, complete with dual walk-in closets and a spa-inspired bath. Enjoy proximity to Meow Wolf, Saint Arnold Brewery, and more. Embrace luxury living at 2424 Harrington.
Contact an agent
Home facts
- Year built:2024
- Subdivision & Development:Carr City Views Reserve A
- Listing ID #:50891252
- Updated:November 15, 2026 at 01:04 PM
Rooms and interior
- Bedrooms:3
- Total bathrooms:4
- Full bathrooms:3
- Half bathrooms:1
- Rooms Total:6
- Flooring:Carpet, Plank, Vinyl
- Dining Description:Kitchen Dining Combo, Living Dining Room
- Bathrooms Description:Separate Shower, Soaking Tub, Tub Shower
- Kitchen Description:Breakfast Bar, Dishwasher, Disposal, Electric Range, Gas Oven, Kitchen Dining Combo, Kitchen Family Room Combo, Kitchen Island, Microwave, Quartz Counters, Refrigerator
- Living area:1,872 sq. ft.
Heating and cooling
- Cooling:Central Air, Electric
- Heating:Central, Gas
- Central air:Yes
Structure and exterior
- Roof:Composition
- Year built:2024
- Building area:1,872 sq. ft.
- Lot area:0.04 Acres
- Construction Materials:Cement Siding
- Exterior Features:Balcony
- Foundation Description:Slab
- Levels:3 Stories
Schools
- High school:NORTHSIDE HIGH SCHOOL
- Middle school:FLEMING MIDDLE SCHOOL
- Elementary school:SHERMAN ELEMENTARY SCHOOL
Utilities
- Sewer:Public Sewer
Finances and disclosures
- Price:$370,000
- Price per sq. ft.:$197.65
Features and amenities
- Appliances:Dishwasher, Disposal, Dryer, Electric Range, Gas Oven, Microwave, Refrigerator, Washer
- Laundry features:Dryer, Washer
- Amenities:Balcony, Ceiling Fans, Prewired, Programmable Thermostat, Security System - Owned, Smoke Detectors
Parking
- Parking description:Garage
- Garage:Yes
- Garage spaces:2
New listings near 2424 Harrington Street
- New
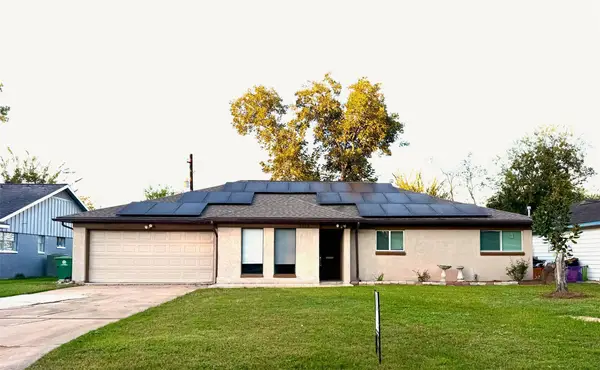 $287,000Active4 beds 2 baths1,853 sq. ft.
6414 Indigo Street, Houston, TX 77074
MLS# 43891550Listed by: WILHELM INVESTMENTS & REALTY - New
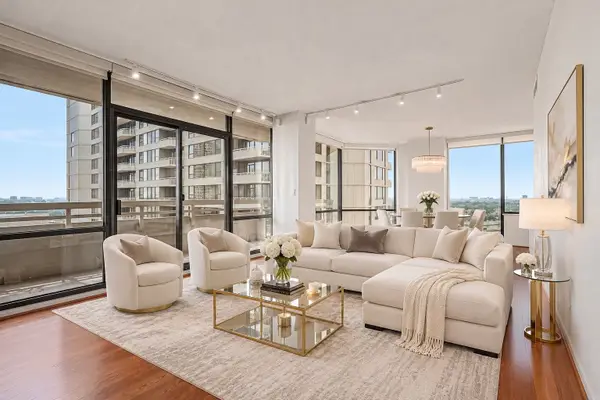 $279,000Active2 beds 4 baths1,569 sq. ft.
14 Greenway Plaza #13P, Houston, TX 77046
MLS# 95062353Listed by: HOMESMART - New
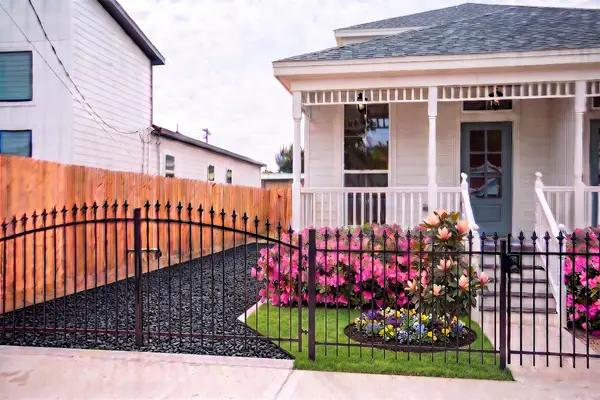 $390,000Active3 beds 3 baths1,764 sq. ft.
418 E 41st Street, Houston, TX 77022
MLS# 22981937Listed by: BETTER HOMES AND GARDENS REAL ESTATE GARY GREENE - WOODWAY - New
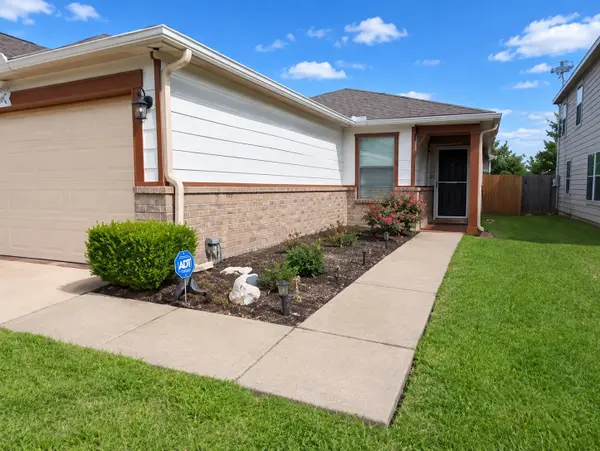 $201,900Active3 beds 2 baths1,364 sq. ft.
2814 Oat Harvest Court, Houston, TX 77038
MLS# 23330307Listed by: HACKBARTH REALTY, LLC - New
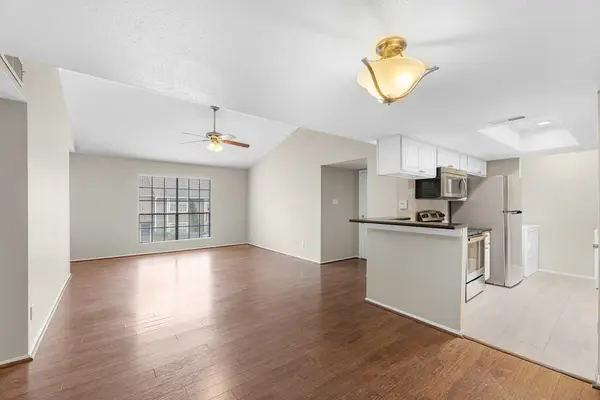 $138,000Active2 beds 2 baths1,068 sq. ft.
14911 Wunderlich Drive #504, Houston, TX 77069
MLS# 23855557Listed by: BETTER HOMES AND GARDENS REAL ESTATE GARY GREENE - CYPRESS - New
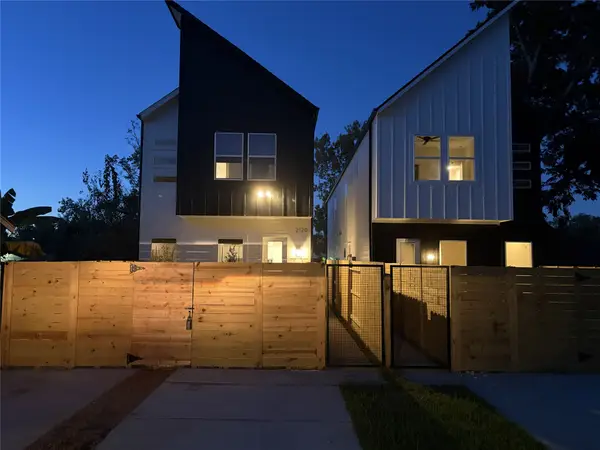 $399,990Active4 beds 4 baths2,182 sq. ft.
5914 Shelburne Unit A And B Street, Humble, TX 77396
MLS# 37186511Listed by: RA BROKERS - New
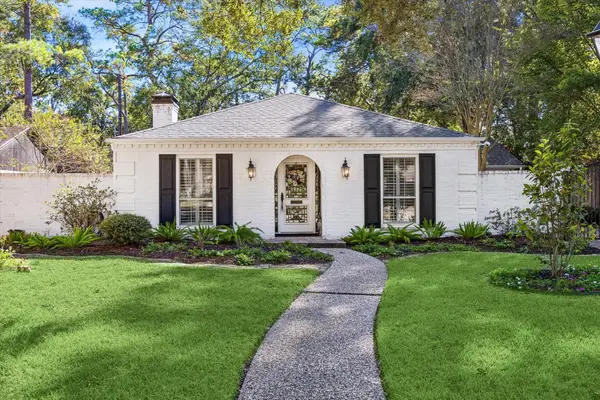 $825,000Active4 beds 3 baths2,322 sq. ft.
10115 Holly Springs Drive, Houston, TX 77042
MLS# 42648712Listed by: COMPASS RE TEXAS, LLC - HOUSTON - New
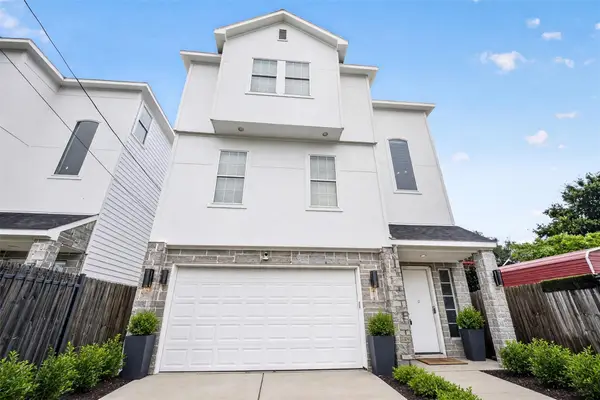 $299,900Active3 beds 4 baths2,475 sq. ft.
7814 De Priest Street, Houston, TX 77088
MLS# 54651390Listed by: KELLER WILLIAMS MEMORIAL - New
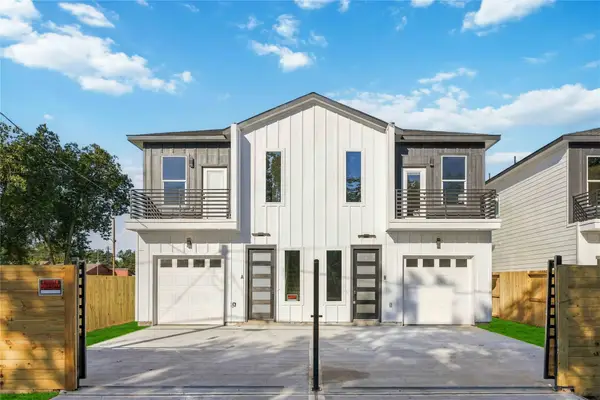 $579,990Active3 beds 2 baths3,620 sq. ft.
6626 Calhoun Road #A/B, Houston, TX 77021
MLS# 70825999Listed by: NEXTGEN REAL ESTATE PROPERTIES - New
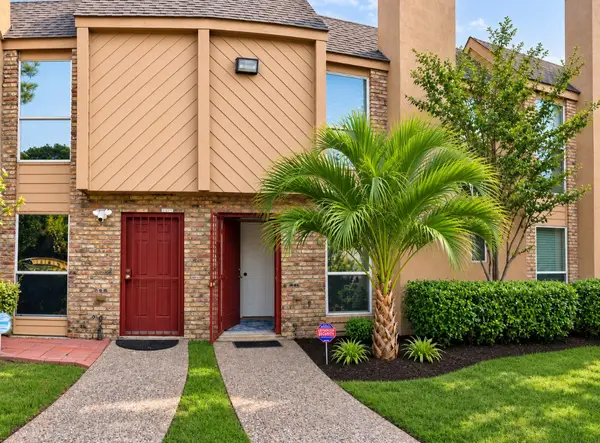 $164,900Active2 beds 2 baths1,216 sq. ft.
3303 W Greenridge Drive #17, Houston, TX 77057
MLS# 74977937Listed by: TEXAS ALLY REAL ESTATE GROUP, LLC


Protect your home and budget from life's surprises with an Assurant Home Warranty, backed by a partner that supports you through every step of homeownership. Explore Plans.
© 2023 - 2026 ERA Franchise Systems LLC. All rights reserved. ERA Franchise Systems LLC fully supports the principles of the Fair Housing Act and the Equal Opportunity Act. ERA, ERA Real Estate powered, and their respective logos are registered service marks of ERA Franchise Systems LLC. Each office is independently owned and operated.