
2427 Droxford Drive, Houston, TX 77008
Local realty services provided by:ERA Experts
2427 Droxford Drive,Houston, TX 77008
$600,000
- 3 Beds
- 2 Baths
- 1,605 sq. ft.
- Single family
- Active
Listed by: miranda mcguire
Office: sterling real estate group281-463-6700
MLS#:80917028
Source:HARMLS
Price summary
- Price:$600,000
- Price per sq. ft.:$373.83
About this home
Welcome to 2427 Droxford Drive, a beautiful home nestled in the desirable Timbergrove Manor community! Offering 3 bedrooms and 2 baths, this inviting residence provides a comfortable layout and features that make everyday living a pleasure. Kitchen offers plenty of cabinet and counter space, providing an ideal setting for cooking, gathering, and entertaining. A convenient wine cooler adds an extra touch of appeal. Step outside to enjoy the backyard, complete with a built-in grill—perfect for weekend barbecues, outdoor gatherings, or relaxing at home. Washer, dryer, and refrigerator are included for added convenience. Located with easy access to Hwy 290 and Loop 610, shopping, restaurants, entertainment, and many of Houston's everyday conveniences. 2427 Droxford Drive is ready to welcome you home. Don't miss the opportunity to make this charming Timbergrove Manor residence your own. Contact your agent today to schedule a private showing!
Contact an agent
Home facts
- Year built:1964
- Subdivision & Development:Timbergrove Manor Sec 13
- Listing ID #:80917028
- Updated:October 01, 2026 at 05:15 PM
Rooms and interior
- Bedrooms:3
- Total bathrooms:2
- Full bathrooms:2
- Rooms Total:7
- Dining Description:Kitchen Dining Combo
- Bathrooms Description:Tub Shower
- Kitchen Description:Dishwasher, Disposal, Kitchen Dining Combo, Kitchen Family Room Combo
- Living area:1,605 sq. ft.
Heating and cooling
- Cooling:Central Air, Electric
- Heating:Central, Gas
- Central air:Yes
Structure and exterior
- Roof:Composition
- Year built:1964
- Building area:1,605 sq. ft.
- Lot area:0.17 Acres
- Lot Features:Subdivision
- Architectural Style:Traditional
- Construction Materials:Brick, Wood Siding
- Foundation Description:Slab
- Levels:1 Story
Schools
- High school:WALTRIP HIGH SCHOOL
- Middle school:BLACK MIDDLE SCHOOL
- Elementary school:SINCLAIR ELEMENTARY SCHOOL (HOUSTON)
Utilities
- Sewer:Public Sewer
Finances and disclosures
- Price:$600,000
- Price per sq. ft.:$373.83
- Tax amount:$14,074 (2026)
Features and amenities
- Appliances:Dishwasher, Disposal
Parking
- Parking description:Garage
- Garage:Yes
- Garage spaces:2
New listings near 2427 Droxford Drive
 $417,000Pending3 beds 4 baths1,870 sq. ft.
4809 Martin Prairie Lane Lane, Houston, TX 77018
MLS# 54645089Listed by: SERHANT.- New
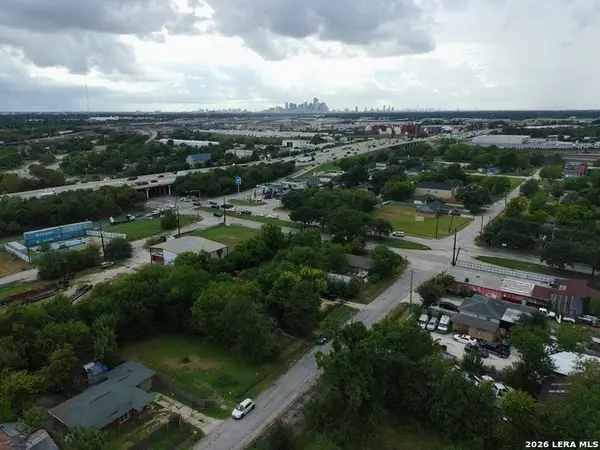 $98,259Active0.19 Acres
7918 Pardee St, Houston, TX 77028
MLS# 2020562Listed by: JOSEPH WALTER REALTY, LLC - New
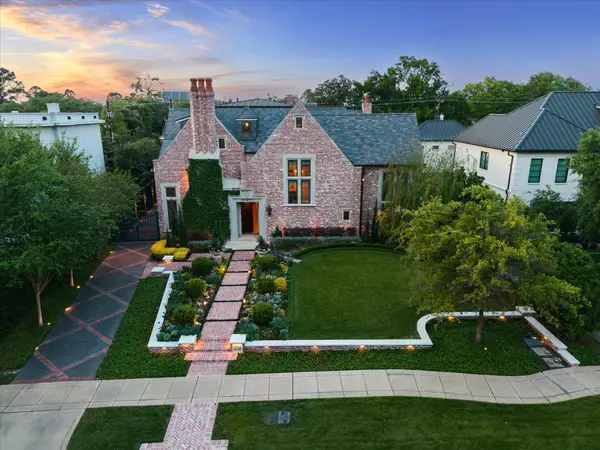 $6,695,000Active5 beds 8 baths8,609 sq. ft.
2158 Chilton Road, Houston, TX 77019
MLS# 12392814Listed by: COMPASS RE TEXAS, LLC - HOUSTON - New
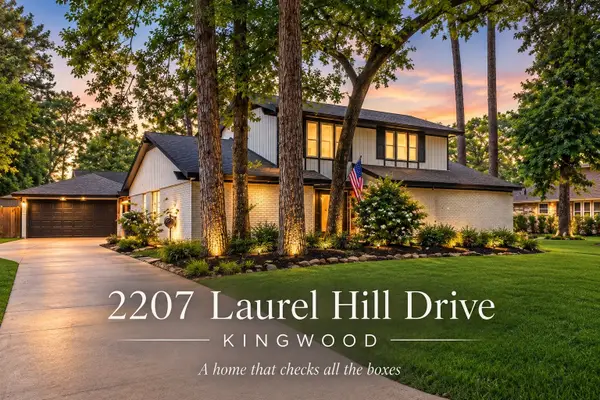 $399,000Active4 beds 4 baths2,662 sq. ft.
2207 Laurel Hill Drive, Kingwood, TX 77339
MLS# 46543630Listed by: EXP REALTY LLC - New
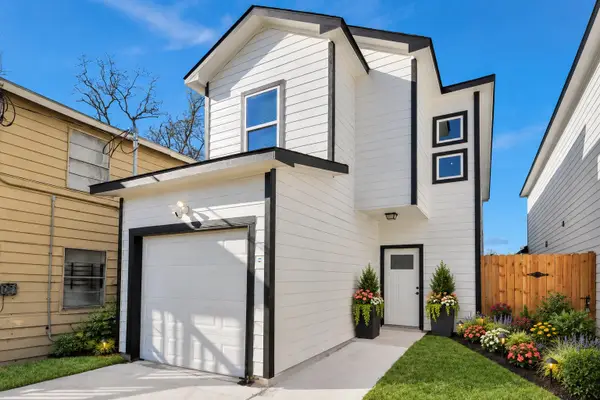 $254,900Active3 beds 3 baths1,773 sq. ft.
4011 Elmwood Street, Houston, TX 77051
MLS# 5362734Listed by: PREMIER HAUS REALTY, LLC - New
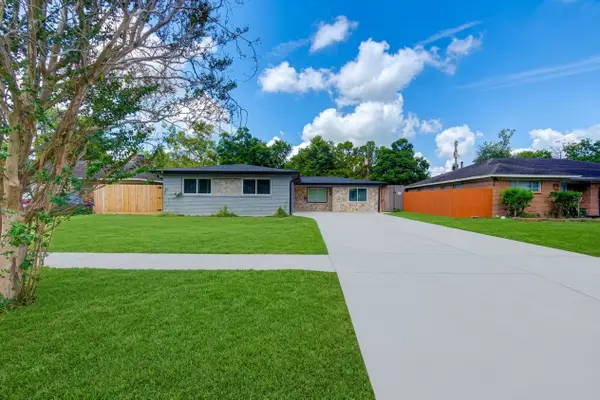 $349,900Active4 beds 2 baths1,622 sq. ft.
8910 Marinette Drive, Houston, TX 77074
MLS# 71760853Listed by: LUGARY, LLC - New
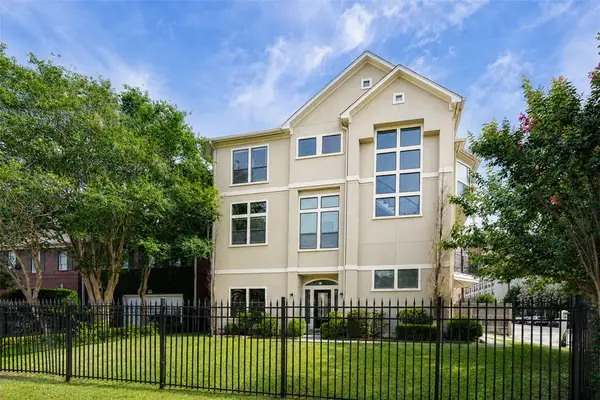 $763,000Active3 beds 3 baths2,822 sq. ft.
3014 S Rice Avenue, Houston, TX 77056
MLS# 78448567Listed by: C.R.REALTY - New
 $677,000Active3 beds 3 baths2,823 sq. ft.
14234 Flower Creek Lane, Houston, TX 77077
MLS# 79674769Listed by: ENERGY REALTY - New
 $205,000Active2 beds 1 baths1,144 sq. ft.
331 Victoria Drive, Houston, TX 77022
MLS# 81877518Listed by: BURTON &BURTON REAL ESTATE PROFESSIONALS LLC


Protect your home and budget from life's surprises with an Assurant Home Warranty, backed by a partner that supports you through every step of homeownership. Explore Plans.
© 2023 - 2026 ERA Franchise Systems LLC. All rights reserved. ERA Franchise Systems LLC fully supports the principles of the Fair Housing Act and the Equal Opportunity Act. ERA, ERA Real Estate powered, and their respective logos are registered service marks of ERA Franchise Systems LLC. Each office is independently owned and operated.