
2519 Bering Drive #3, Houston, TX 77057
Local realty services provided by:ERA Experts
2519 Bering Drive #3,Houston, TX 77057
$234,900
- 2 Beds
- 3 Baths
- 1,422 sq. ft.
- Condominium
- Active
Listed by: scott kastner
Office: real broker, llc.855-450-0442
MLS#:60715439
Source:HARMLS
Price summary
- Price:$234,900
- Price per sq. ft.:$165.19
- Monthly HOA dues:$398
About this home
Beautifully updated townhouse/condo in a prime central location! This move-in-ready home features modern updates, spacious living areas, abundant natural light, and a functional floor plan ideal for everyday living. Enjoy low-maintenance living with stylish finishes and comfortable indoor spaces.
Conveniently located with quick access to I-610 and I-10, offering an easy commute to Downtown, the Galleria, the Energy Corridor, and Memorial Park. Close to premier shopping, restaurants, grocery stores, parks, and entertainment. Whether you're a first-time homebuyer, professional, or investor, this well-maintained property combines location, convenience, and value in one exceptional package.
Contact an agent
Home facts
- Year built:1978
- Subdivision & Development:Bering Place T H Condo Amd
- Listing ID #:60715439
- Updated:September 07, 2026 at 11:51 AM
Rooms and interior
- Bedrooms:2
- Total bathrooms:3
- Full bathrooms:2
- Half bathrooms:1
- Rooms Total:3
- Kitchen Description:Convection Oven, Dishwasher, Disposal, Microwave, Refrigerator
- Living area:1,422 sq. ft.
Heating and cooling
- Cooling:Central Air, Electric
- Heating:Central, Electric
- Central air:Yes
Structure and exterior
- Year built:1978
- Building area:1,422 sq. ft.
- Construction Materials:Brick
- Foundation Description:Slab
- Levels:2 Stories
Schools
- High school:WISDOM HIGH SCHOOL
- Middle school:TANGLEWOOD MIDDLE SCHOOL
- Elementary school:BRIARGROVE ELEMENTARY SCHOOL
Utilities
- Sewer:Public Sewer
Finances and disclosures
- Price:$234,900
- Price per sq. ft.:$165.19
- Tax amount:$4,339 (2025)
Features and amenities
- Appliances:Convection Oven, Dishwasher, Disposal, Dryer, Microwave, Refrigerator, Washer
- Laundry features:Dryer, Washer
- Amenities:Security Gate
Parking
- Parking description:Carport
New listings near 2519 Bering Drive #3
- New
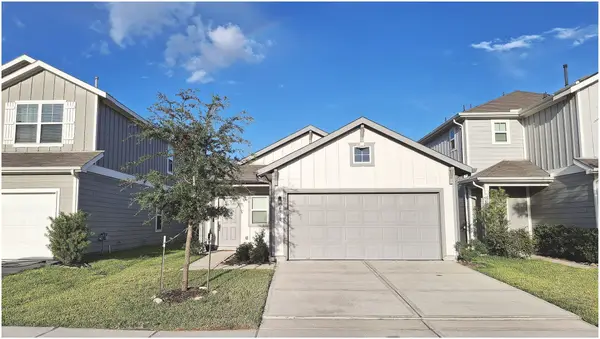 $284,000Active3 beds 2 baths1,510 sq. ft.
6310 Broyhill View Lane, Houston, TX 77084
MLS# 28829557Listed by: PROFESSIONAL REALTY ASSOCIATES - New
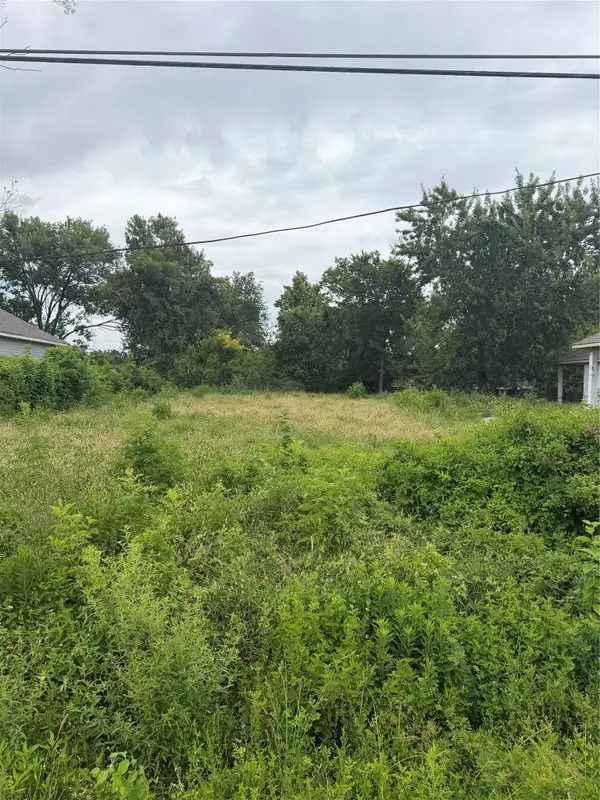 $90,000Active0.36 Acres
7304 Apache Street, Hockley, TX 77028
MLS# 35279734Listed by: VAQUERO RE LLC - New
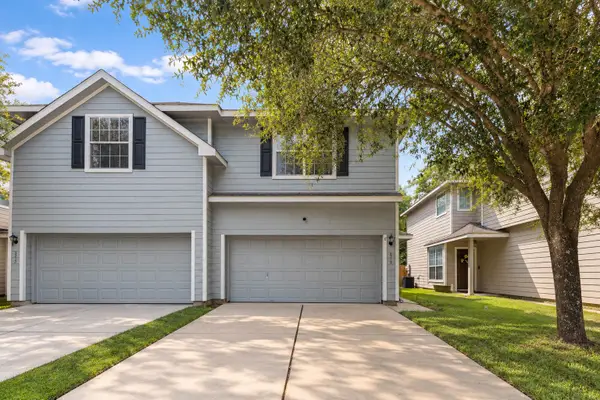 $159,990Active3 beds 3 baths1,683 sq. ft.
3315 Atherton Canyon Lane, Houston, TX 77014
MLS# 89664670Listed by: REAL BROKER, LLC - New
 $218,000Active3 beds 2 baths960 sq. ft.
1613 N Cesar Chavez Blvd, Houston, TX 77011
MLS# 1049161Listed by: REALTY OF AMERICA, LLC - New
 $299,999Active4 beds 2 baths1,940 sq. ft.
13438 Yaupon Holly Lane, Houston, TX 77044
MLS# 13929676Listed by: TEXAN VISTA REALTY - New
 $170,000Active2 beds 2 baths1,412 sq. ft.
2425 Holly Hall Street #60, Houston, TX 77054
MLS# 15527601Listed by: MARC ANDREW DUSENBURY - New
 $349,000Active4 beds 4 baths2,730 sq. ft.
5923 Clerkenwell Drive, Houston, TX 77084
MLS# 29103634Listed by: LOKATION REAL ESTATE LLC - New
 $92,500Active0.08 Acres
2613 Campbell Street, Houston, TX 77026
MLS# 3578514Listed by: GREAT WALL REALTY LLC - New
 $365,000Active4 beds 3 baths2,499 sq. ft.
13431 Yaupon Holly Lane, Houston, TX 77044
MLS# 95186338Listed by: RE/MAX EAST - New
 $287,500Active4 beds 3 baths1,496 sq. ft.
3106 Laverne Street, Houston, TX 77080
MLS# 88406519Listed by: THOMPSON & ASSOCIATES


Protect your home and budget from life's surprises with an Assurant Home Warranty, backed by a partner that supports you through every step of homeownership. Explore Plans.
© 2023 - 2026 ERA Franchise Systems LLC. All rights reserved. ERA Franchise Systems LLC fully supports the principles of the Fair Housing Act and the Equal Opportunity Act. ERA, ERA Real Estate powered, and their respective logos are registered service marks of ERA Franchise Systems LLC. Each office is independently owned and operated.