
2519 Jasmine Ridge Court, Houston, TX 77062
Local realty services provided by:American Real Estate ERA Powered
2519 Jasmine Ridge Court,Houston, TX 77062
$385,000
- 3 Beds
- 2 Baths
- 2,037 sq. ft.
- Single family
- Active
Upcoming open houses
- Sat, Aug 0110:00 am - 02:00 pm
Listed by: danielle fee herman
Office: better homes and gardens real estate gary greene - bay area281-486-1900
MLS#:14316084
Source:HARMLS
Price summary
- Price:$385,000
- Price per sq. ft.:$189
- Monthly HOA dues:$62.5
About this home
Step inside this impeccably maintained home featuring quartz countertops, soft close cabinets, and undermount lighting. The primary suite boasts his and hers closets, an en-suite with a shower and soaking tub, and separate vanities. A flex space with a double-sided fireplace offers versatility as a home office or game room. Enjoy the double-hung windows, fenced backyard with green space access, and updated secondary bath with a walk-in shower and floating vanity. This home is a true gem with modern touches throughout.
Contact an agent
Home facts
- Year built:1997
- Subdivision & Development:Northfork
- Listing ID #:14316084
- Updated:August 01, 2026 at 01:13 AM
Rooms and interior
- Bedrooms:3
- Total bathrooms:2
- Full bathrooms:2
- Rooms Total:7
- Flooring:Carpet, Engineered Hardwood, Tile
- Bathrooms Description:Separate Shower, Soaking Tub
- Kitchen Description:Dishwasher, Disposal, Gas Oven, Gas Range, Kitchen Family Room Combo, Kitchen Island, Microwave, Oven, Pantry, Quartz Counters, Refrigerator, Walk In Pantry
- Living area:2,037 sq. ft.
Heating and cooling
- Cooling:Central Air, Electric
- Heating:Central, Gas
- Central air:Yes
Structure and exterior
- Roof:Composition
- Year built:1997
- Building area:2,037 sq. ft.
- Lot area:0.14 Acres
- Lot Features:Subdivision
- Architectural Style:Traditional
- Construction Materials:Brick, Cement Siding
- Exterior Features:Fence, Patio, Tennis Courts
- Foundation Description:Slab
- Levels:1 Story
Schools
- High school:CLEAR BROOK HIGH SCHOOL
- Middle school:CLEARLAKE INTERMEDIATE SCHOOL
- Elementary school:NORTH POINTE ELEMENTARY SCHOOL
Utilities
- Sewer:Public Sewer
Finances and disclosures
- Price:$385,000
- Price per sq. ft.:$189
- Tax amount:$8,188 (2025)
Features and amenities
- Appliances:Dishwasher, Disposal, Dryer, Gas Oven, Gas Range, Microwave, Oven, Refrigerator, Washer
- Laundry features:Dryer, Washer
- Amenities:Ceiling Fans, Crown Molding, Low Emissivity Windows, Security System - Owned, Smoke Detectors, Window Coverings
Parking
- Parking description:Driveway, Electric Vehicle Charging Stations, Garage, Garage Door Opener
- Garage:Yes
- Garage spaces:2
New listings near 2519 Jasmine Ridge Court
- New
 $297,777Active3 beds 2 baths2,010 sq. ft.
7615 Clover Canyon Circle Circle, Houston, TX 77095
MLS# 5244687Listed by: NEXT TREND REALTY LLC - New
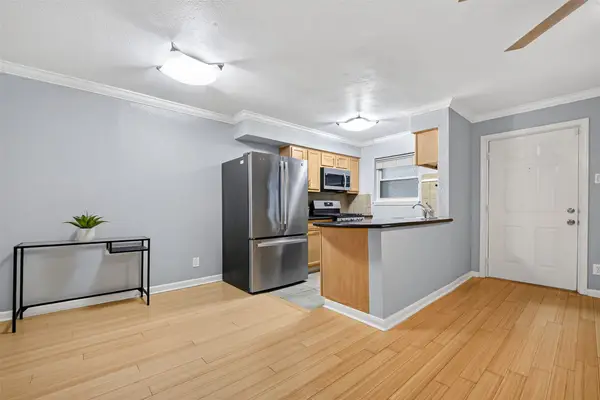 $170,000Active1 beds 1 baths645 sq. ft.
1404 Welch Street #7, Houston, TX 77006
MLS# 62862124Listed by: KELLER WILLIAMS REALTY METROPOLITAN - New
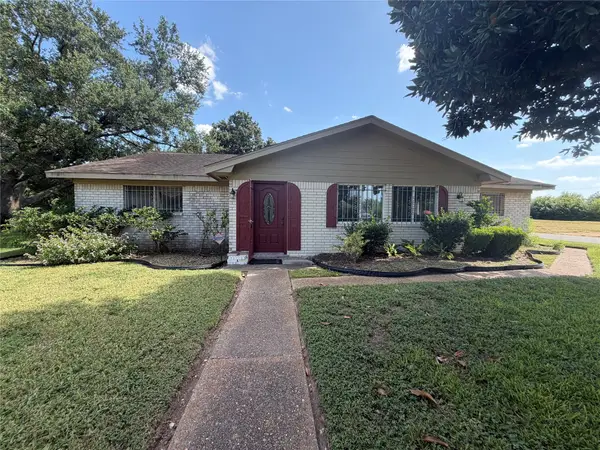 $295,000Active3 beds 2 baths2,518 sq. ft.
3704 Cork Drive, Houston, TX 77047
MLS# 73203716Listed by: HOUSTON BORNE REALTY GROUP - New
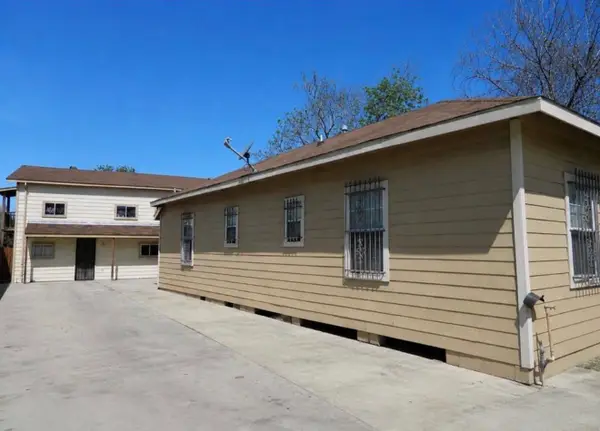 $300,000Active7 beds 5 baths1,152 sq. ft.
313 Blanche Street, Houston, TX 77011
MLS# 7339450Listed by: INNOVA REALTY - New
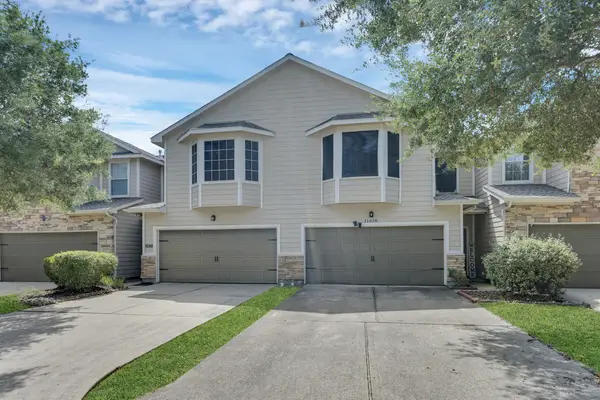 $235,000Active3 beds 3 baths1,989 sq. ft.
11620 Champions Green Drve Drive, Houston, TX 77066
MLS# 84593509Listed by: HOME SWEET HOME REALTY, LLC - New
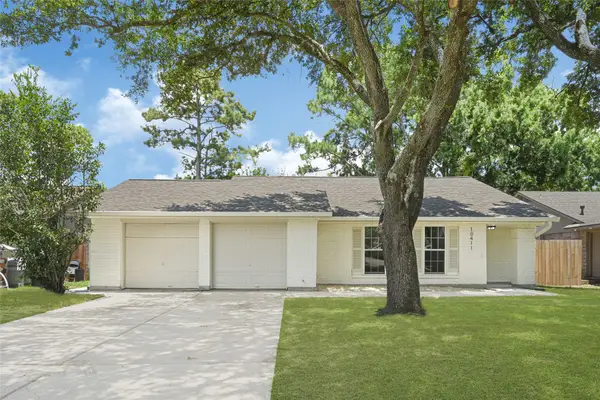 $260,000Active3 beds 2 baths1,314 sq. ft.
10411 Sagewillow Lane, Houston, TX 77089
MLS# 90887868Listed by: LION DRIVE REALTY - New
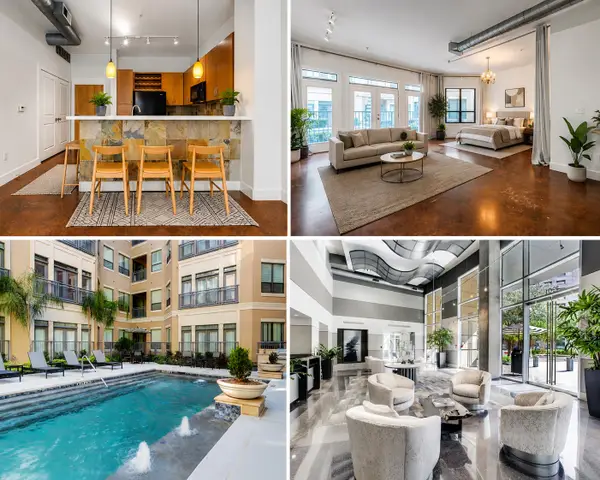 $179,000Active1 beds 1 baths718 sq. ft.
1901 Post Oak Boulevard #1405, Houston, TX 77056
MLS# 31444416Listed by: KELLER WILLIAMS REALTY METROPOLITAN - New
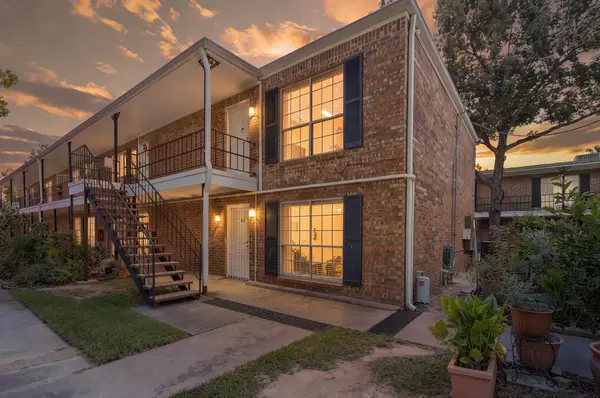 $58,900Active1 beds 1 baths768 sq. ft.
6305 Westward Street #189, Houston, TX 77081
MLS# 47053415Listed by: CORCORAN PRESTIGE REALTY - New
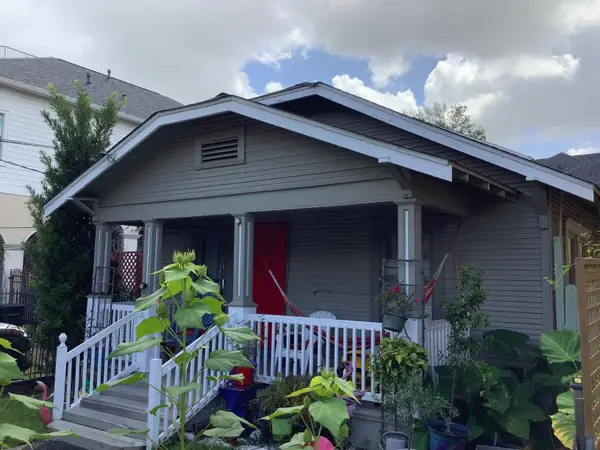 $840,000Active4 beds 3 baths2,482 sq. ft.
1803 Morse Street, Houston, TX 77019
MLS# 65986181Listed by: AGENT LIZ REAL ESTATE, LLC - New
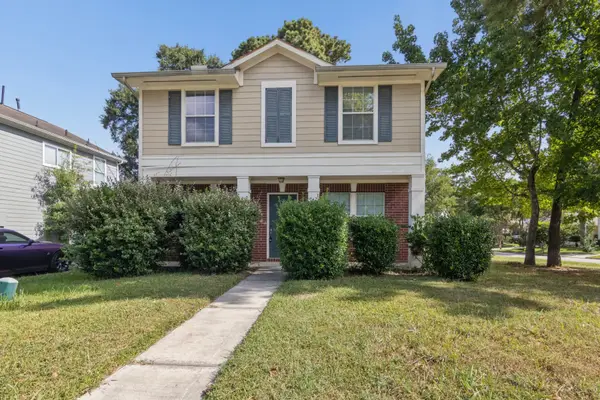 $249,900Active3 beds 3 baths1,872 sq. ft.
439 Laurel Timbers Drive, Houston, TX 77339
MLS# 10671945Listed by: TEXAS SIGNATURE REALTY


Protect your home and budget from life's surprises with an Assurant Home Warranty, backed by a partner that supports you through every step of homeownership. Explore Plans.
© 2023 - 2026 ERA Franchise Systems LLC. All rights reserved. ERA Franchise Systems LLC fully supports the principles of the Fair Housing Act and the Equal Opportunity Act. ERA, ERA Real Estate powered, and their respective logos are registered service marks of ERA Franchise Systems LLC. Each office is independently owned and operated.