
2614 Parana Drive, Houston, TX 77080
Local realty services provided by:ERA Experts
Listed by: sheryle campbell
Office: energy realty281-679-6266
MLS#:26628008
Source:HARMLS
Price summary
- Price:$415,000
- Price per sq. ft.:$235.93
- Monthly HOA dues:$31.25
About this home
Mid-century modern style meets thoughtful updates in this beautifully renovated Spring Shadows ranch! Step inside to an open, inviting floor plan where LVT flooring flows continuously throughout the home, creating a clean, cohesive look. Modern lighting, fresh paint and electric fireplaces add warmth and contemporary character. The updated kitchen features timeless Shaker-style cabinetry, granite countertops and classic subway tile backsplash, opening seamlessly to the living and dining spaces. The guest bath was remodeled approximately two years ago, while distinctive mid-century details add personality throughout. Outside, enjoy an extended patio, spacious backyard and raised garden beds ready for your favorite herbs, vegetables or flowers. Gutters were added approximately two years ago. Located on a generous cul-de-sac lot in desirable Spring Shadows, this move-in-ready home blends style, function and indoor-outdoor living!
Contact an agent
Home facts
- Year built:1968
- Subdivision & Development:Spring Shadows
- Listing ID #:26628008
- Updated:September 15, 2026 at 04:13 AM
Rooms and interior
- Bedrooms:3
- Total bathrooms:2
- Full bathrooms:2
- Rooms Total:7
- Flooring:Carpet, Laminate
- Bathrooms Description:Tub Shower
- Kitchen Description:Dishwasher, Disposal, Free Standing Range, Gas Cooktop, Gas Oven, Granite Counters, Microwave, Oven, Pantry, Wet Bar
- Living area:1,759 sq. ft.
Heating and cooling
- Cooling:Central Air, Electric
- Heating:Central, Gas
- Central air:Yes
Structure and exterior
- Roof:Composition
- Year built:1968
- Building area:1,759 sq. ft.
- Lot area:0.19 Acres
- Lot Features:Subdivision
- Architectural Style:Traditional
- Construction Materials:Brick, Wood Siding
- Exterior Features:Fence, Fully Fenced, Porch, Private Yard
- Foundation Description:Slab
- Levels:1 Story
Schools
- High school:SPRING WOODS HIGH SCHOOL
- Middle school:SPRING OAKS MIDDLE SCHOOL
- Elementary school:TERRACE ELEMENTARY SCHOOL
Utilities
- Sewer:Public Sewer
Finances and disclosures
- Price:$415,000
- Price per sq. ft.:$235.93
- Tax amount:$8,116 (2026)
Features and amenities
- Appliances:Dishwasher, Disposal, Free Standing Range, Gas Cooktop, Gas Oven, Microwave, Oven
- Amenities:Ceiling Fans
Parking
- Parking description:Driveway, Garage
- Garage:Yes
- Garage spaces:2
New listings near 2614 Parana Drive
- New
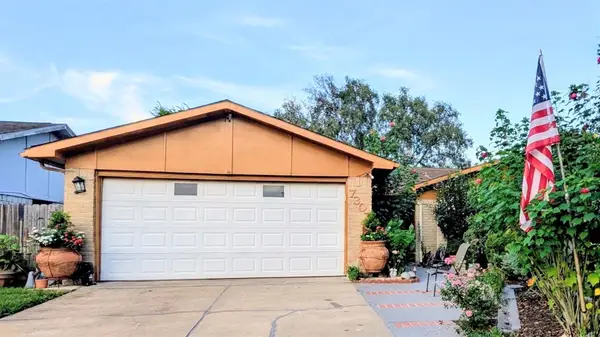 $280,000Active4 beds 3 baths2,094 sq. ft.
7307 La Granada Drive, Houston, TX 77083
MLS# 23103485Listed by: KAREN DAVIS PROPERTIES - New
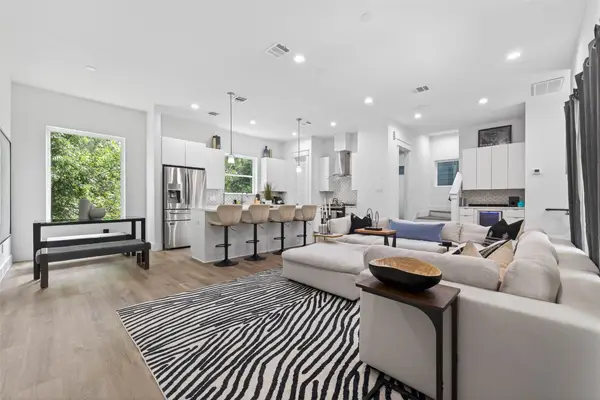 $420,000Active3 beds 4 baths2,401 sq. ft.
523 Schweikhardt Street, Houston, TX 77020
MLS# 91754723Listed by: KELLER WILLIAMS REALTY METROPOLITAN - New
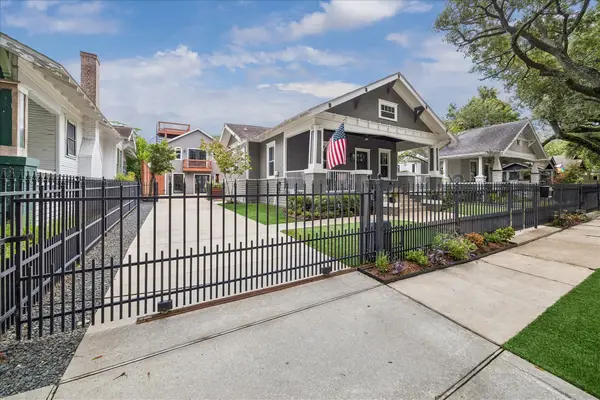 $879,900Active1 beds 1 baths
618 Bayland Avenue, Houston, TX 77009
MLS# 93181233Listed by: BOULEVARD REALTY - New
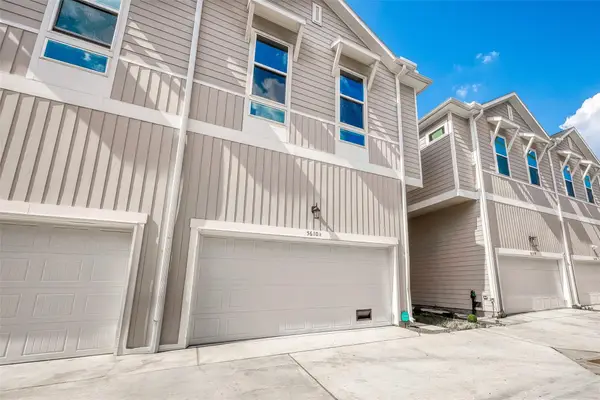 $250,000Active3 beds 3 baths1,411 sq. ft.
5610 Patrick Street #I, Houston, TX 77076
MLS# 54518835Listed by: LOI REALTY LLC - New
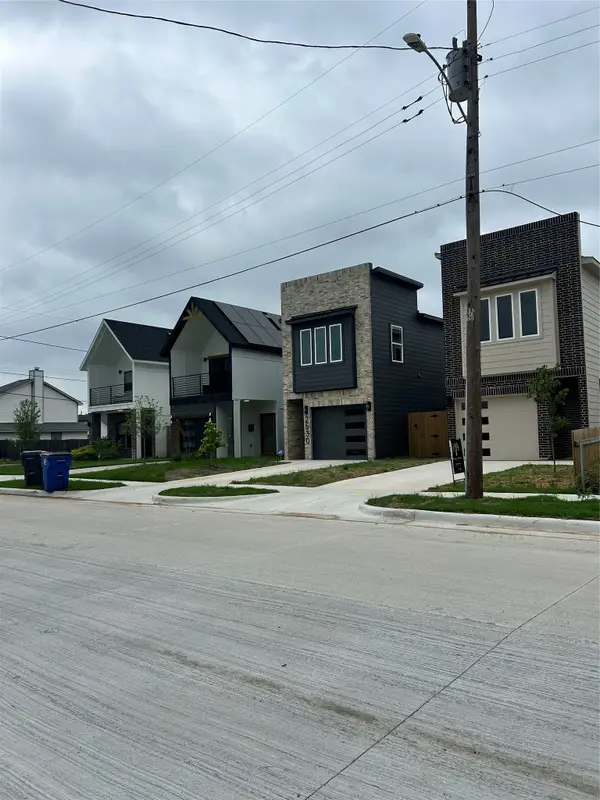 $220,000Active2 beds 1 baths1,420 sq. ft.
3311 Bremond Street, Houston, TX 77004
MLS# 21386520Listed by: LMH REALTY GROUP - New
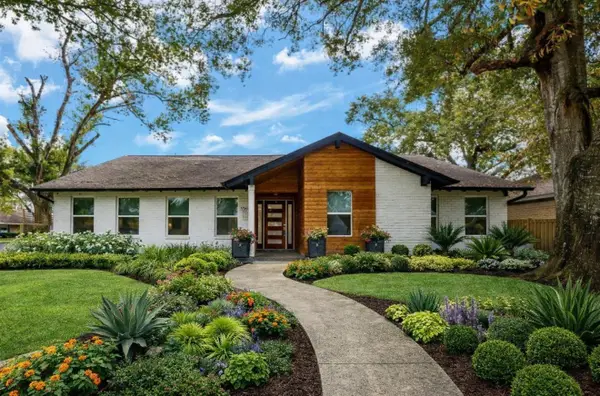 $629,909Active3 beds 2 baths2,454 sq. ft.
10603 Riverview Drive, Houston, TX 77042
MLS# 17078332Listed by: COMPASS RE TEXAS, LLC - HOUSTON - New
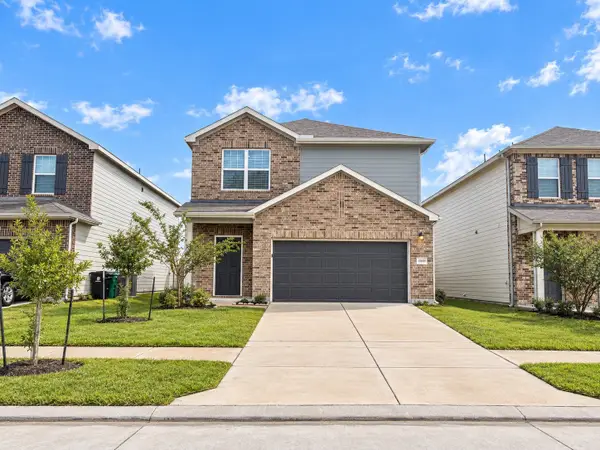 $229,950Active3 beds 3 baths1,731 sq. ft.
10166 Red Orchid Drive, Houston, TX 77016
MLS# 20024983Listed by: KELLER WILLIAMS MEMORIAL - New
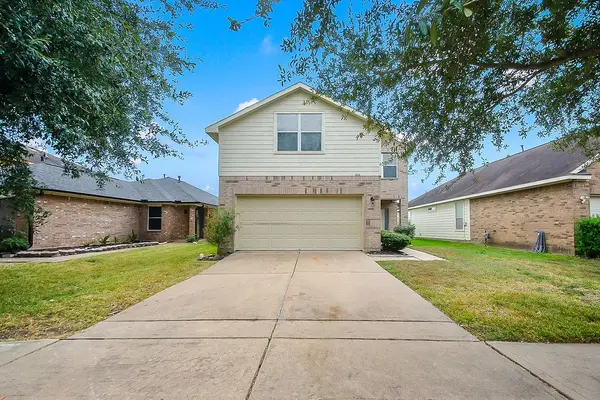 $260,000Active4 beds 3 baths2,297 sq. ft.
1014 Vernage Road, Houston, TX 77047
MLS# 33938112Listed by: MEGA REALTY - New
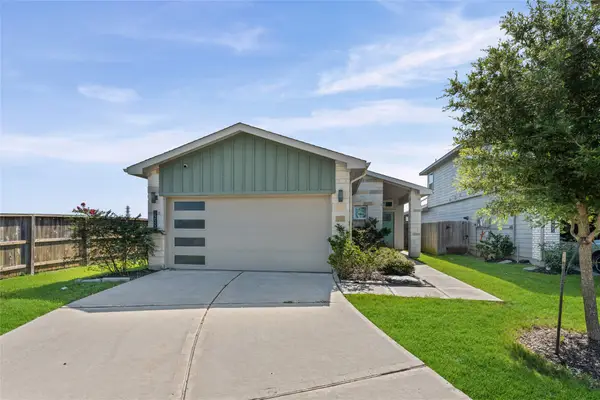 $298,500Active3 beds 2 baths1,541 sq. ft.
12503 Newport Arch Lane, Houston, TX 77047
MLS# 37525603Listed by: RE/MAX COMPASS - New
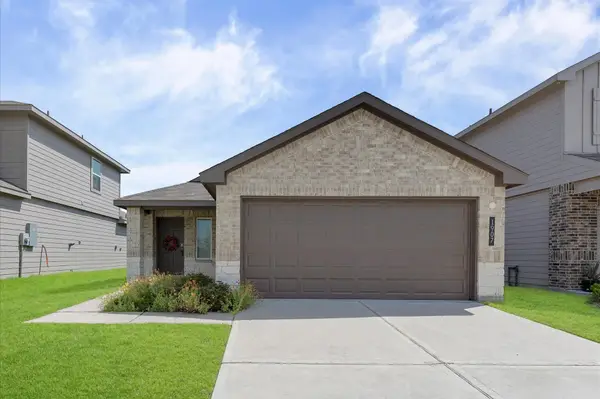 $250,000Active3 beds 2 baths1,338 sq. ft.
1907 Sable Hollow Drive, Houston, TX 77067
MLS# 47423364Listed by: RE/MAX COMPASS


Protect your home and budget from life's surprises with an Assurant Home Warranty, backed by a partner that supports you through every step of homeownership. Explore Plans.
© 2023 - 2026 ERA Franchise Systems LLC. All rights reserved. ERA Franchise Systems LLC fully supports the principles of the Fair Housing Act and the Equal Opportunity Act. ERA, ERA Real Estate powered, and their respective logos are registered service marks of ERA Franchise Systems LLC. Each office is independently owned and operated.