
2630 Shady Acres Court, Houston, TX 77008
Local realty services provided by:ERA Experts
2630 Shady Acres Court,Houston, TX 77008
$490,000
- 3 Beds
- 4 Baths
- 2,994 sq. ft.
- Single family
- Active
Upcoming open houses
- Sun, Aug 0202:00 pm - 04:00 pm
Listed by: whitney sodders
Office: cb&a, realtors832-678-4770
MLS#:85783143
Source:HARMLS
Price summary
- Price:$490,000
- Price per sq. ft.:$163.66
- Monthly HOA dues:$216.67
About this home
Beautifully updated traditional home w/ first-floor living & a private backyard in a gated community, ideally located near Downtown & the Galleria. Tucked toward the back of the subdivision for extra privacy, it offers 2 guest parking spaces & a 2-car garage. The open-concept 1st floor features a spacious living room w/ a fireplace, dining area, & updated kitchen. Upstairs are 3 bedrooms, including a primary suite w/ coffered ceiling, plantation shutters, & a renovated spa-like bath & oversized walking closet. The 3rd floor offers a versatile game room, office, or flex space w/ full bath. Enjoy the fully turfed low maintenance backyard w/ pergola. Washer, dryer, & fridge are negotiable. Recent updates: primary bathroom fully renovated with expanded floor plan / freestanding soaking tub / expansive walkin shower & dual vanities, new roof (2025), two HVAC systems (2025), new interior paint throughout (2025), 2ndary bath renovations, & integrated garage storage system for bikes & tools.
Contact an agent
Home facts
- Year built:2004
- Subdivision & Development:Shady Acres Lndg Sec 06
- Listing ID #:85783143
- Updated:July 30, 2026 at 12:11 PM
Rooms and interior
- Bedrooms:3
- Total bathrooms:4
- Full bathrooms:3
- Half bathrooms:1
- Rooms Total:15
- Flooring:Carpet, Engineered Hardwood, Tile
- Dining Description:Kitchen Dining Combo, Living Dining Room
- Bathrooms Description:Separate Shower, Soaking Tub, Tub Shower
- Kitchen Description:Breakfast Bar, Dishwasher, Disposal, Free Standing Range, Gas Oven, Gas Range, Granite Counters, Kitchen Dining Combo, Kitchen Family Room Combo, Kitchen Island, Microwave, Pantry, Refrigerator
- Living area:2,994 sq. ft.
Heating and cooling
- Cooling:Central Air, Electric
- Heating:Central, Gas
- Central air:Yes
Structure and exterior
- Roof:Composition
- Year built:2004
- Building area:2,994 sq. ft.
- Lot area:0.05 Acres
- Lot Features:Corner Lot, Side Yard, Subdivision
- Architectural Style:Traditional
- Construction Materials:Cement Siding
- Exterior Features:Fence, Patio, Porch, Private Yard
- Foundation Description:Slab
- Levels:3 Stories
Schools
- High school:WALTRIP HIGH SCHOOL
- Middle school:HAMILTON MIDDLE SCHOOL (HOUSTON)
- Elementary school:SINCLAIR ELEMENTARY SCHOOL (HOUSTON)
Utilities
- Sewer:Public Sewer
Finances and disclosures
- Price:$490,000
- Price per sq. ft.:$163.66
- Tax amount:$10,030 (2025)
Features and amenities
- Appliances:Dishwasher, Disposal, Dryer, Free Standing Range, Gas Oven, Gas Range, Microwave, Refrigerator, Washer
- Laundry features:Dryer, Washer
- Amenities:Ceiling Fans, Controlled Access, Crown Molding, Entrance Foyer, High Ceilings, Low Emissivity Windows, Programmable Thermostat, Security Gate, Smoke Detectors, Vaulted Ceilings
Parking
- Parking description:Additional Parking, Driveway, Garage, Garage Door Opener
- Garage:Yes
- Garage spaces:2
New listings near 2630 Shady Acres Court
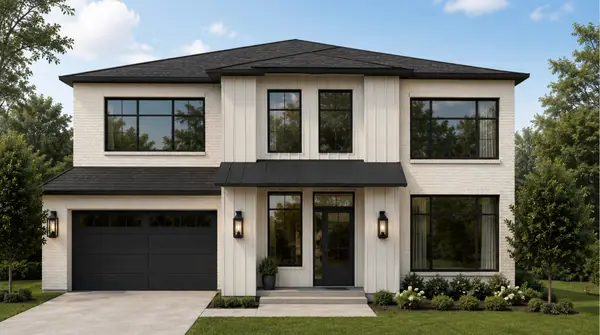 $1,958,000Pending4 beds 6 baths4,974 sq. ft.
1451 Gardenia Drive, Houston, TX 77018
MLS# 11976567Listed by: MARTHA TURNER SOTHEBY'S INTERNATIONAL REALTY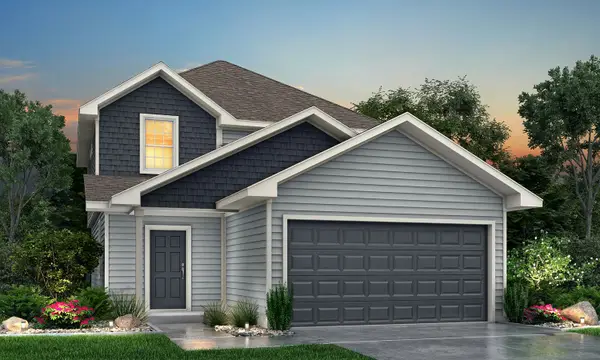 $289,990Pending4 beds 3 baths1,745 sq. ft.
15647 Coneflower Hills Drive, Houston, TX 77090
MLS# 78497541Listed by: LEGEND HOME CORPORATION- New
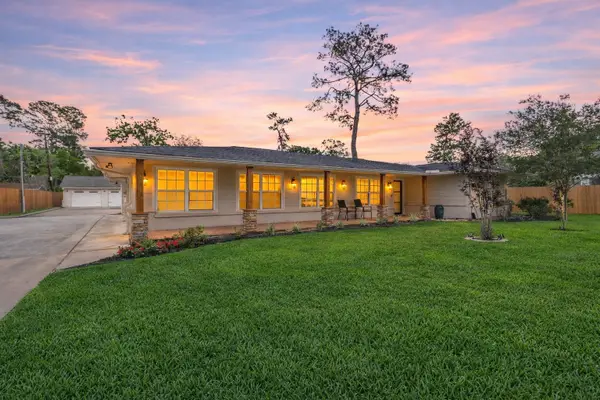 $799,900Active4 beds 3 baths2,559 sq. ft.
1914 Peppermill Road, Houston, TX 77080
MLS# 14630327Listed by: KELLER WILLIAMS REALTY METROPOLITAN - New
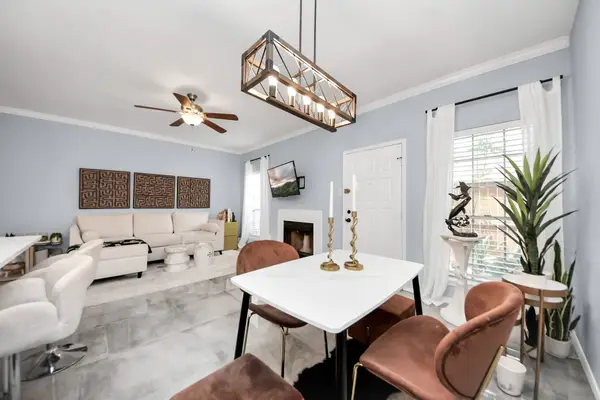 $208,888Active2 beds 3 baths1,428 sq. ft.
3800 Tanglewilde Street #503, Houston, TX 77063
MLS# 16394454Listed by: THE AGAVE REALTY GROUP - New
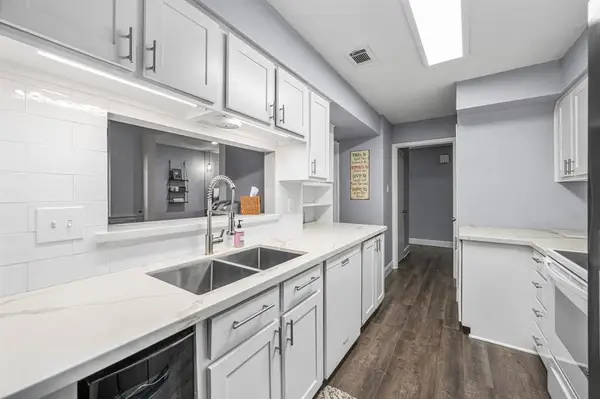 $280,000Active3 beds 3 baths1,817 sq. ft.
1371 Country Place Drive, Houston, TX 77079
MLS# 19013173Listed by: KIANI REALTY - New
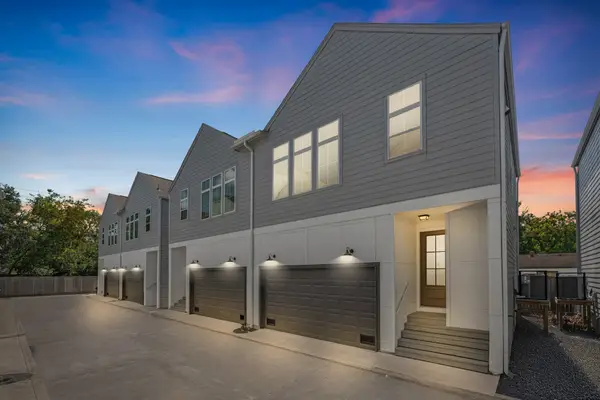 $295,000Active3 beds 3 baths1,550 sq. ft.
6033 Cypress Street, Houston, TX 77074
MLS# 20698578Listed by: WALZEL PROPERTIES - CORPORATE OFFICE - New
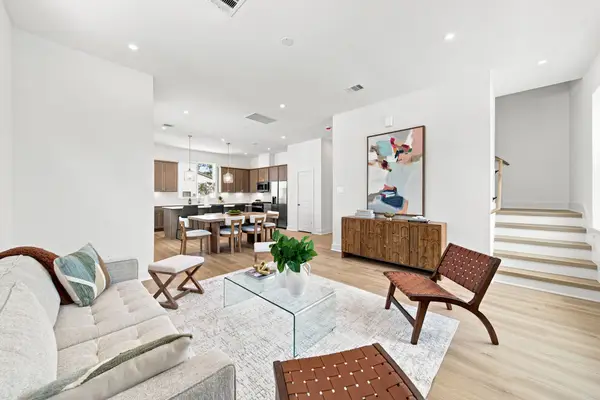 $355,900Active3 beds 4 baths1,780 sq. ft.
1658 W Tidwell Road, Houston, TX 77091
MLS# 22360820Listed by: COMPASS RE TEXAS, LLC - HOUSTON - New
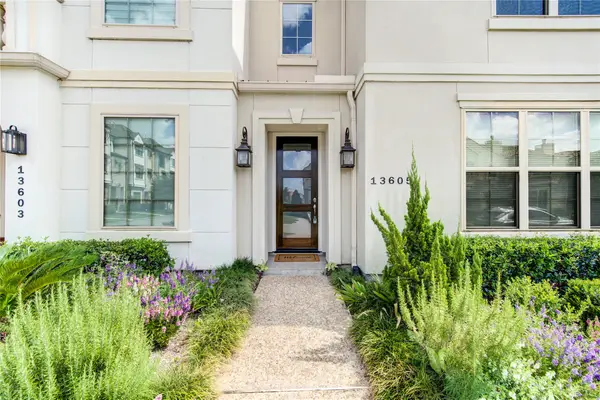 $565,000Active3 beds 4 baths2,940 sq. ft.
13605 Teal Bluff Lane, Houston, TX 77077
MLS# 22911155Listed by: MY CASTLE REALTY - New
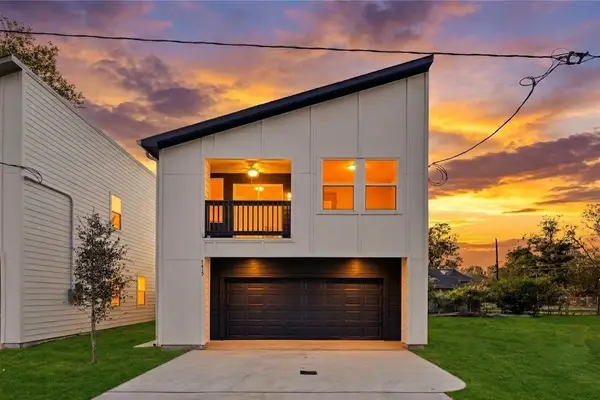 $279,900Active3 beds 3 baths1,446 sq. ft.
7415 Easter Street, Houston, TX 77088
MLS# 23715252Listed by: BOULEVARD REALTY - New
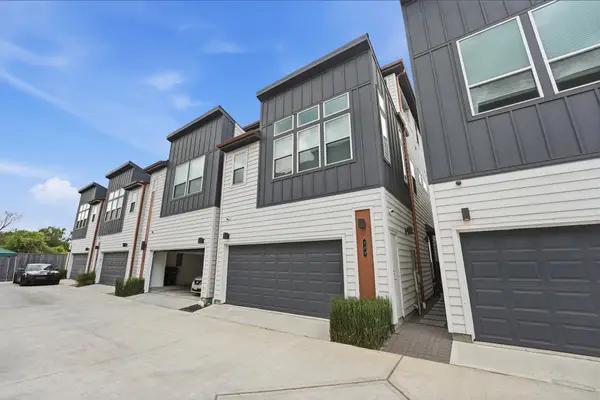 $376,900Active3 beds 3 baths1,848 sq. ft.
723 N Emile Street, Houston, TX 77020
MLS# 30230771Listed by: KELLER WILLIAMS REALTY NORTHEAST


Protect your home and budget from life's surprises with an Assurant Home Warranty, backed by a partner that supports you through every step of homeownership. Explore Plans.
© 2023 - 2026 ERA Franchise Systems LLC. All rights reserved. ERA Franchise Systems LLC fully supports the principles of the Fair Housing Act and the Equal Opportunity Act. ERA, ERA Real Estate powered, and their respective logos are registered service marks of ERA Franchise Systems LLC. Each office is independently owned and operated.