
2703 Areba Street, Houston, TX 77091
Local realty services provided by:ERA Experts
2703 Areba Street,Houston, TX 77091
$182,000
- 3 Beds
- 2 Baths
- 1,504 sq. ft.
- Single family
- Active
Listed by: luis marti
Office: walzel properties - corporate office832-674-4960
MLS#:92649575
Source:HARMLS
Price summary
- Price:$182,000
- Price per sq. ft.:$121.01
About this home
Stainless Steel Appliances, New fence, and new concrete driveway.Large Kitchen with granite countertops open to Family Room. New HVAC system
Contact an agent
Home facts
- Year built:1940
- Subdivision & Development:Yorkdale Add Sec 01
- Listing ID #:92649575
- Updated:August 31, 2026 at 01:20 AM
Rooms and interior
- Bedrooms:3
- Total bathrooms:2
- Full bathrooms:2
- Rooms Total:10
- Flooring:Wood
- Dining Description:Kitchen Dining Combo
- Bathrooms Description:Tub Shower
- Kitchen Description:Dishwasher, Disposal, Free Standing Range, Granite Counters, Kitchen Dining Combo
- Living area:1,504 sq. ft.
Heating and cooling
- Cooling:Central Air, Electric
- Heating:Central, Electric
- Central air:Yes
Structure and exterior
- Roof:Composition
- Year built:1940
- Building area:1,504 sq. ft.
- Lot area:0.17 Acres
- Lot Features:Subdivision
- Architectural Style:Traditional
- Construction Materials:Wood Siding
- Foundation Description:Block
- Levels:1 Story
Schools
- High school:EISENHOWER HIGH SCHOOL
- Middle school:HOFFMAN MIDDLE SCHOOL
- Elementary school:HARRIS ACADEMY
Utilities
- Water:Well
Finances and disclosures
- Price:$182,000
- Price per sq. ft.:$121.01
- Tax amount:$3,212 (2025)
Features and amenities
- Appliances:Dishwasher, Disposal, Free Standing Range
- Amenities:Ceiling Fans
Parking
- Parking description:Driveway
New listings near 2703 Areba Street
- New
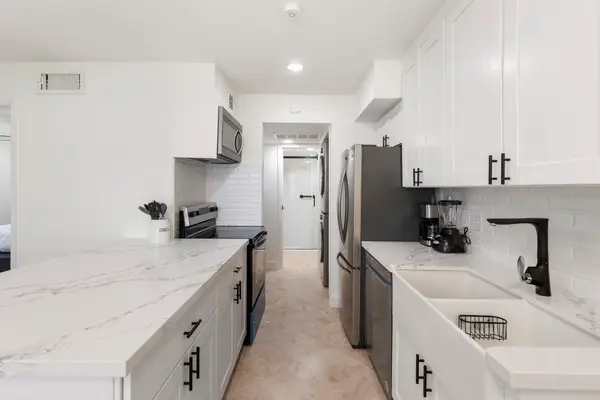 $138,000Active2 beds 2 baths952 sq. ft.
2750 Holly Hall Street #1111, Houston, TX 77707
MLS# 61513790Listed by: NAN & COMPANY PROPERTIES - WOODLANDS OFFICE - New
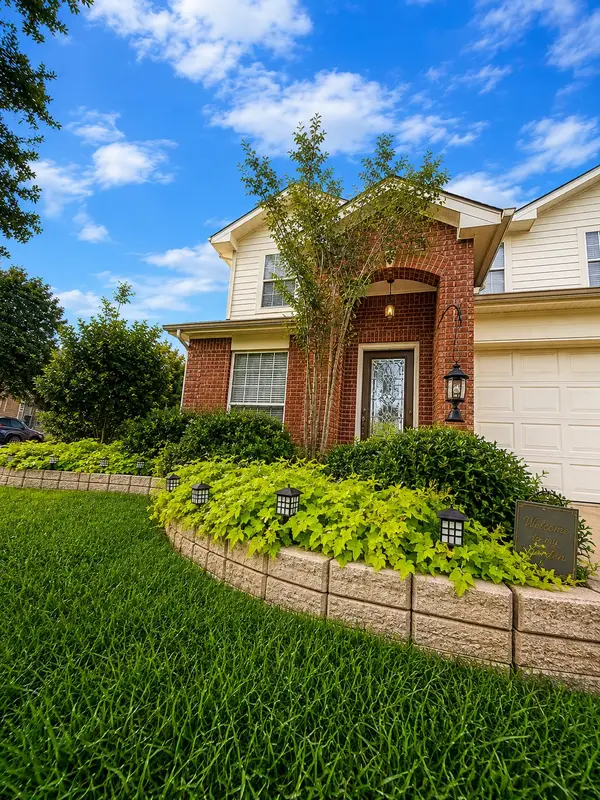 $353,000Active3 beds 3 baths2,330 sq. ft.
9130 Ferndale View Drive, Houston, TX 77064
MLS# 62297195Listed by: RA BROKERS - New
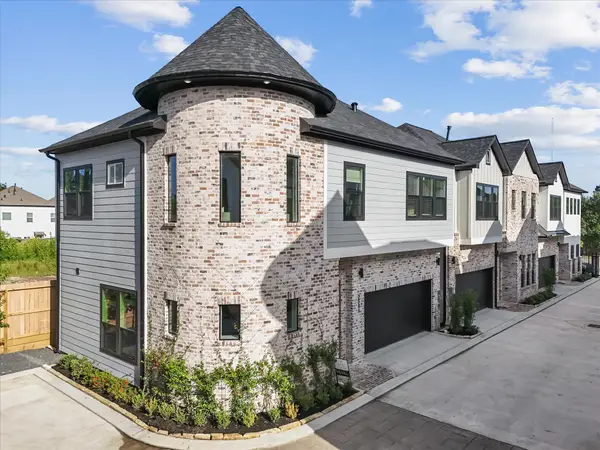 $299,990Active3 beds 3 baths1,627 sq. ft.
2593 Paul Quinn Street, Houston, TX 77091
MLS# 67506513Listed by: NEW AGE - New
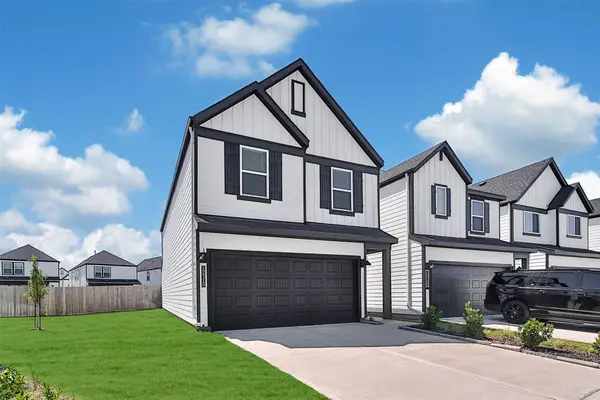 $299,000Active3 beds 3 baths1,979 sq. ft.
12310 Greenwood Gate Drive, Houston, TX 77047
MLS# 89540848Listed by: CORNERSTONE REALTY PLUS,PLLC - New
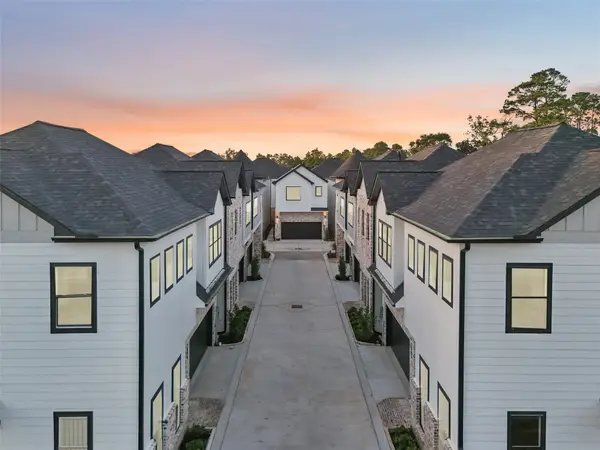 $389,990Active3 beds 3 baths2,002 sq. ft.
2590 W Tidwell Road, Houston, TX 77091
MLS# 90600975Listed by: NEW AGE - New
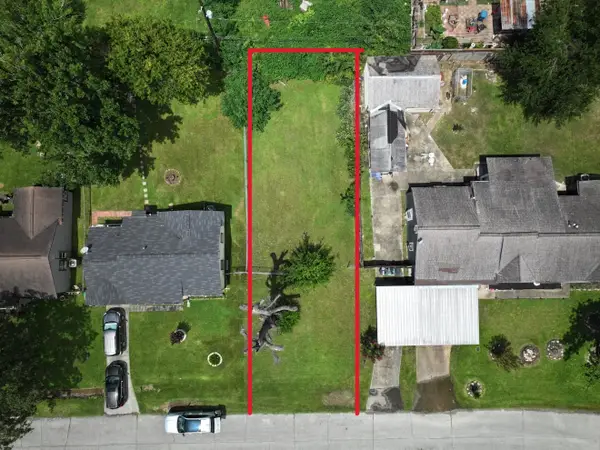 $52,000Active0.12 Acres
0 Genemaury Street, Houston, TX 77088
MLS# 96043579Listed by: COMPASS RE TEXAS, LLC - THE WOODLANDS - New
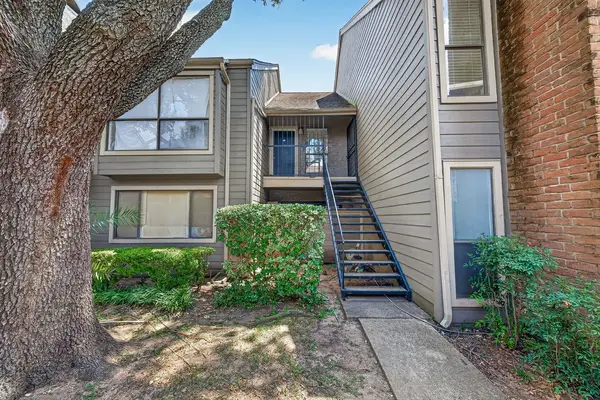 $100,000Active1 beds 1 baths933 sq. ft.
6601 Sands Point Drive #18, Houston, TX 77074
MLS# 25129606Listed by: CADENCE REALTY SERVICES - New
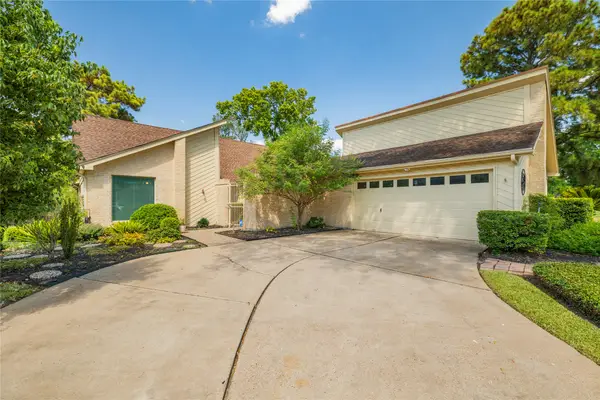 $310,000Active3 beds 2 baths2,312 sq. ft.
18202 Widcombe Drive, Houston, TX 77084
MLS# 7329490Listed by: RE/MAX UNIVERSAL - New
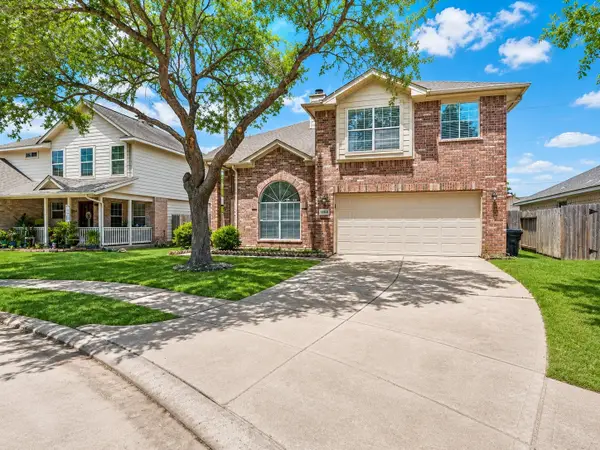 $268,000Active4 beds 3 baths1,873 sq. ft.
15118 Gaines Meadow Court, Houston, TX 77083
MLS# 77629596Listed by: RE/MAX GO - New
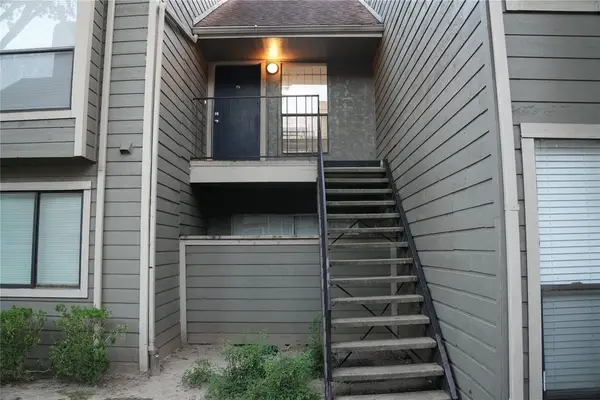 $100,000Active1 beds 1 baths933 sq. ft.
6601 Sands Point Drive #73, Houston, TX 77074
MLS# 87679831Listed by: CADENCE REALTY SERVICES


Protect your home and budget from life's surprises with an Assurant Home Warranty, backed by a partner that supports you through every step of homeownership. Explore Plans.
© 2023 - 2026 ERA Franchise Systems LLC. All rights reserved. ERA Franchise Systems LLC fully supports the principles of the Fair Housing Act and the Equal Opportunity Act. ERA, ERA Real Estate powered, and their respective logos are registered service marks of ERA Franchise Systems LLC. Each office is independently owned and operated.