
2706 Bernadette Lane, Houston, TX 77043
Local realty services provided by:ERA Experts
2706 Bernadette Lane,Houston, TX 77043
$705,000
- 4 Beds
- 3 Baths
- 2,299 sq. ft.
- Single family
- Active
Listed by: aj whitener
Office: compass re texas, llc. - west houston281-751-3130
MLS#:26665242
Source:HARMLS
Price summary
- Price:$705,000
- Price per sq. ft.:$306.66
- Monthly HOA dues:$31.25
About this home
Unparalleled quality pairs w/exceptional design in fully remodeled dream home w/a pool on a culdesac in sought after Spring Shadows. Comprehensive & on-trend renovation includes an expanded, reimagined primary suite w/a bathroom featuring a luxurious wet room & a custom closet you must see to believe. The inner chef will be thrilled w/the island kitchen, boasting a beefy 6 burner gas range, top tier Calacatta Gold quartz countertops, under cabinet and pendant lighting Gleaming wide plank LVP flooring throughout the entire home/no carpet. Entertaining flows outside through double glass doors to a private oasis w/a sparkling pool (recent LED lighting) beckoning for social gathering. Upstairs, dual nooks, are large enough to easily accommodate study or play areas. All costly items have been updated: recent roof, energy efficient windows, PEX plumbing, tankless water heater, electrical panel, and more. Zoned to esteemed SBISD schools. A buyer's opportunity to hit the jackpot.
Contact an agent
Home facts
- Year built:1972
- Subdivision & Development:Spring Shadows Sec 09
- Listing ID #:26665242
- Updated:August 15, 2026 at 01:23 AM
Rooms and interior
- Bedrooms:4
- Total bathrooms:3
- Full bathrooms:2
- Half bathrooms:1
- Rooms Total:8
- Flooring:Plank, Vinyl
- Bathrooms Description:Separate Shower, Soaking Tub, Tub Shower
- Kitchen Description:Breakfast Bar, Butlers Pantry, Dishwasher, Disposal, Dry Bar, Electric Oven, Gas Range, Kitchen Family Room Combo, Kitchen Island, Microwave, Oven, Pantry, Quartz Counters
- Living area:2,299 sq. ft.
Heating and cooling
- Cooling:Central Air, Electric
- Heating:Central, Gas
- Central air:Yes
Structure and exterior
- Roof:Composition
- Year built:1972
- Building area:2,299 sq. ft.
- Lot area:0.19 Acres
- Lot Features:Cul De Sac, Side Yard, Subdivision
- Architectural Style:Traditional
- Construction Materials:Brick, Cement Siding
- Exterior Features:Fence, Fully Fenced, Patio, Private Yard, Sprinkler Irrigation
- Foundation Description:Slab
- Levels:2 Stories
Schools
- High school:SPRING WOODS HIGH SCHOOL
- Middle school:SPRING OAKS MIDDLE SCHOOL
- Elementary school:TERRACE ELEMENTARY SCHOOL
Utilities
- Sewer:Public Sewer
Finances and disclosures
- Price:$705,000
- Price per sq. ft.:$306.66
- Tax amount:$10,144 (2025)
Features and amenities
- Appliances:Dishwasher, Disposal, Electric Oven, Gas Range, Microwave, Oven, Tankless Water Heater
- Amenities:Ceiling Fans, Entrance Foyer, Low Emissivity Windows, Smoke Detectors, Tankless Water Heater
- Pool features:Gunite, In Ground
Parking
- Parking description:Driveway, Garage, Garage Door Opener
- Garage:Yes
- Garage spaces:2
New listings near 2706 Bernadette Lane
- New
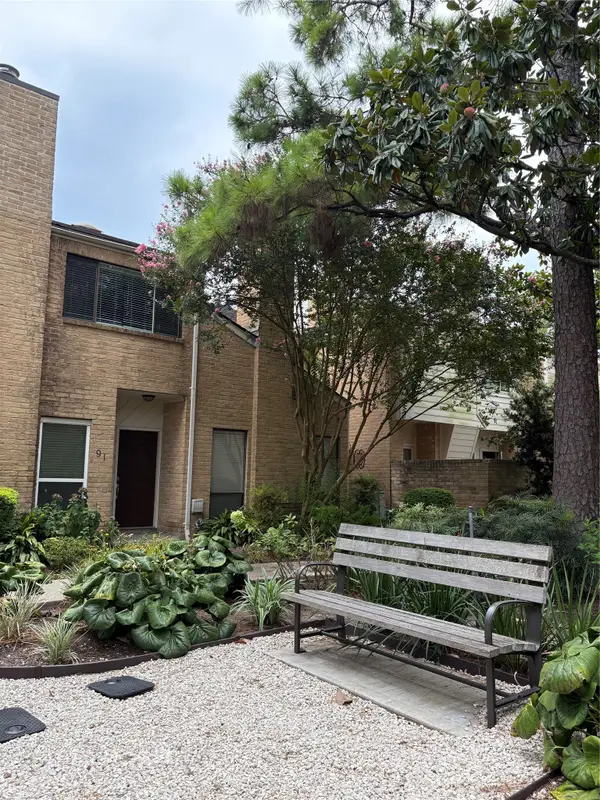 $380,000Active3 beds 3 baths1,782 sq. ft.
12625 Memorial Drive #91, Houston, TX 77024
MLS# 88251501Listed by: REALTY NETWORK US - New
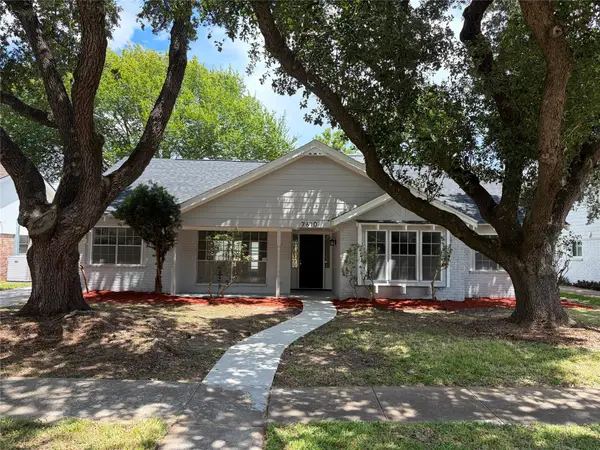 $339,900Active4 beds 3 baths2,373 sq. ft.
7610 Westwind Lane, Houston, TX 77071
MLS# 31694133Listed by: NB ELITE REALTY - New
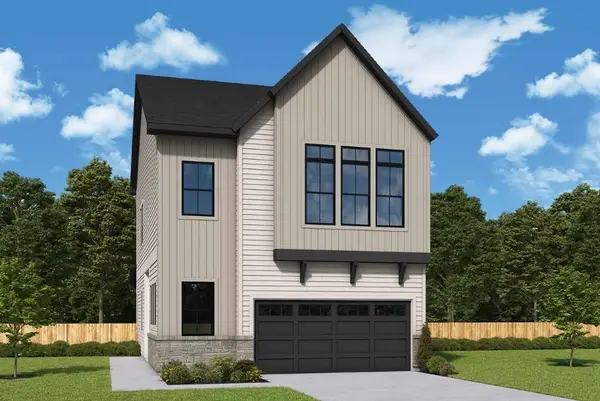 $625,000Active3 beds 2 baths2,445 sq. ft.
19003 Buckeye Bough Lane, Houston, TX 77084
MLS# 36156598Listed by: WEEKLEY PROPERTIES BEVERLY BRADLEY - New
 $129,000Active2 beds 1 baths816 sq. ft.
8118 Albacore Drive #7, Houston, TX 77074
MLS# 41140934Listed by: RE/MAX PEARLAND - New
 $1,390,000Active5 beds 4 baths1,484 sq. ft.
3725 Fuqua Street, Houston, TX 77047
MLS# 43180313Listed by: REFUGE GROUP PROPERTIES - New
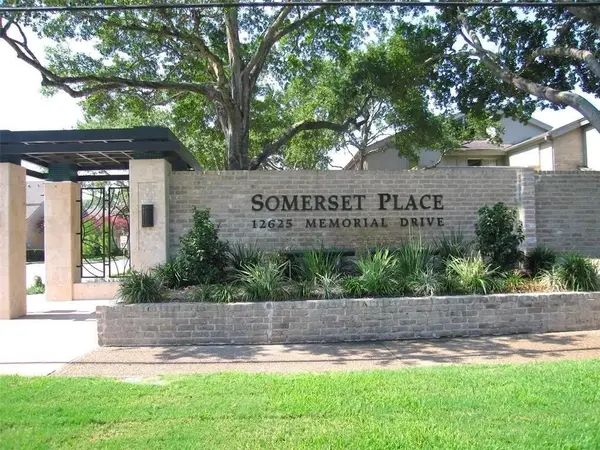 $455,000Active3 beds 3 baths2,420 sq. ft.
12625 Memorial Drive #127, Houston, TX 77024
MLS# 45055968Listed by: HOUSKOR REALTY &MANAGEMENT,LLC - New
 $85,000Active1 beds 1 baths784 sq. ft.
6313 Peacock Hills Drive, Houston, TX 77035
MLS# 51911302Listed by: KELLER WILLIAMS MEMORIAL 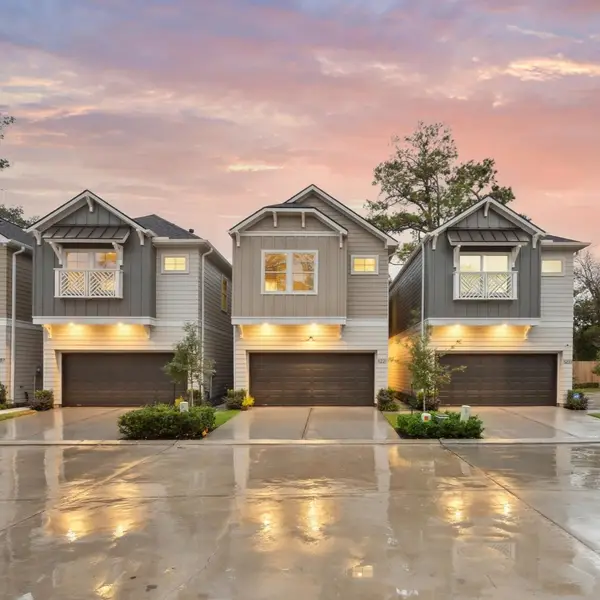 $399,700Pending3 beds 3 baths1,806 sq. ft.
5207 Amber Sunrise Drive, Houston, TX 77018
MLS# 56013412Listed by: OAKHOUSE REAL ESTATE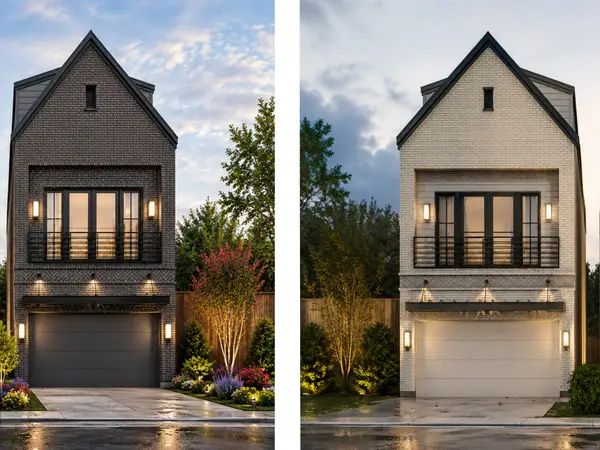 $725,000Active0.17 Acres
20 Hackberry A/b Lane, Houston, TX 77027
MLS# 78626291Listed by: TROTWOOD REALTY- New
 $420,000Active3 beds 4 baths2,376 sq. ft.
1610 Holman Street, Houston, TX 77004
MLS# 10793360Listed by: KELLER WILLIAMS SIGNATURE


Protect your home and budget from life's surprises with an Assurant Home Warranty, backed by a partner that supports you through every step of homeownership. Explore Plans.
© 2023 - 2026 ERA Franchise Systems LLC. All rights reserved. ERA Franchise Systems LLC fully supports the principles of the Fair Housing Act and the Equal Opportunity Act. ERA, ERA Real Estate powered, and their respective logos are registered service marks of ERA Franchise Systems LLC. Each office is independently owned and operated.