
2708 Grand Fountains Drive #E, Houston, TX 77054
Local realty services provided by:American Real Estate ERA Powered
2708 Grand Fountains Drive #E,Houston, TX 77054
$399,990
- 3 Beds
- 4 Baths
- 1,914 sq. ft.
- Single family
- Active
Listed by: ashwin kewalramani, gabrielle cos
Office: new age713-505-8805
MLS#:79004490
Source:HARMLS
Price summary
- Price:$399,990
- Price per sq. ft.:$208.98
- Monthly HOA dues:$124.58
About this home
Welcome to the Corner at Buffalo Pointe. Inner city living with a quiet neighborhood feel. This gated community is conveniently located with easy access to the Texas Medical Center, Houston Zoo, and Hermann Park! Never lived in - brand new construction! This home features a modern open concept and stainless steel appliances. First floor bedroom is perfect for a play room, office, workout room, or guest suite. Primary includes a dual vanity, standing shower, spa bath, and his & hers closets. Off the second floor is a spacious outdoor patio great for entertaining with room for seating and a grill. On the front porch is an innovative delivery closet to keep your packages secure all day. The community also features a luxurious resort style pool and pool house where you can gather with friends and interact with your neighbors. As well as a private dog park so your pets can make friends too!
Contact an agent
Home facts
- Year built:2025
- Listing ID #:79004490
- Updated:June 14, 2026 at 11:56 AM
Rooms and interior
- Bedrooms:3
- Total bathrooms:4
- Full bathrooms:3
- Half bathrooms:1
- Rooms Total:10
- Flooring:Carpet, Plank, Tile, Vinyl
- Dining Description:Kitchen Dining Combo
- Bathrooms Description:Separate Shower
- Kitchen Description:Dishwasher, Disposal, Gas Oven, Gas Range, Kitchen Dining Combo, Kitchen Island, Microwave, Pantry, Quartz Counters
- Living area:1,914 sq. ft.
Heating and cooling
- Cooling:Central Air, Electric, Zoned
- Heating:Central, Gas, Zoned
- Central air:Yes
Structure and exterior
- Roof:Composition
- Year built:2025
- Building area:1,914 sq. ft.
- Lot Features:Subdivision
- Construction Materials:Cement Siding
- Exterior Features:Balcony
- Foundation Description:Slab
- Levels:3 Stories
Schools
- High school:MADISON HIGH SCHOOL (HOUSTON)
- Middle school:PERSHING MIDDLE SCHOOL
- Elementary school:SHEARN ELEMENTARY SCHOOL
Utilities
- Sewer:Public Sewer
Finances and disclosures
- Price:$399,990
- Price per sq. ft.:$208.98
- Tax amount:$1,635 (2023)
Features and amenities
- Appliances:Dishwasher, Disposal, Gas Oven, Gas Range, Microwave, Tankless Water Heater
- Amenities:High Ceilings, Low Emissivity Windows, Programmable Thermostat, Security System - Owned, Smoke Detectors, Tankless Water Heater
Parking
- Parking description:Garage
- Garage:Yes
- Garage spaces:2
New listings near 2708 Grand Fountains Drive #E
- New
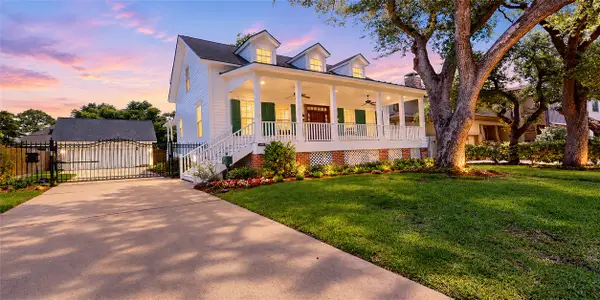 $1,275,000Active3 beds 3 baths2,954 sq. ft.
4050 Dumbarton Street, Houston, TX 77025
MLS# 35941863Listed by: BERNSTEIN REALTY - New
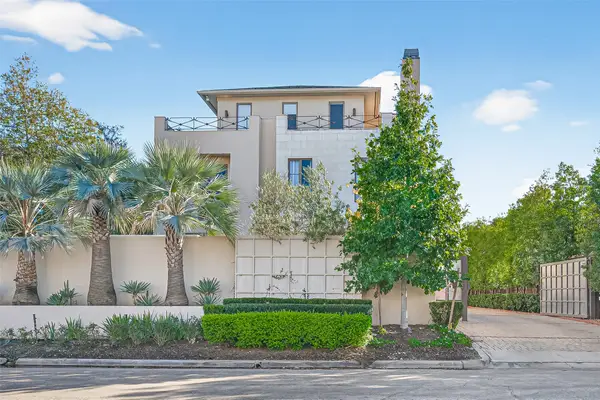 $1,299,999Active4 beds 5 baths3,837 sq. ft.
6005 Inwood Drive #A, Houston, TX 77057
MLS# 62054213Listed by: MOMIN PROPERTIES LLC - New
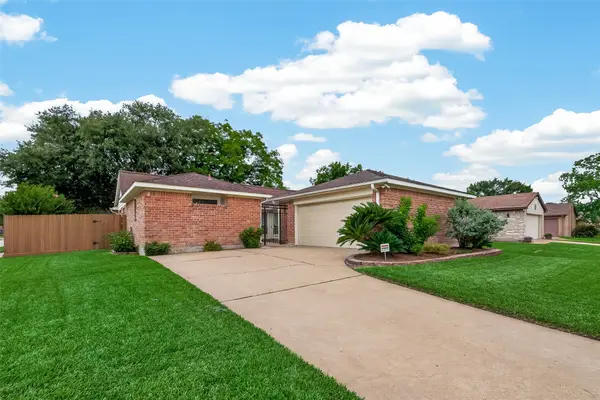 $239,900Active3 beds 2 baths1,551 sq. ft.
4407 Wee Laddie Lane, Houston, TX 77084
MLS# 82671192Listed by: COLDWELL BANKER REALTY - GREATER NORTHWEST - New
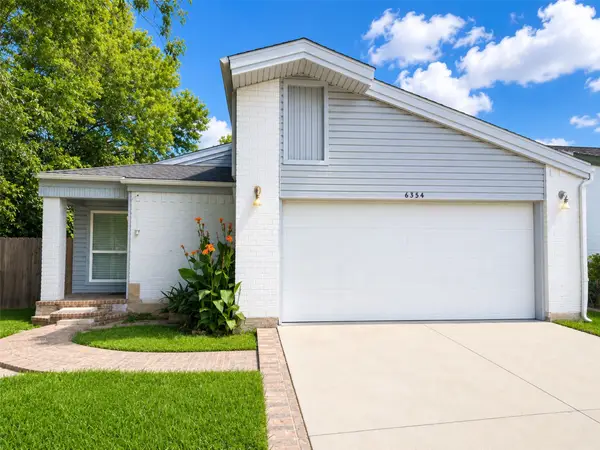 $209,000Active3 beds 2 baths1,588 sq. ft.
6354 Dellfern Drive, Houston, TX 77035
MLS# 14822417Listed by: KELLER WILLIAMS PREFERRED - New
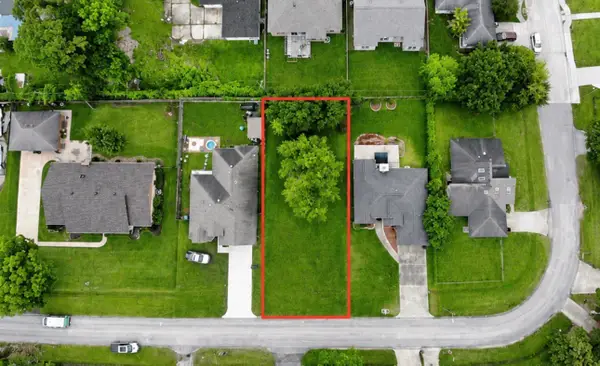 $110,000Active0.17 Acres
2632 Cliffdale Street, Houston, TX 77091
MLS# 66078641Listed by: COLDWELL BANKER REALTY - KATY - New
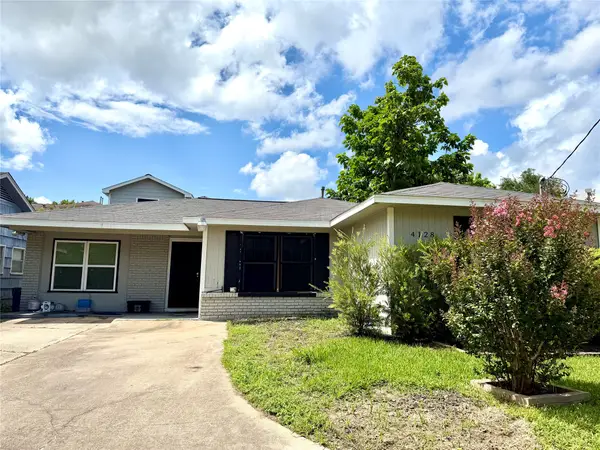 $640,000Active3 beds 2 baths2,292 sq. ft.
4128 Bissonnet Street, Houston, TX 77005
MLS# 76360875Listed by: TEXAS SIGNATURE REALTY - New
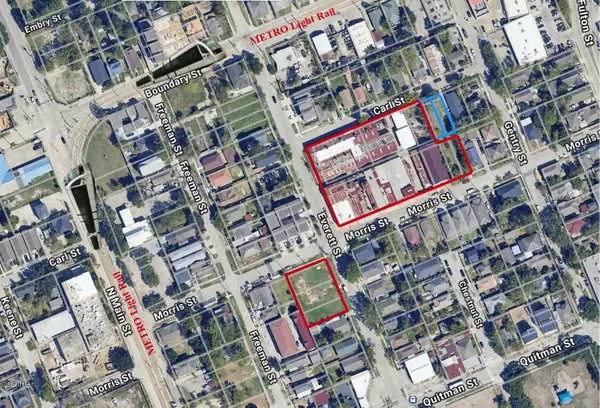 $4,267,000Active1.95 Acres
2323 Everett Street, Houston, TX 77009
MLS# 10770549Listed by: HOME RUN REALTY - New
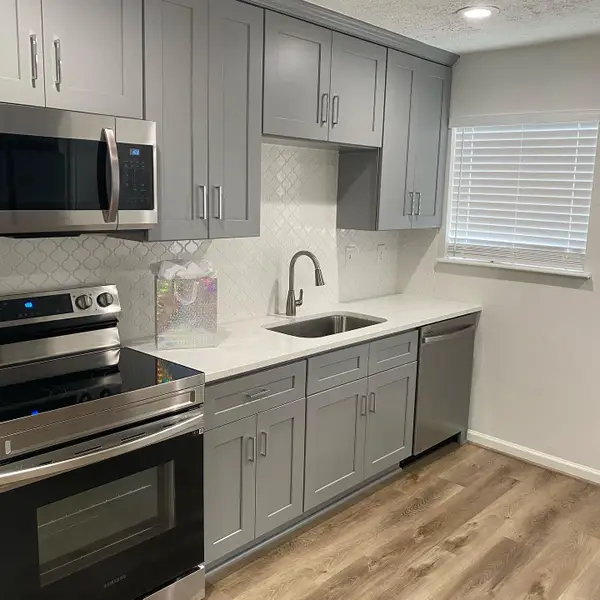 $104,900Active2 beds 2 baths945 sq. ft.
6305 Westward Street #145, Houston, TX 77081
MLS# 27064410Listed by: DORMAN REALTORS, LLC - New
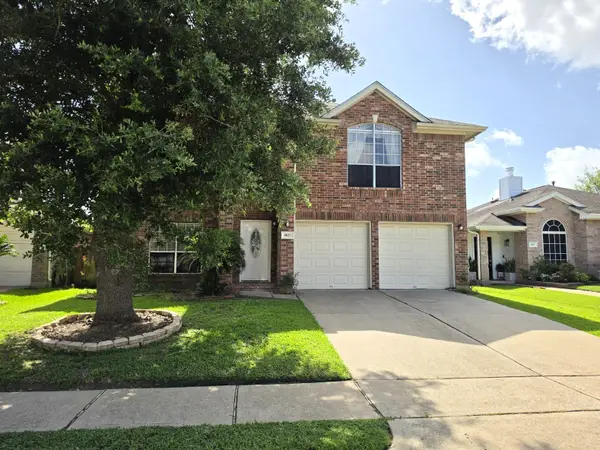 $280,000Active3 beds 3 baths2,098 sq. ft.
9023 Dragonwood Trail, Houston, TX 77083
MLS# 60776190Listed by: RE/MAX GRAND - New
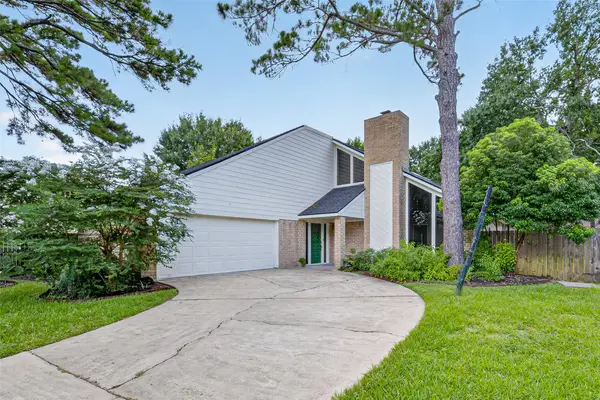 $359,000Active3 beds 2 baths2,373 sq. ft.
7111 Halfpenny Road, Houston, TX 77095
MLS# 96724878Listed by: REALTY NETWORK US


Protect your home and budget from life's surprises with an Assurant Home Warranty, backed by a partner that supports you through every step of homeownership. Explore Plans.
© 2023 - 2026 ERA Franchise Systems LLC. All rights reserved. ERA Franchise Systems LLC fully supports the principles of the Fair Housing Act and the Equal Opportunity Act. ERA, ERA Real Estate powered, and their respective logos are registered service marks of ERA Franchise Systems LLC. Each office is independently owned and operated.