
2711 Dennis Street, Houston, TX 77004
Local realty services provided by:ERA Experts
Listed by: tikila adolph, anindita chakraborty
Office: keller williams signature281-599-7600
MLS#:60181719
Source:HARMLS
Price summary
- Price:$549,500
- Price per sq. ft.:$248.42
- Monthly HOA dues:$100
About this home
This modern four-story home in Houston's Greater Third Ward offers 2,212 square feet of sleek, contemporary living space featuring 4 bedrooms, 4 bathrooms, and high-end finishes. The open-concept design includes a spacious second-floor living and kitchen area complete with dark wood cabinetry, stainless steel appliances, and a central island perfect for hosting. On the upper levels, you will find a luxurious primary suite alongside a private rooftop deck that delivers stunning views of the city skyline. Conveniently located near major universities and downtown, this property combines urban accessibility with premium comfort.
Contact an agent
Home facts
- Year built:2024
- Subdivision & Development:MODERN ON DENNIS
- Listing ID #:60181719
- Updated:October 09, 2026 at 12:15 AM
Rooms and interior
- Bedrooms:4
- Total bathrooms:4
- Full bathrooms:4
- Rooms Total:5
- Kitchen Description:Convection Oven, Dishwasher, Disposal, Electric Cooktop, Gas Cooktop, Gas Oven, Microwave, Quartz Counters
- Living area:2,212 sq. ft.
Heating and cooling
- Cooling:Central Air, Electric
- Heating:Central, Gas
- Central air:Yes
Structure and exterior
- Roof:Composition
- Year built:2024
- Building area:2,212 sq. ft.
- Lot area:0.05 Acres
- Lot Features:Cleared
- Construction Materials:Brick, Cement Siding
- Foundation Description:Slab
- Levels:3 Stories
Schools
- High school:YATES HIGH SCHOOL
- Middle school:CULLEN MIDDLE SCHOOL (HOUSTON)
- Elementary school:BLACKSHEAR ELEMENTARY SCHOOL (HOUSTON)
Utilities
- Sewer:Public Sewer
Finances and disclosures
- Price:$549,500
- Price per sq. ft.:$248.42
- Tax amount:$7,149 (2025)
Features and amenities
- Appliances:Convection Oven, Dishwasher, Disposal, Electric Cooktop, Gas Cooktop, Gas Oven, Microwave
- Amenities:Gated, Security Gate
Parking
- Parking description:Electric Gate, Garage
- Garage:Yes
- Garage spaces:2
New listings near 2711 Dennis Street
- New
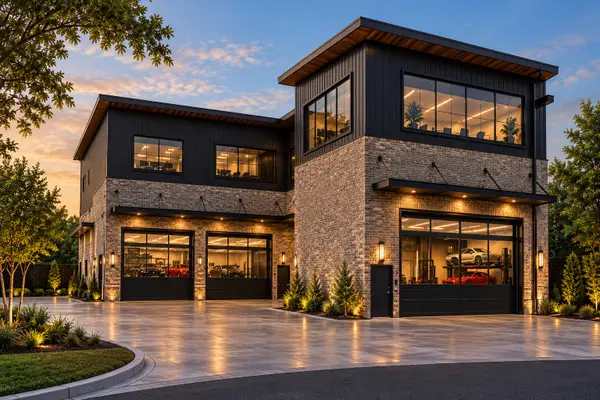 $649,000Active-- beds 1 baths
6 Briar Dale Court #1, Houston, TX 77027
MLS# 27789980Listed by: METROCITY PROPERTIES - New
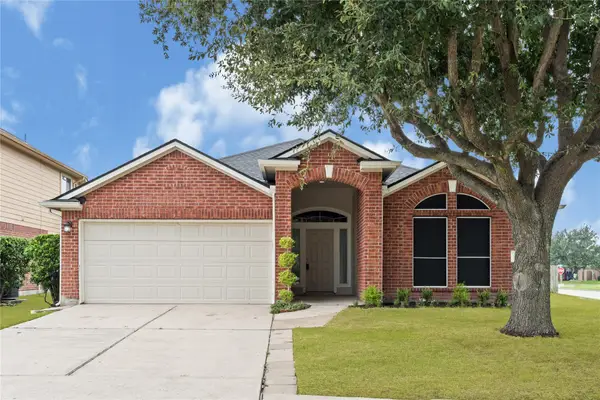 $269,900Active3 beds 2 baths1,849 sq. ft.
1931 Laura Anne Drive, Houston, TX 77049
MLS# 10353669Listed by: JLA REALTY - New
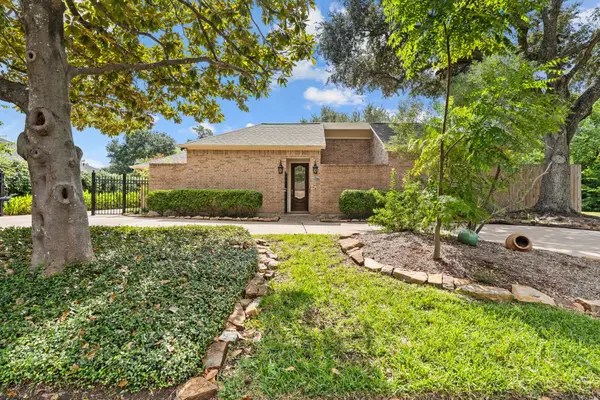 $629,000Active3 beds 3 baths2,803 sq. ft.
11519 Lakeside Place Drive, Houston, TX 77077
MLS# 11049227Listed by: REALTY OF AMERICA, LLC - New
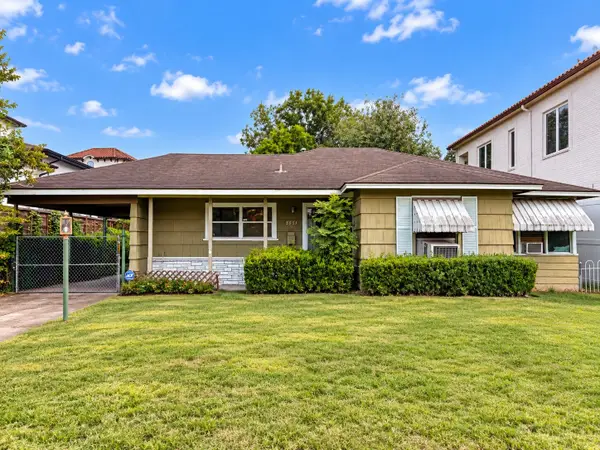 $250,000Active2 beds 2 baths1,509 sq. ft.
5551 Aspen Street, Houston, TX 77081
MLS# 11747308Listed by: LUXELY REAL ESTATE - Open Sat, 10am to 12pmNew
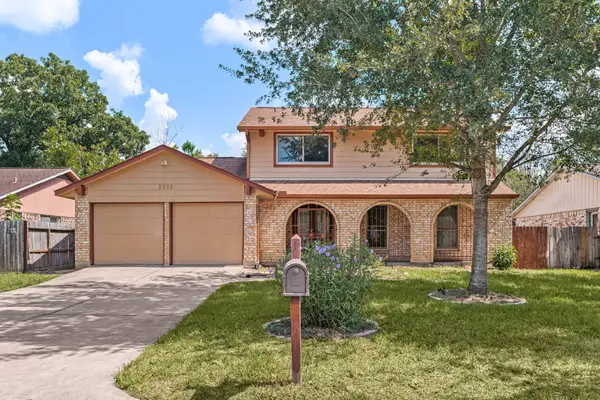 $279,000Active4 beds 3 baths2,003 sq. ft.
2002 Bentvine Drive, Houston, TX 77084
MLS# 14752413Listed by: REDFIN CORPORATION - New
 $275,000Active3 beds 2 baths1,780 sq. ft.
11007 Ensbrook Drive, Houston, TX 77099
MLS# 15253954Listed by: CONNECT REALTY.COM - New
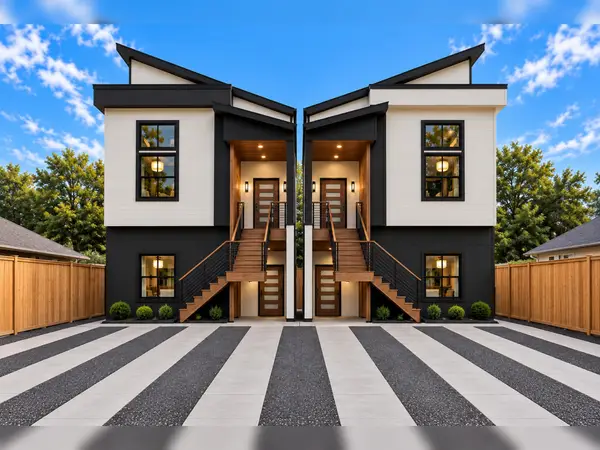 $479,900Active4 beds 4 baths3,000 sq. ft.
1062 Junell Street, Houston, TX 77088
MLS# 17130096Listed by: WHITE HOUSE GLOBAL PROPERTIES - New
 $245,500Active2 beds 2 baths1,275 sq. ft.
6614 Imogene Street, Houston, TX 77074
MLS# 17155640Listed by: LPT REALTY, LLC - New
 $230,000Active3 beds 2 baths1,724 sq. ft.
3231 Naples Grove Lane, Houston, TX 77047
MLS# 18029812Listed by: RE/MAX SIGNATURE - New
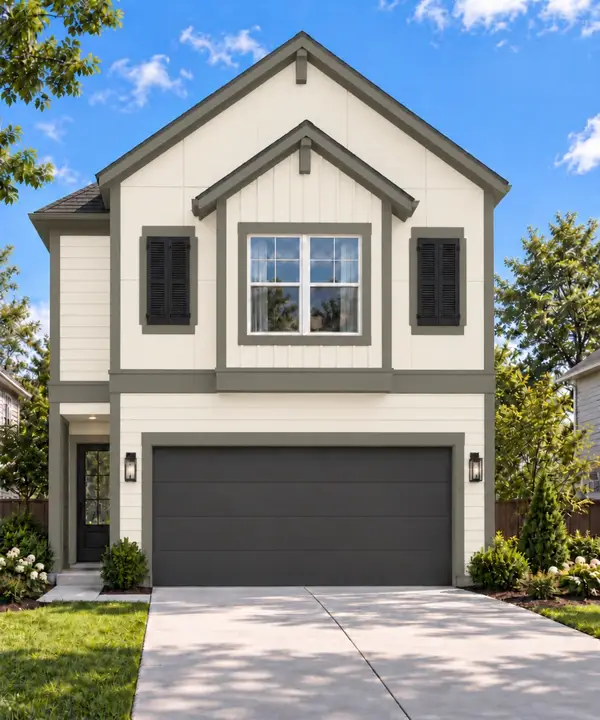 $294,900Active3 beds 3 baths1,504 sq. ft.
14202 Sugarland Point Drive, Houston, TX 77083
MLS# 18248101Listed by: CITY CHOICE REALTY


Protect your home and budget from life's surprises with an Assurant Home Warranty, backed by a partner that supports you through every step of homeownership. Explore Plans.
© 2023 - 2026 ERA Franchise Systems LLC. All rights reserved. ERA Franchise Systems LLC fully supports the principles of the Fair Housing Act and the Equal Opportunity Act. ERA, ERA Real Estate powered, and their respective logos are registered service marks of ERA Franchise Systems LLC. Each office is independently owned and operated.