
2714 Stevens Street, Houston, TX 77026
Local realty services provided by:ERA Experts
2714 Stevens Street,Houston, TX 77026
$349,950
- 3 Beds
- 2 Baths
- 2,436 sq. ft.
- Multi-family
- Active
Listed by: katherine powers
Office: up realty253-514-0555
MLS#:3663409
Source:HARMLS
Price summary
- Price:$349,950
- Price per sq. ft.:$143.66
About this home
Unique opportunity in Houston’s evolving inner loop! VIEWS of DOWNTOWN HOUSTON and situated on a 10,000 SF lot! Main house recently updated, 3-bed, 2-bath & approx. 1,496 SF of finished living space. Property includes a full 2-car garage with framed in storage area. PLUS approximately 800 SF of framed unfinished space - Could be a 2BR apartment (duplex with separate entrance) OR additional sq ft and BR for the main home.
The oversized lot also offers future redevelopment possibilities in an area experiencing new construction and infill development. The existing home is clean and well maintained, allowing a buyer to enjoy or lease the property while considering future plans. Roof and AC under 5 years old. Suitable for owner-occupant, investor or builder. Offering a rare combination of usable improvements & potential for tomorrow. Buyer to verify square footage, permitting, development potential and intended use.
Contact an agent
Home facts
- Year built:1936
- Subdivision & Development:Richardson
- Listing ID #:3663409
- Updated:September 28, 2026 at 12:58 PM
Rooms and interior
- Bedrooms:3
- Total bathrooms:2
- Full bathrooms:2
- Rooms Total:8
- Kitchen Description:Dishwasher, Disposal, Electric Oven, Gas Range
- Living area:2,436 sq. ft.
Heating and cooling
- Cooling:Central Air, Electric
- Heating:Central, Electric, Gas
- Central air:Yes
Structure and exterior
- Roof:Composition
- Year built:1936
- Building area:2,436 sq. ft.
- Lot area:0.23 Acres
- Lot Features:Cleared
- Construction Materials:Wood Siding
- Exterior Features:Fence, Private Yard
- Foundation Description:Block
- Levels:1 Story
Schools
- High school:NORTHSIDE HIGH SCHOOL
- Middle school:FLEMING MIDDLE SCHOOL
- Elementary school:PARENT CHOICE (ROOSEVELT OR CELEMENTE)
Utilities
- Sewer:Public Sewer
Finances and disclosures
- Price:$349,950
- Price per sq. ft.:$143.66
- Tax amount:$8,985 (2026)
Features and amenities
- Appliances:Dishwasher, Disposal, Electric Oven, Gas Range
- Amenities:Security Gate
Parking
- Parking description:Additional Parking, Electric Gate, Garage
- Garage:Yes
- Garage spaces:2
New listings near 2714 Stevens Street
- New
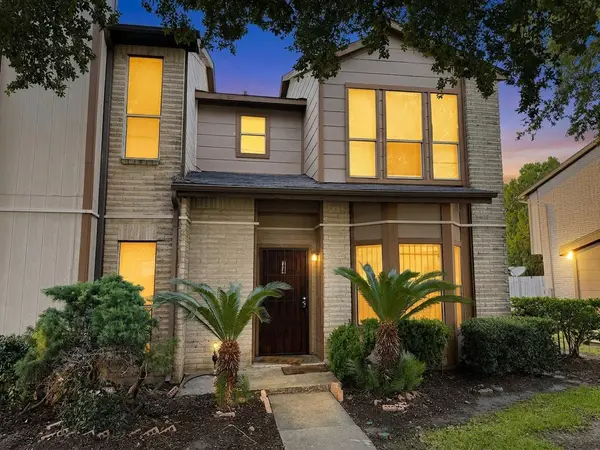 $130,000Active2 beds 3 baths1,272 sq. ft.
12300 Brookglade Circle #74, Houston, TX 77099
MLS# 91545685Listed by: PMI BEAR CREEK - New
 $300,000Active4 beds 3 baths2,523 sq. ft.
14423 Sugar Mill Circle, Houston, TX 77095
MLS# 10504983Listed by: FLYERS - New
 $265,000Active3 beds 2 baths2,399 sq. ft.
5459 Imogene Street, Houston, TX 77096
MLS# 84058741Listed by: SEETO REALTY - New
 $699,900Active4 beds 7 baths5,323 sq. ft.
14503 Sandy Creek Drive, Houston, TX 77070
MLS# 72567540Listed by: MONTES & ASSOCIATES REALTY - New
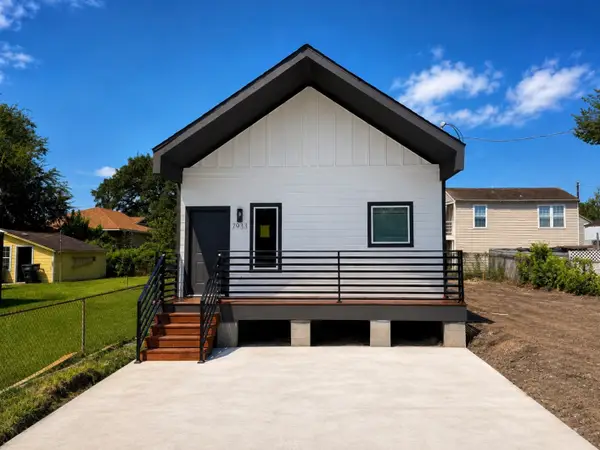 $265,000Active3 beds 2 baths1,230 sq. ft.
7933 Goode Street, Houston, TX 77012
MLS# 18580495Listed by: VIVE REALTY LLC - New
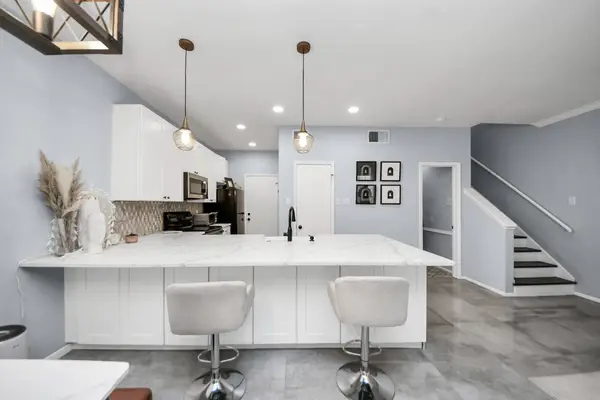 $188,000Active2 beds 3 baths1,428 sq. ft.
3800 Tanglewilde Street #503, Houston, TX 77063
MLS# 70563710Listed by: THE AGAVE REALTY GROUP 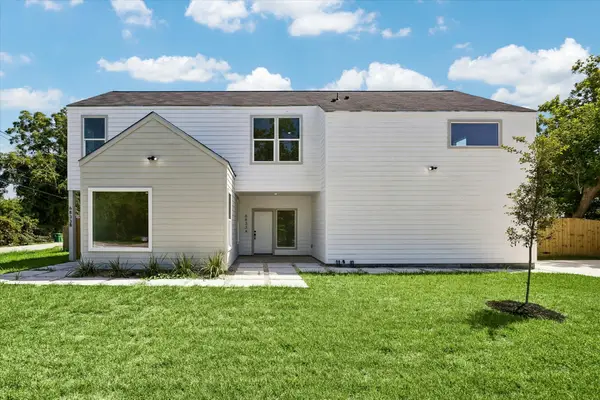 $520,000Active3 beds 2 baths2,585 sq. ft.
6833 Cohn #A and B, Houston, TX 77091
MLS# 8577771Listed by: LUXURY LIVING REAL ESTATE GROUP- New
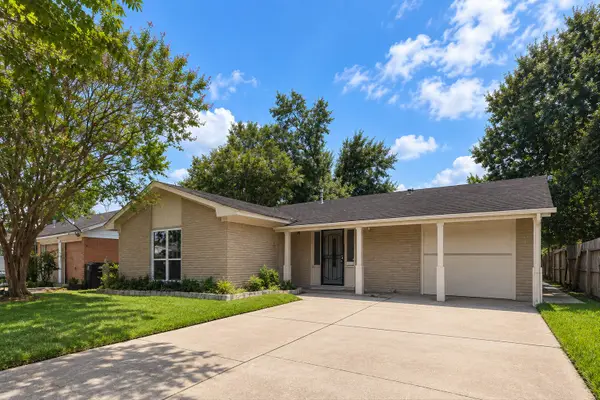 $210,000Active3 beds 2 baths1,709 sq. ft.
3719 Heatherbrook Drive, Houston, TX 77045
MLS# 11767769Listed by: ANGEL PRO REAL ESTATE LLC - New
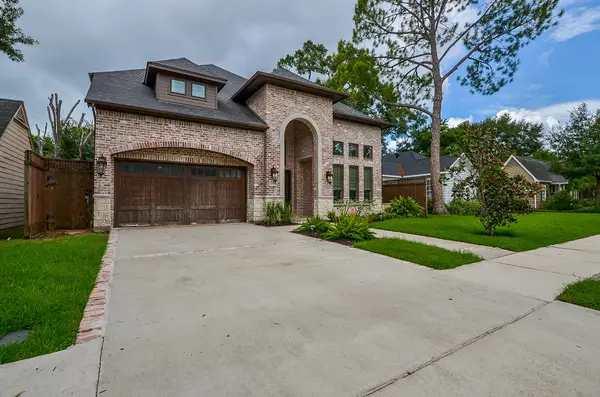 $2,000,000Active4 beds 4 baths4,766 sq. ft.
2501 Goldsmith Street, Houston, TX 77030
MLS# 16876363Listed by: KINGFAY INC - New
 $2,200Active2 beds 3 baths1,800 sq. ft.
4122 1/2 Drake Street, Houston, TX 77005
MLS# 22666416Listed by: BUYBROKER


Protect your home and budget from life's surprises with an Assurant Home Warranty, backed by a partner that supports you through every step of homeownership. Explore Plans.
© 2023 - 2026 ERA Franchise Systems LLC. All rights reserved. ERA Franchise Systems LLC fully supports the principles of the Fair Housing Act and the Equal Opportunity Act. ERA, ERA Real Estate powered, and their respective logos are registered service marks of ERA Franchise Systems LLC. Each office is independently owned and operated.