
2723 Kismet Lane, Houston, TX 77043
Local realty services provided by:American Real Estate ERA Powered
2723 Kismet Lane,Houston, TX 77043
$825,000
- 5 Beds
- 3 Baths
- 3,410 sq. ft.
- Single family
- Active
Upcoming open houses
- Sat, Aug 2201:00 pm - 03:00 pm
Listed by: erin meadows
Office: meadows property group713-673-8263
MLS#:25529366
Source:HARMLS
Price summary
- Price:$825,000
- Price per sq. ft.:$241.94
- Monthly HOA dues:$31.25
About this home
An amazing opportunity for tons of flexible space in Spring Shadows on a quiet cul de sac! This home checks all the boxes with 5 bedrooms (one currently used as a study), an additional flex room that could be a study or bedroom, and an oversized upstairs game room! Downstairs, the floor plan is perfect for entertaining and every day life -- enjoy the living room with vaulted ceilings and large bright windows open to the kitchen with tons of cabinetry and prep space! There is plenty of space for dining in the breakfast room and formal dining room. The primary bedroom/bathroom is located on the first floor with two additional bedrooms and another full bathroom. Upstairs, 2 more bedrooms, large game room, extra flex room and another full bathroom! Outside, the covered patio is perfect for grilling and relaxing and tons of room to play in the large fenced in backyard! Easy access to Beltway 8 & i10 for a short commute to all of Houston's favorite dining and shopping spots.
Contact an agent
Home facts
- Year built:1971
- Subdivision & Development:Spring Shadows Sec 15
- Listing ID #:25529366
- Updated:August 20, 2026 at 04:07 AM
Rooms and interior
- Bedrooms:5
- Total bathrooms:3
- Full bathrooms:3
- Rooms Total:6
- Flooring:Carpet, Engineered Hardwood, Tile
- Bathrooms Description:Tub Shower
- Kitchen Description:Breakfast Bar, Dishwasher, Disposal, Electric Cooktop, Electric Oven, Microwave
- Living area:3,410 sq. ft.
Heating and cooling
- Cooling:Central Air, Electric
- Heating:Central, Gas
- Central air:Yes
Structure and exterior
- Roof:Composition
- Year built:1971
- Building area:3,410 sq. ft.
- Lot area:0.18 Acres
- Lot Features:Cul De Sac, Subdivision
- Architectural Style:Traditional
- Construction Materials:Brick
- Exterior Features:Fence, Patio, Private Yard
- Foundation Description:Slab
- Levels:2 Stories
Schools
- High school:SPRING WOODS HIGH SCHOOL
- Middle school:SPRING OAKS MIDDLE SCHOOL
- Elementary school:TERRACE ELEMENTARY SCHOOL
Utilities
- Sewer:Public Sewer
Finances and disclosures
- Price:$825,000
- Price per sq. ft.:$241.94
- Tax amount:$12,162 (2025)
Features and amenities
- Appliances:Dishwasher, Disposal, Electric Cooktop, Electric Oven, Microwave
Parking
- Parking description:Garage
- Garage:Yes
- Garage spaces:2
New listings near 2723 Kismet Lane
- Open Sat, 1 to 3pmNew
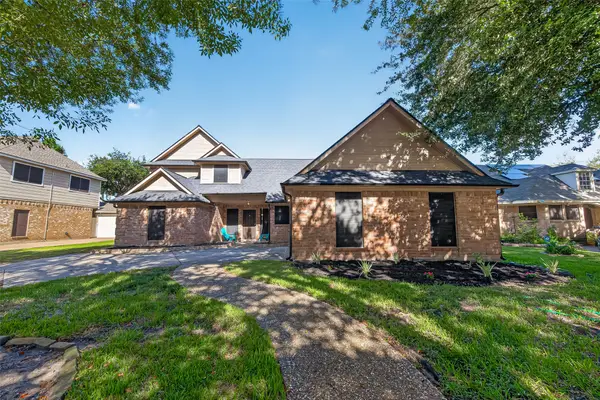 $289,900Active3 beds 3 baths2,309 sq. ft.
14715 Summerway Lane, Houston, TX 77014
MLS# 41109078Listed by: CB&A, REALTORS- LOOP CENTRAL - New
 $355,990Active3 beds 3 baths1,861 sq. ft.
5935 Beall Street #B, Houston, TX 77091
MLS# 47168694Listed by: KELLER WILLIAMS SUMMIT - Open Sat, 12 to 2pmNew
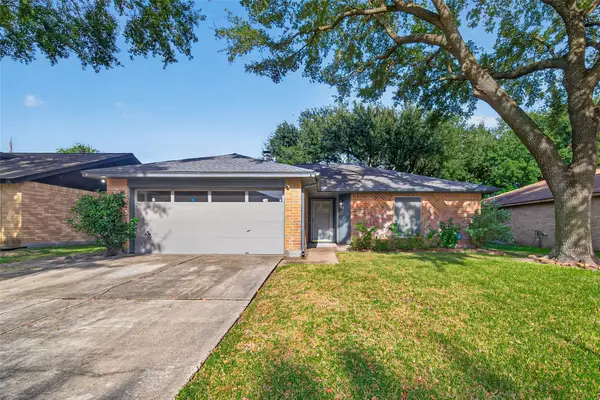 $235,000Active3 beds 2 baths1,228 sq. ft.
7522 Flair Oaks Drive, Houston, TX 77040
MLS# 78120696Listed by: KELLER WILLIAMS PREFERRED - Open Fri, 4 to 5:30pmNew
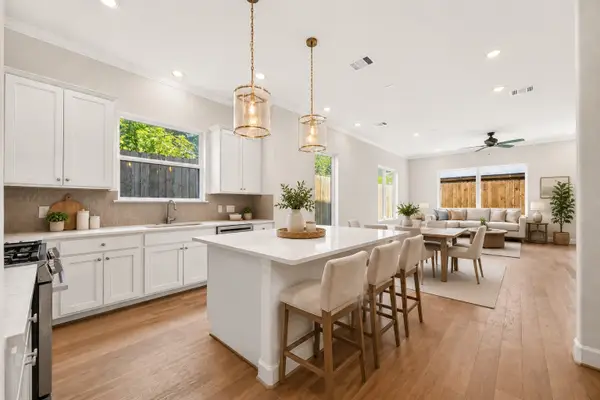 $514,900Active3 beds 3 baths1,980 sq. ft.
1530 W 34th Street, Houston, TX 77018
MLS# 86886042Listed by: KSP - New
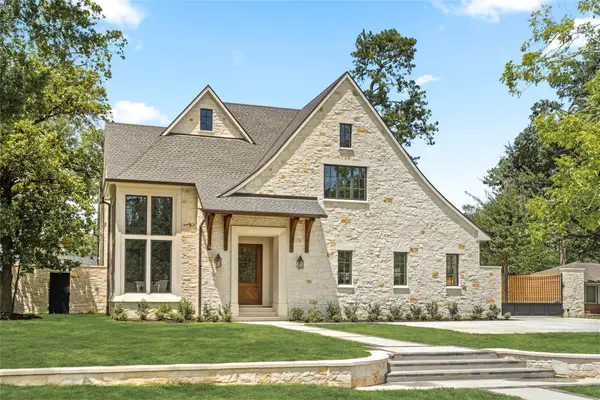 $7,325,000Active5 beds 7 baths9,506 sq. ft.
521 Trails End Street, Houston, TX 77024
MLS# 11018251Listed by: SIGNATURE COLLECTION,INC - New
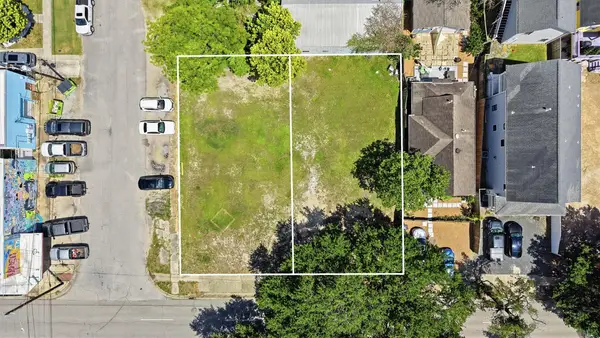 $995,000Active0.22 Acres
1446 Yale Street, Houston, TX 77008
MLS# 11105754Listed by: EXP REALTY LLC - New
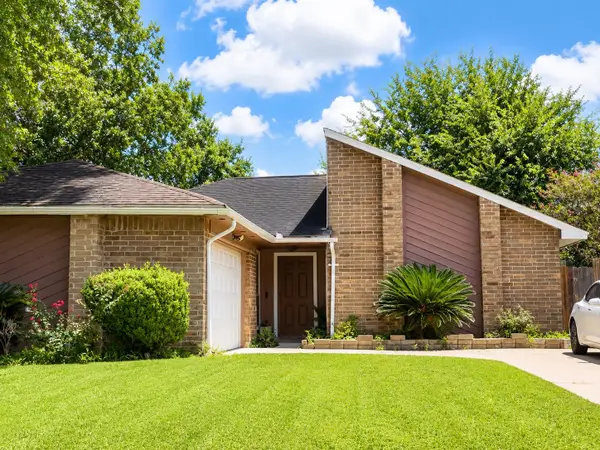 $189,000Active3 beds 2 baths1,472 sq. ft.
6511 La Violetta Drive, Houston, TX 77083
MLS# 14643745Listed by: SKW REALTY - New
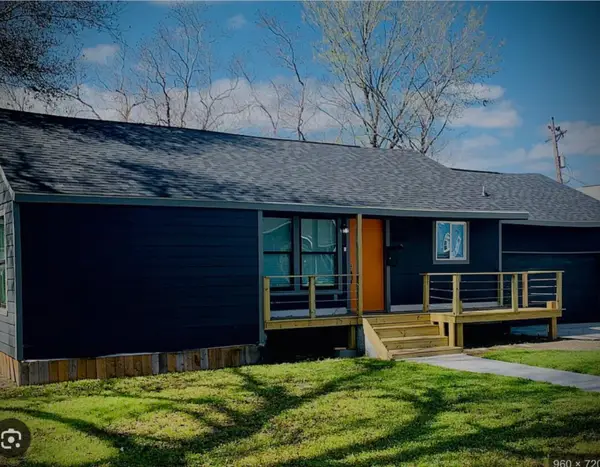 $250,000Active3 beds 1 baths1,315 sq. ft.
6650 Cadillac Street, Houston, TX 77021
MLS# 21976412Listed by: LSI REAL ESTATE SERVICES - New
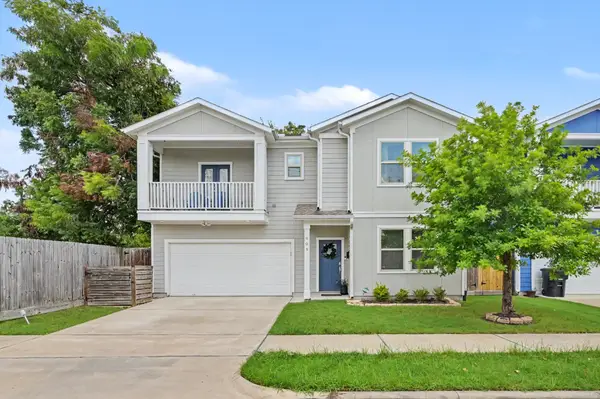 $425,000Active3 beds 3 baths1,708 sq. ft.
909 E 33rd Street, Houston, TX 77022
MLS# 22951023Listed by: HOME SWEET HOME REAL ESTATE GROUP - New
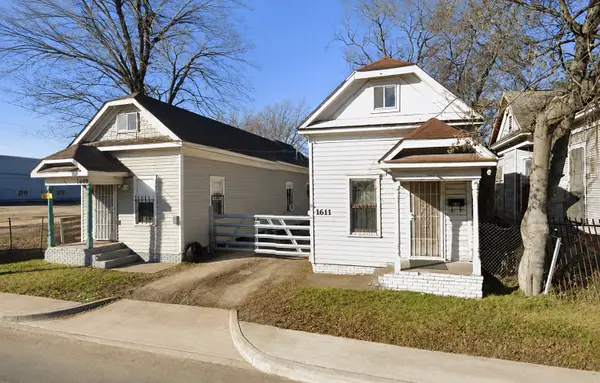 $249,999Active2 beds 2 baths1,288 sq. ft.
1609 Elysian Street, Houston, TX 77026
MLS# 45133295Listed by: KELLER WILLIAMS MEMORIAL


Protect your home and budget from life's surprises with an Assurant Home Warranty, backed by a partner that supports you through every step of homeownership. Explore Plans.
© 2023 - 2026 ERA Franchise Systems LLC. All rights reserved. ERA Franchise Systems LLC fully supports the principles of the Fair Housing Act and the Equal Opportunity Act. ERA, ERA Real Estate powered, and their respective logos are registered service marks of ERA Franchise Systems LLC. Each office is independently owned and operated.