
2809 Toyah Avenue, Houston, TX 77039
Local realty services provided by:ERA Experts
2809 Toyah Avenue,Houston, TX 77039
$349,000
- 3 Beds
- 3 Baths
- 1,614 sq. ft.
- Single family
- Active
Listed by: quinnan brown
Office: exp realty llc.888-519-7431
MLS#:11656811
Source:HARMLS
Price summary
- Price:$349,000
- Price per sq. ft.:$216.23
About this home
Welcome to this brand-new, beautifully crafted two-story home where modern comfort meets style. Featuring 3 bedrooms and 2.5 baths, this residence offers functionality and convenience. On the main level is a spacious living area, dedicated dining space, and a contemporary kitchen complete with upgraded finishes, and a large island. Oversized windows fill the home with natural light. Upstairs, retreat to the private primary suite featuring a generous walk-in closet and spa. Two additional bedrooms offer flexibility for family, guests, or a home office. A full secondary bath and conveniently located upstairs laundry add to the home's character. Outside, enjoy a low-maintenance yard, ideal for relaxing, and entertaining. Enjoy this new constructions modern finishes, functional layout, and inviting design. Schedule your private showing today!
Contact an agent
Home facts
- Year built:2026
- Subdivision & Development:Castlewood
- Listing ID #:11656811
- Updated:September 01, 2026 at 04:10 AM
Rooms and interior
- Bedrooms:3
- Total bathrooms:3
- Full bathrooms:2
- Half bathrooms:1
- Rooms Total:3
- Living area:1,614 sq. ft.
Heating and cooling
- Cooling:Central Air, Electric
- Heating:Heat Pump
- Central air:Yes
Structure and exterior
- Roof:Composition
- Year built:2026
- Building area:1,614 sq. ft.
- Lot Features:Cleared, Subdivision
- Architectural Style:Traditional
- Construction Materials:Cement Siding, Wood Siding
- Foundation Description:Pillar Post Pier
- Levels:2 Stories
Schools
- High school:MACARTHUR HIGH SCHOOL (ALDINE)
- Middle school:ALDINE MIDDLE SCHOOL
- Elementary school:REED ELEMENTARY SCHOOL (ALDINE)
Utilities
- Sewer:Septic Tank
Finances and disclosures
- Price:$349,000
- Price per sq. ft.:$216.23
Parking
- Parking description:Garage
- Garage:Yes
- Garage spaces:2
New listings near 2809 Toyah Avenue
- New
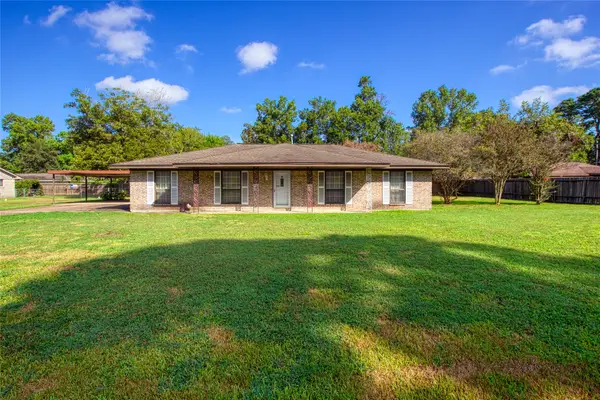 $304,000Active3 beds 2 baths1,968 sq. ft.
2310 Creekdale Drive, Houston, TX 77068
MLS# 25882882Listed by: EXP REALTY LLC - New
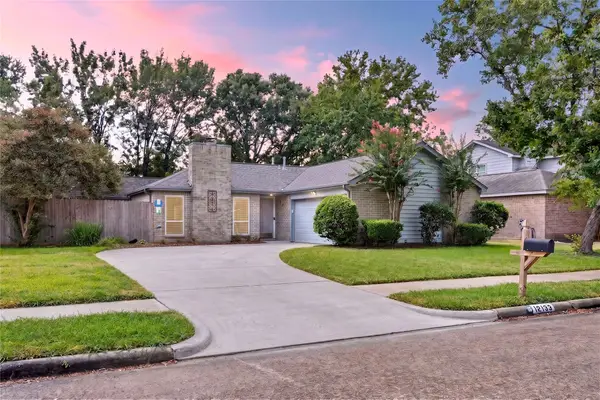 $390,000Active3 beds 2 baths2,062 sq. ft.
12135 Ella Lee Lane, Houston, TX 77077
MLS# 58579385Listed by: KELLER WILLIAMS SIGNATURE - New
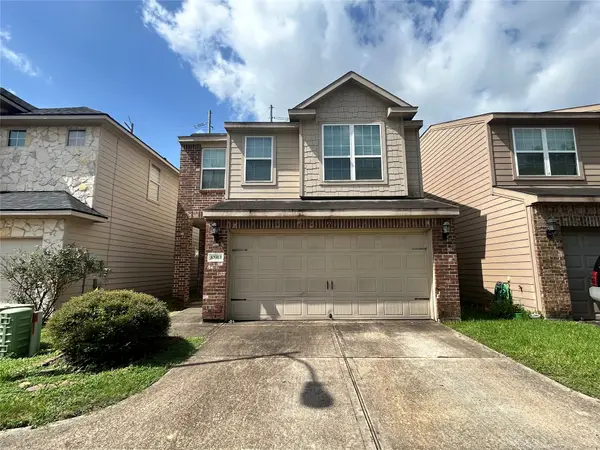 $255,000Active4 beds 3 baths1,936 sq. ft.
10913 Panther Court, Houston, TX 77099
MLS# 68210470Listed by: HOMESMART - New
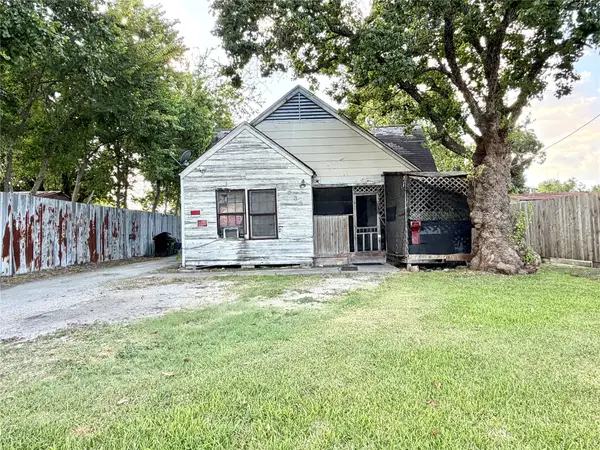 $207,000Active3 beds 1 baths1,282 sq. ft.
2936 Golfcrest Boulevard, Houston, TX 77087
MLS# 72676501Listed by: DALTON WADE INC - New
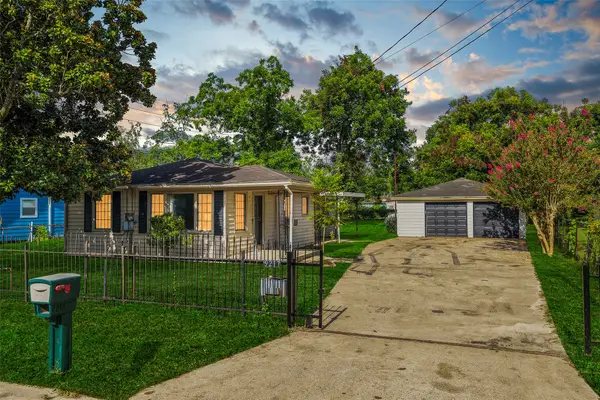 $185,000Active3 beds 2 baths1,279 sq. ft.
9217 Camay Drive, Houston, TX 77016
MLS# 90108341Listed by: GENERAL REALTY - New
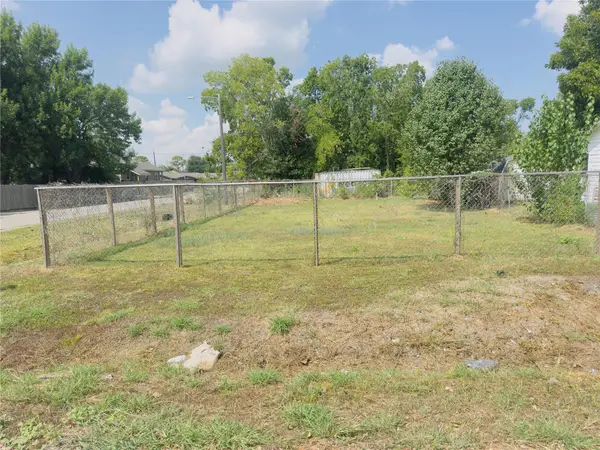 $90,000Active0.11 Acres
0 Kelford Street Street, Houston, TX 77028
MLS# 93095055Listed by: BETTER BROKER, TEXAS REALTY - New
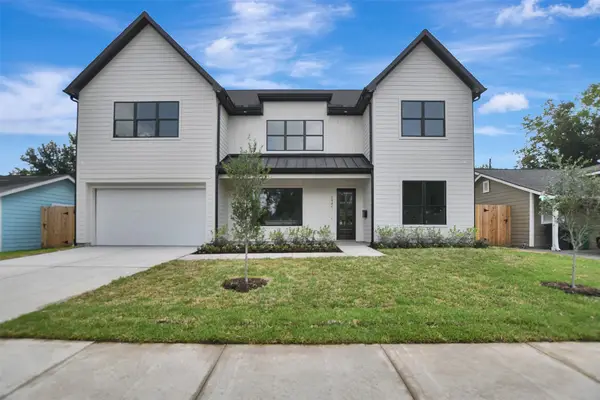 $1,149,000Active5 beds 5 baths3,814 sq. ft.
1946 Pech Road, Houston, TX 77055
MLS# 46639613Listed by: SUMMERTIME INVESTMENTS - New
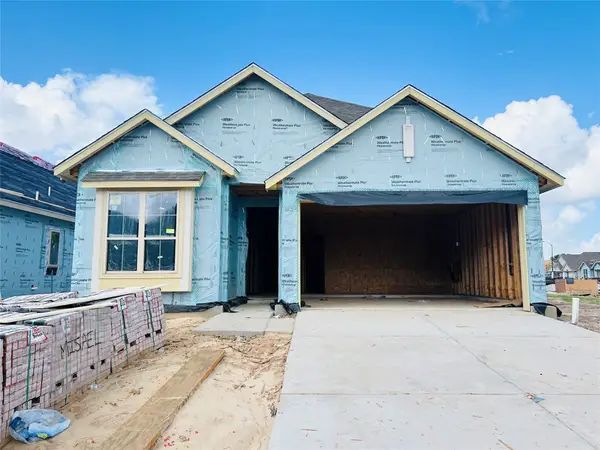 $478,650Active4 beds 3 baths2,328 sq. ft.
3014 Solace Springs Lane, Webster, TX 77598
MLS# 57469415Listed by: HIGHLAND HOMES REALTY - Open Sat, 1 to 3pmNew
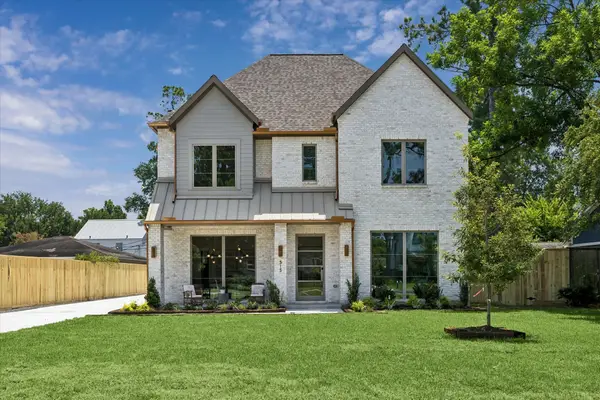 $2,250,000Active5 beds 5 baths5,354 sq. ft.
515 W 33rd Street, Houston, TX 77018
MLS# 66840310Listed by: THE REYNA GROUP - New
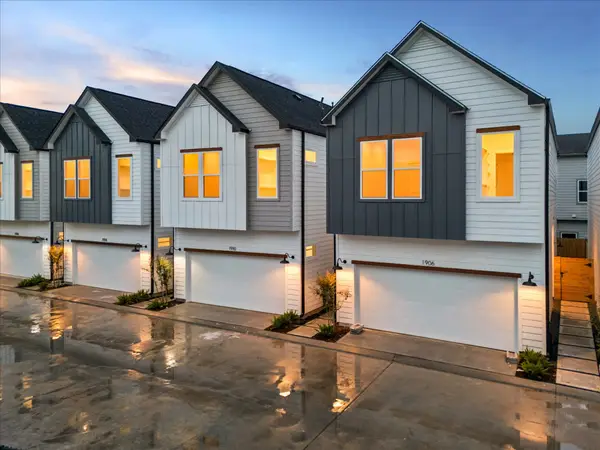 $367,700Active3 beds 3 baths1,643 sq. ft.
1922 Luna Woods Lane, Houston, TX 77055
MLS# 77659129Listed by: OAKHOUSE REAL ESTATE


Protect your home and budget from life's surprises with an Assurant Home Warranty, backed by a partner that supports you through every step of homeownership. Explore Plans.
© 2023 - 2026 ERA Franchise Systems LLC. All rights reserved. ERA Franchise Systems LLC fully supports the principles of the Fair Housing Act and the Equal Opportunity Act. ERA, ERA Real Estate powered, and their respective logos are registered service marks of ERA Franchise Systems LLC. Each office is independently owned and operated.