
2811 Quincannon Lane, Houston, TX 77043
Local realty services provided by:ERA Experts
2811 Quincannon Lane,Houston, TX 77043
$500,000
- 4 Beds
- 2 Baths
- 2,283 sq. ft.
- Single family
- Active
Upcoming open houses
- Sat, Aug 2912:00 pm - 02:00 pm
Listed by: laura bonck
Office: exp realty llc.888-519-7431
MLS#:62732398
Source:HARMLS
Price summary
- Price:$500,000
- Price per sq. ft.:$219.01
- Monthly HOA dues:$28.33
About this home
Set on a quiet, tree-lined street in desirable Spring Shadows, 2811 Quincannon offers the charm of an established neighborhood with generous lots and exceptional convenience to some of west Houston’s best shopping, dining, and amenities. This beautifully updated one-story home features four bedrooms, two baths, spacious living and dining areas, and a light-filled family room designed for both everyday living and entertaining. The kitchen features stainless steel appliances, ample cabinetry, and a breakfast bar that opens to the main living space. Thoughtful improvements, per seller, include a newer roof and A/C, PEX plumbing, Low-E windows, added attic insulation, updated lighting, and fresh carpet. Outside, the private backyard offers plenty of room to entertain, play, or unwind. Ideally located near Memorial City, CityCentre, I-10, Beltway 8, and major employment centers, this home combines thoughtful updates, a functional floor plan, and an exceptional Spring Branch location.
Contact an agent
Home facts
- Year built:1971
- Subdivision & Development:Spring Shadows Sec 15
- Listing ID #:62732398
- Updated:August 25, 2026 at 08:11 PM
Rooms and interior
- Bedrooms:4
- Total bathrooms:2
- Full bathrooms:2
- Rooms Total:6
- Living area:2,283 sq. ft.
Heating and cooling
- Cooling:Central Air, Electric, Gas
- Heating:Central, Electric, Gas
- Central air:Yes
Structure and exterior
- Year built:1971
- Building area:2,283 sq. ft.
- Lot area:0.18 Acres
- Architectural Style:Ranch, Traditional
- Foundation Description:Slab
- Levels:1 Story
Schools
- High school:SPRING WOODS HIGH SCHOOL
- Middle school:SPRING OAKS MIDDLE SCHOOL
- Elementary school:TERRACE ELEMENTARY SCHOOL
Utilities
- Sewer:Public Sewer
Finances and disclosures
- Price:$500,000
- Price per sq. ft.:$219.01
- Tax amount:$11,521 (2025)
Parking
- Parking description:Garage
- Garage:Yes
- Garage spaces:2
New listings near 2811 Quincannon Lane
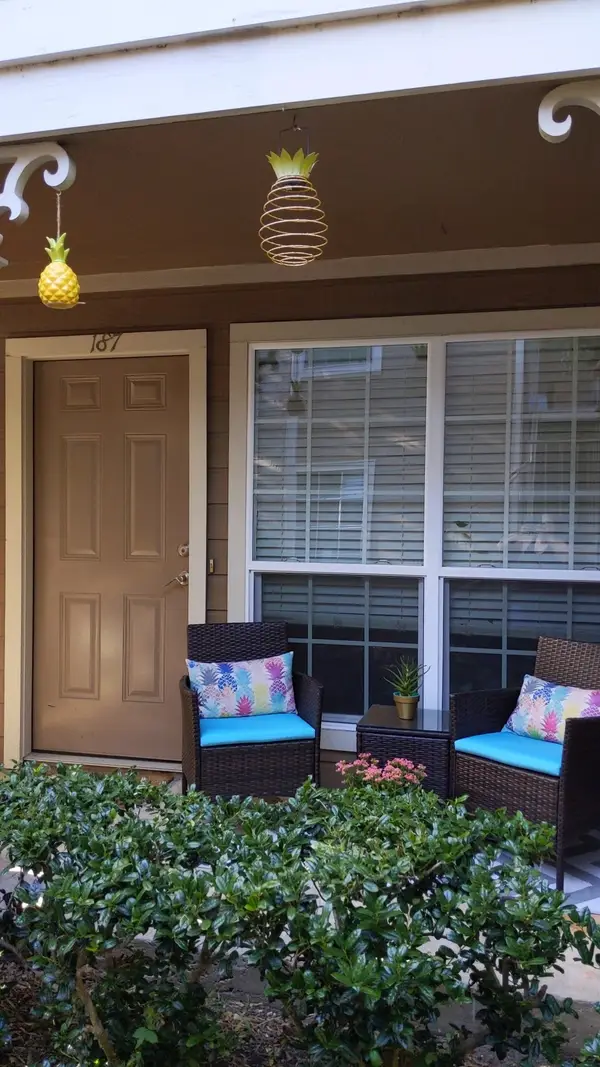 $205,000Pending2 beds 2 baths957 sq. ft.
1880 White Oak Drive #187, Houston, TX 77009
MLS# 33519344Listed by: COMPASS RE TEXAS, LLC - THE HEIGHTS- New
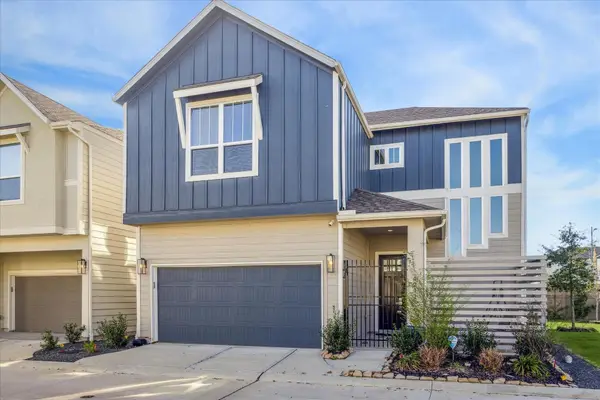 $428,000Active3 beds 3 baths2,135 sq. ft.
4211 Upland Bend Drive, Houston, TX 77080
MLS# 10499814Listed by: HOUCON REALTY LLC - New
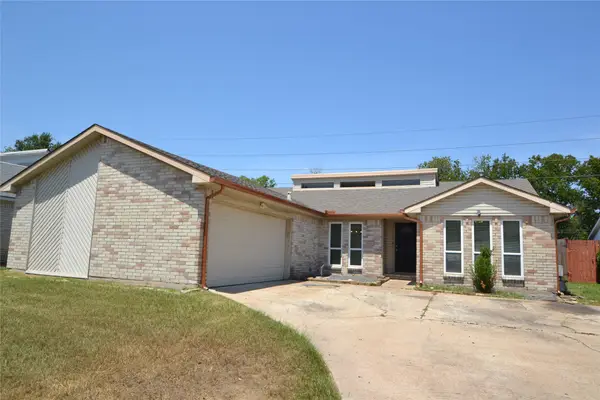 $229,900Active3 beds 2 baths1,659 sq. ft.
15718 Fox Springs Drive, Houston, TX 77084
MLS# 10579373Listed by: MAIN REALTY - Open Sat, 12 to 4pmNew
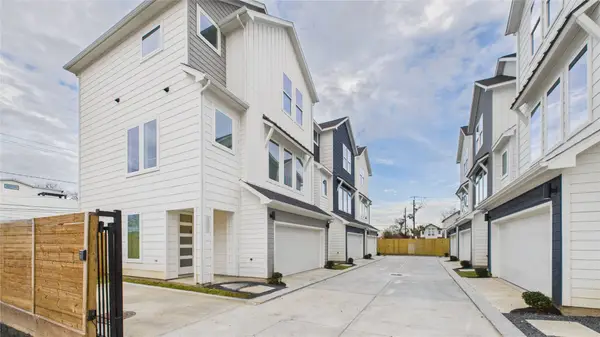 $399,900Active3 beds 4 baths1,628 sq. ft.
2426 Freeman Street, Houston, TX 77009
MLS# 10927152Listed by: SERHANT. - New
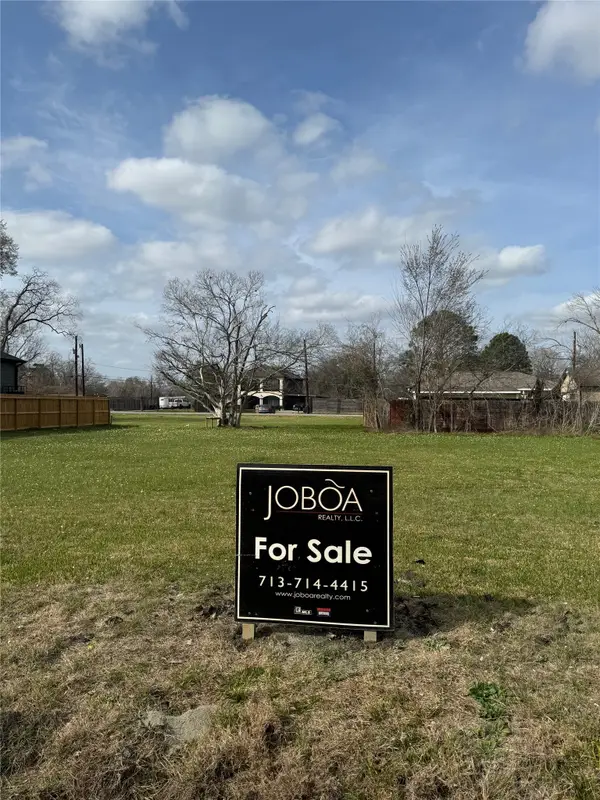 $119,700Active0.16 Acres
4909 Paula Street, Houston, TX 77033
MLS# 16922720Listed by: JOBOA REALTY - New
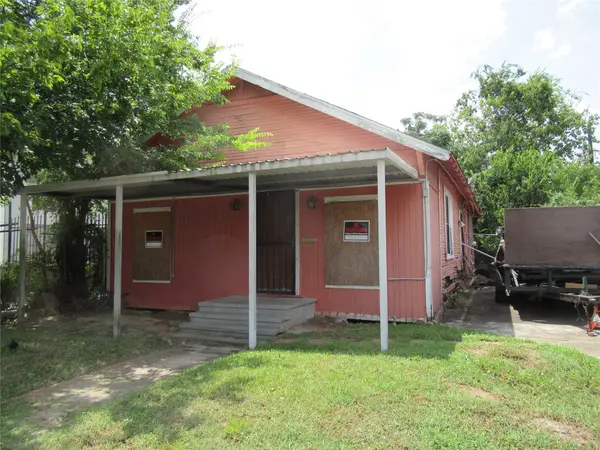 $222,000Active3 beds 1 baths1,200 sq. ft.
3510 Attucks Street, Houston, TX 77004
MLS# 18101777Listed by: G. K. COLEMAN & SON REALTY - New
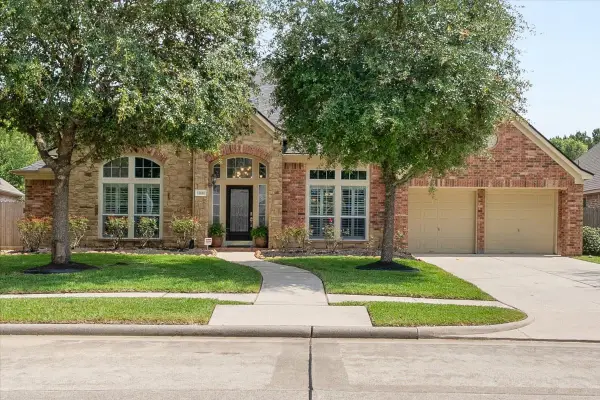 $465,000Active4 beds 4 baths3,628 sq. ft.
13610 Hammond Hills Lane, Houston, TX 77044
MLS# 24153274Listed by: RED DOOR REALTY & ASSOCIATES - New
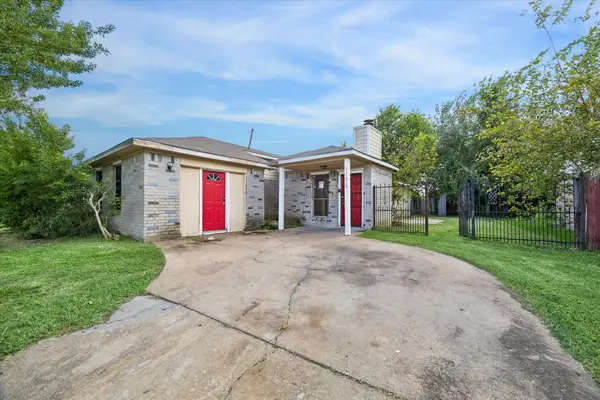 $184,000Active3 beds 2 baths1,328 sq. ft.
11618 Roandale Drive, Houston, TX 77048
MLS# 25381531Listed by: INFINITY REAL ESTATE GROUP - New
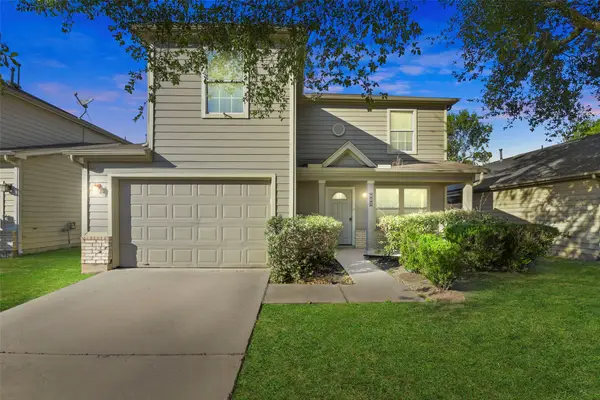 $209,000Active3 beds 3 baths1,822 sq. ft.
822 Grand Plains Drive, Houston, TX 77090
MLS# 25969640Listed by: REAL PROPERTY MANAGEMENT PREFE - New
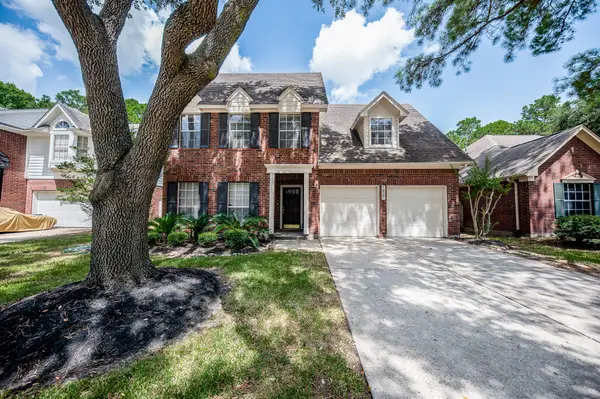 $299,000Active4 beds 3 baths2,119 sq. ft.
7827 Highland Farms Road, Houston, TX 77095
MLS# 28347375Listed by: RE/MAX UNIVERSAL


Protect your home and budget from life's surprises with an Assurant Home Warranty, backed by a partner that supports you through every step of homeownership. Explore Plans.
© 2023 - 2026 ERA Franchise Systems LLC. All rights reserved. ERA Franchise Systems LLC fully supports the principles of the Fair Housing Act and the Equal Opportunity Act. ERA, ERA Real Estate powered, and their respective logos are registered service marks of ERA Franchise Systems LLC. Each office is independently owned and operated.